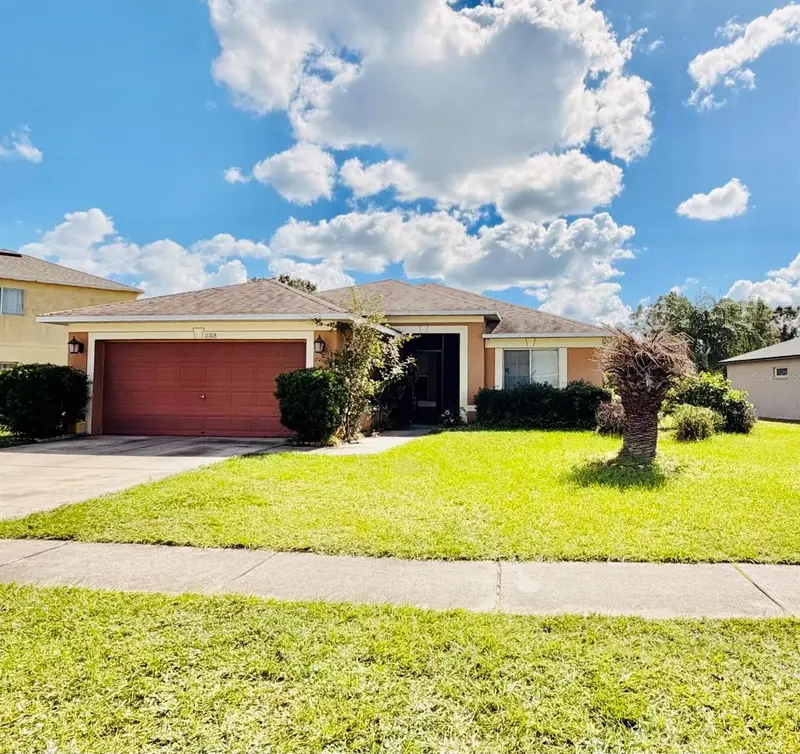

$345,000
11708 Brenford Crest DriveRiverview, FL 33579
Listing updated: November 2, 2026 at 4:53 PM ET
Listing courtesy of Beycome Of Florida Llc · Steven Koleno · MLS #O6454175 · Active · 804-656-5007Property type
Year built
Lot size
Price / sq ft
HOA dues
Days on market
Flood zone
About this home
BEAUTIFUL 4-BEDROOM POOL HOME WITH POND VIEWS! 4 Bedrooms | 2 Bathrooms | Private Pool | 2-Car Garage | Scenic Pond Views Enjoy Florida living at its finest! Welcome to this charming, well-maintained, single-story home with a wonderful combination of comfort, functionality, and outdoor relaxation. Featuring approximately 1,500 sq. ft. of interior living space, an additional 420 sq. ft. attached garage, and approximately 500 sq. ft. of covered patio and poolside space, this property provides plenty of room to relax, entertain, and enjoy everyday living. Situated on an approximately 8,200 sq. ft. lot, the home boasts a beautiful backyard overlooking a peaceful pond, creating a scenic setting for enjoying your morning coffee, hosting family gatherings, or unwinding after a long day. HOME HIGHLIGHTS: * 4 spacious bedrooms * 2 full bathrooms * Private in-ground swimming pool with screened enclosure * Beautiful backyard pond views * Attached 2-car garage (approximately 420 sq. ft.) * Approximately 500 sq. ft. of patio and poolside space * Approximately 1,500 sq. ft. of interior living space * Spacious lot with pond views * Beautiful wood-look flooring throughout the main living areas * Inviting kitchen with wood cabinetry, dark countertops, decorative backsplash, and stainless steel appliances * Comfortable living and dining spaces with natural light * Established landscaping and tropical Florida charm YOUR OWN BACKYARD RETREAT! One of this home's most appealing features is its outdoor setting. Step into your screened-in pool area, where you can enjoy swimming, entertaining, or simply relaxing while taking in the beautiful pond views and surrounding greenery. The combination of a private pool, spacious patio, and waterfront scenery creates a wonderful atmosphere for enjoying Florida's year-round outdoor lifestyle. A PLACE TO CALL HOME
Estimated monthly payment
Estimate only. Taxes use the listing's reported amount where available; insurance is a Florida-average estimate. Your actual payment will vary — run a full calculation or talk to a lender.
Price & listing history2 days on market
- Status: ActiveOct 31, 2026
- Listed$345,000Oct 31, 2026
Facts & features
- Property type
- Residential
- Sub type
- Single Family Residence
- Status
- Active
- Days on market
- 2
- Subdivision
- Summerfield Villg 1 Trct 38
- County
- Hillsborough
- Year built
- 2003
- Living area
- 1,507 sq ft
- Price/sq ft
- $229
- Building area
- 2,243 sq ft (Owner)
- Lot size
- 9,147 sq ft
- Lot category
- 0 to less than 1/4
- Flood zone
- X
- Pool
- Private pool
- Annual taxes
- $5,139 (2025)
- Parcel #
- 0-77-68-78-060-000002-00027.0
- Zoning
- PD
- MLS #
- O6454175
Ask about this home
Have a question? Ask the broker directly.
Ryan Solberg answers personally — no call center, no spam. Your question goes straight to him.
Interior Details
- Bedrooms
- 4
- Full bathrooms
- 2
- Flooring
- Carpet, Ceramic Tile, Granite, Luxury Vinyl
- Appliances
- Convection Oven, Dishwasher, Disposal, Dryer, Electric Water Heater, Exhaust Fan, Freezer, Microwave, Other, Refrigerator, Washer
- Interior features
- High Ceilings, Living Room/Dining Room Combo, Walk-In Closet(s)
- Laundry
- Laundry Room
- Stories / Levels
- One
- Direction faces
- North
Heating & Cooling
- Heating
- Heat Pump
- Cooling
- Central Air
Parking
- Garage spaces
- 0
- Attached garage
- Yes
HOA & Financial
- HOA fee
- $140 / Quarterly
- Monthly HOA
- $47/mo
- Total monthly fees
- $47/mo
- Total annual fees
- $560
- HOA name
- Summerfield Community
- CDD
- No
- Listing terms
- Cash, Conventional, FHA, Other, VA Loan
- Ownership
- Fee Simple
- Available for lease
- No
Exterior & Construction
- Exterior features
- Awning(s), Sidewalk
- Construction materials
- Stucco
- Roof
- Shingle
- Foundation
- Concrete Perimeter
- Pool
- Private pool
- Water access
- Yes
- Water view
- Yes
- Road surface
- Asphalt
Utilities
- Sewer
- Public Sewer
- Water source
- Public
- Utilities
- Electricity Available, Fiber Optics, Other
Community
- Pets allowed
- No
Schools
Letter grades: Florida DOE 2024–25 school grades (Orange, Seminole, Lake, Osceola, Brevard). Assigned schools from the listing agent — verify enrollment with the district.
Room Details
| Room | Level | Dimensions |
|---|---|---|
| Bedroom 4 | First | |
| Primary Bedroom | First | |
| Bedroom 2 | First | |
| Bedroom 3 | First | |
| Primary Bathroom | First | |
| Bathroom 2 | First | |
| Balcony/Porch/Lanai | First | |
| Dining Room | First | |
| Living Room | First | |
| Laundry | First | |
| Kitchen | First |
Listing Details
- Listing date
- 2026-10-31
- On market date
- 2026-10-31
- Original list price
- $345,000
- Occupant type
- Owner
- MLS area
- 33579 - Riverview
- Listing AOR
- Orlando Regional
- Status changed
- 2026-10-31
- Tax legal description
- SUMMERFIELD VILLAGE 1 TRACT 38 LOT 27 BLOCK 2
Flood risk
Minimal-risk area outside the mapped floodplain. Flood insurance is optional and typically low-cost.
Source: FEMA flood zone reported on the listing. Confirm current designation at FEMA Flood Map Service Center.
Location
Directions
Begin on I-75 and head south. Take Exit 246 for Big Bend Road eastbound. Turn right onto Lincoln Road. Turn left onto Summerfield Blvd, then right onto Brenford Crest Drive. Arrive at 11708 Brenford Crest Dr, Riverview, FL 33579.
More homes like this
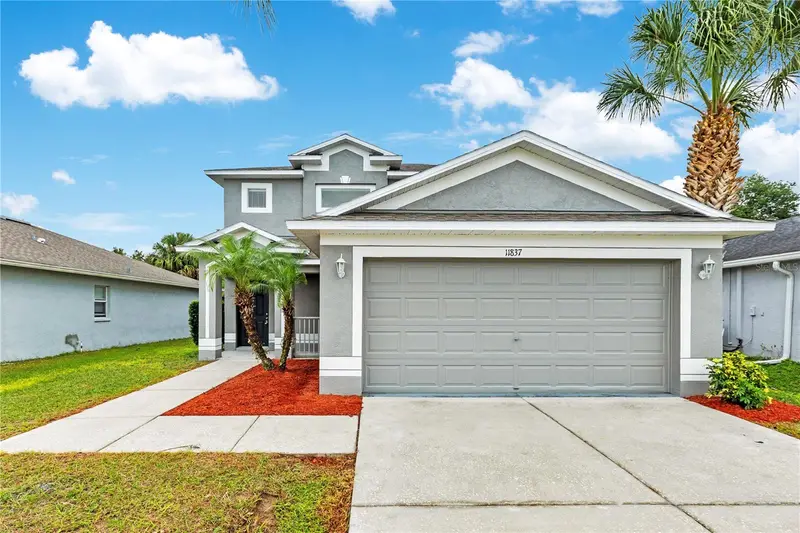
$294,900
11837 Brenford Crest Dr
Riverview, FL 33579
3 bd · 3 ba · 1,536 sqft
Summerfield Villg 1 Trct 38
MLS ID #O6453806, PROPERTY LOGIC RE.
Listing provided by Stellar MLS
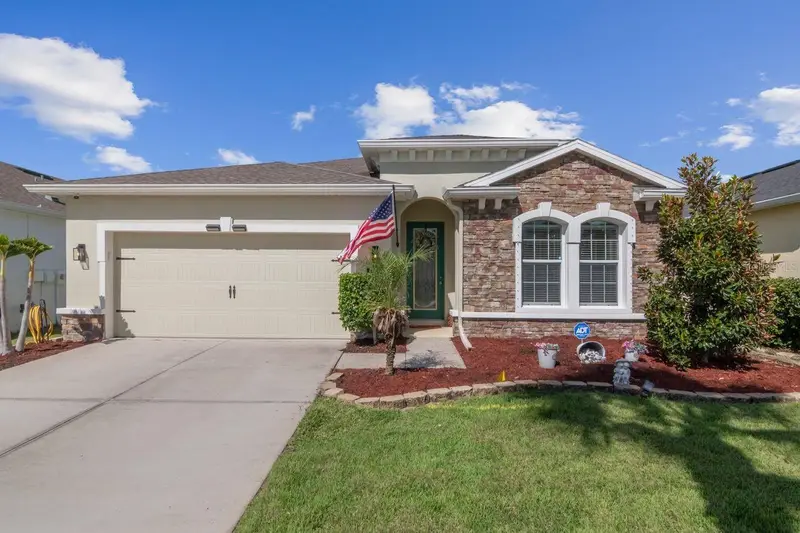
$370,000
11143 Spring Point Cir
Riverview, FL 33579
3 bd · 2 ba · 2,022 sqft
Lucaya Lake Club Ph 2e
MLS ID #TB8558996, COLDWELL BANKER REALTY.
Listing provided by Stellar MLS
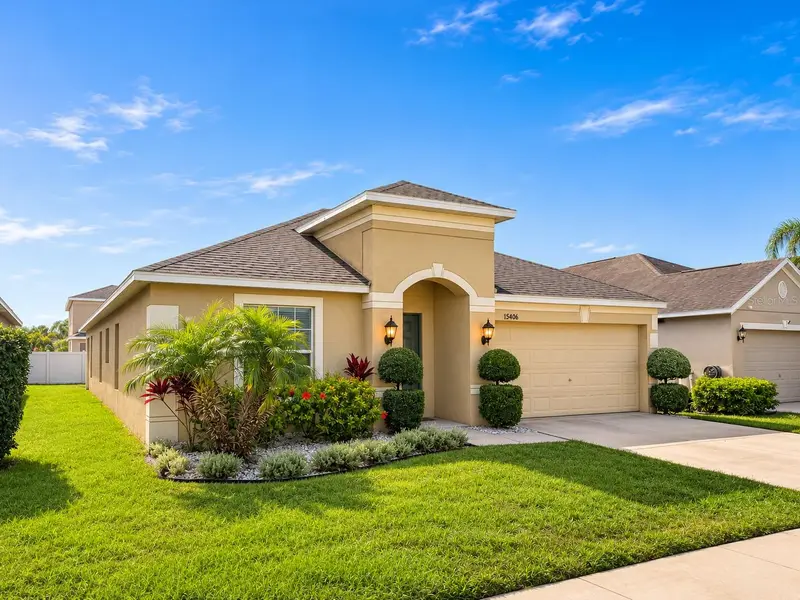
$319,900
15406 Feather Star Place
Ruskin, FL 33573
3 bd · 2 ba · 2,051 sqft
Cypress Creek Phase 2 Lot 7 Block 9
MLS ID #TB8528269, SUN CAY REAL ESTATE.
Listing provided by Stellar MLS
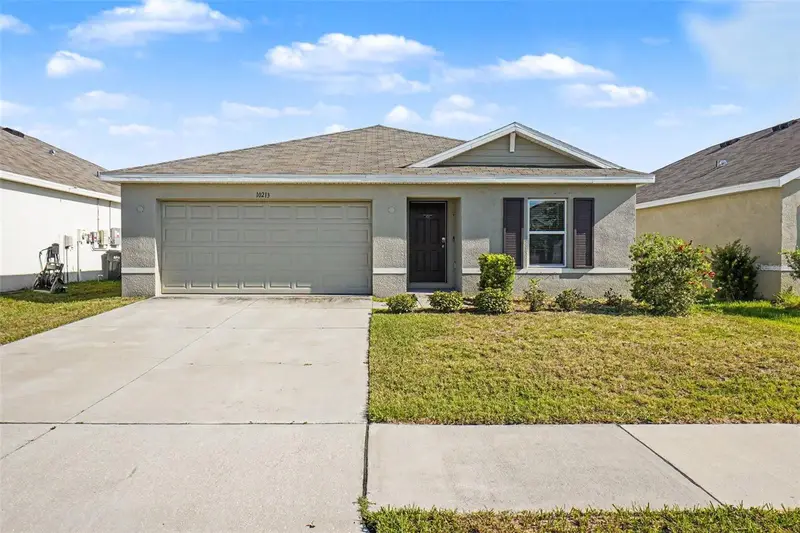
$310,000
10213 Cloudburst Ct
Riverview, FL 33578
3 bd · 2 ba · 1,405 sqft
Timber Creek
MLS ID #TB8522467, MARK SPAIN REAL ESTATE.
Listing provided by Stellar MLS

Listings courtesy of Stellar MLS as distributed by MLS GRID
IDX information is provided exclusively for consumers’ personal, non-commercial use and may not be used for any purpose other than to identify prospective properties consumers may be interested in purchasing.
Based on information submitted to the MLS GRID as of November 2, 2026 at 4:53 PM ET. All data is obtained from various sources and may not have been verified by broker or MLS GRID. Supplied Open House Information is subject to change without notice. All information should be independently reviewed and verified for accuracy. Properties may or may not be listed by the office/agent presenting the information.
All or a portion of the multiple listing information is provided by Stellar MLS, from a copyrighted compilation of listings. The compilation of listings and each individual listing are © 2026 Stellar MLS. All rights reserved.
Ryan Solberg, Broker · MaxLife Realty LLC · FL License #BK3354351 · Equal Housing Opportunity · Full disclaimer · DMCA