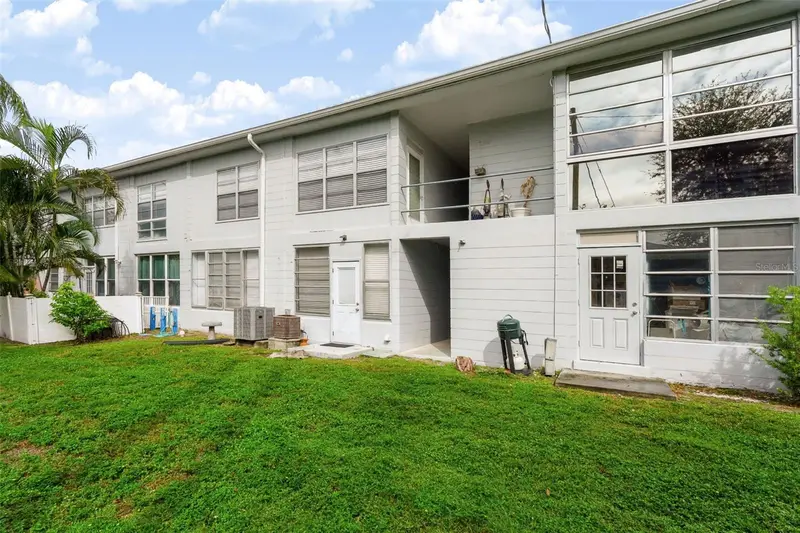

$115,000
4295 58th WayKenneth City, FL 33709
Listing updated: November 3, 2026 at 6:13 PM ET
Listing courtesy of Lpt Realty, Llc. · Ani Palaus · MLS #TB8563294 · Active · 877-366-2213Property type
Year built
Lot size
Price / sq ft
HOA dues
Days on market
Flood zone
About this home
Virtually Staged. Welcome to easy, low-maintenance living in this 2-bedroom, 1-bath second-floor condo in a desirable Kenneth City 55+ community. Freshly painted and featuring stylish vinyl flooring throughout, this move-in-ready home offers a comfortable, functional layout anchored by an expansive Florida room that provides versatile extra living space filled with natural light. Major updates include a 16 SEER2 Trane air conditioning system, a newer water heater, and a large double-pane living room window featuring Smart Sun heat-shield technology for year-round energy efficiency. The comprehensive association fee covers water, sewer, trash, cable, internet, building insurance, and grounds maintenance for a truly effortless lifestyle. Perfectly situated just minutes from local shopping, dining, medical facilities, Tyrone Square, downtown St. Petersburg, and pristine Gulf beaches, this is an exceptional opportunity for full-time living or a seasonal Florida retreat. Schedule your showing today! Buyer and buyer’s agent are responsible for independently verifying all information provided.
Estimated monthly payment
Estimate only. Taxes use the listing's reported amount where available; insurance is a Florida-average estimate. Your actual payment will vary — run a full calculation or talk to a lender.
Price & listing history0 days on market
- Status: ActiveNov 3, 2026
- Listed$115,000Nov 3, 2026
Facts & features
- Property type
- Residential
- Sub type
- Condominium
- Status
- Active
- Days on market
- 0
- Subdivision
- Clearview Oaks Paradise
- County
- Pinellas
- Year built
- 1966
- Living area
- 835 sq ft
- Price/sq ft
- $138
- Lot size
- 835 sq ft
- Flood zone
- AE (12103C0212G)
- Annual taxes
- $1,337 (2025)
- Parcel #
- 05-31-16-16254-031-1702
- Zoning
- RM-15
- MLS #
- TB8563294
Ask about this home
Have a question? Ask the broker directly.
Ryan Solberg answers personally — no call center, no spam. Your question goes straight to him.
Interior Details
- Bedrooms
- 2
- Full bathrooms
- 1
- Flooring
- Vinyl
- Appliances
- Built-In Oven, Cooktop, Dishwasher, Dryer, Electric Water Heater, Microwave, Refrigerator, Washer
- Interior features
- Thermostat, Window Treatments
- Laundry
- Electric Dryer Hookup, Inside, Same Floor As Condo Unit, Washer Hookup
- Stories / Levels
- One
- Direction faces
- North
Heating & Cooling
- Heating
- Central
- Cooling
- Central Air
Parking
- Garage spaces
- 0
- Parking features
- Assigned, Guest, On Street, Open
HOA & Financial
- HOA fee
- $500 / Monthly
- Monthly HOA
- $500/mo
- Total monthly fees
- $500/mo
- Total annual fees
- $6,000
- HOA name
- SunDay Wright
- CDD
- No
- Homestead exemption
- Yes
- Listing terms
- Cash, Conventional, VA Loan
- Ownership
- Condominium
- Available for lease
- No
- Lease restrictions
- Yes
- Additional lease restrictions
- Confirm from HOA
- Approval process
- Confirm from HOA
Exterior & Construction
- Exterior features
- Garden, Hurricane Shutters, Storage
- Construction materials
- Block
- Roof
- Shingle
- Foundation
- Slab
- Road surface
- Asphalt
Utilities
- Sewer
- Public Sewer
- Water source
- Public
- Utilities
- Cable Connected, Electricity Connected, Public, Water Connected
Community
- Pets allowed
- Breed Restrictions, Cats OK, Dogs OK, Number Limit, Size Limit
- Senior community
- Yes
Schools
Letter grades: Florida DOE 2024–25 school grades (Orange, Seminole, Lake, Osceola, Brevard). Assigned schools from the listing agent — verify enrollment with the district.
Room Details
| Room | Level | Dimensions |
|---|---|---|
| Florida Room | First | 9x21 |
| Primary Bedroom | First | 13x11 |
| Bedroom 2 | First | 12x11 |
| Living Room | First | 13x24 |
| Kitchen | First | 8x9 |
| Bathroom 1 | First | 5x7 |
| Additional Bedroom | First |
Listing Details
- Listing date
- 2026-11-03
- On market date
- 2026-11-03
- Original list price
- $115,000
- Occupant type
- Vacant
- MLS area
- 33709 - St Pete/Kenneth City
- Listing AOR
- Suncoast Tampa
- Status changed
- 2026-11-03
- Tax legal description
- CLEARVIEW OAKS PARADISE SEC UNIT 3 CONDO BLDG Z 31, APT 1702
Flood risk
FEMA Special Flood Hazard Area (1% annual-chance / “100-year” floodplain). Flood insurance is generally required by mortgage lenders.
Source: FEMA flood zone reported on the listing. Confirm current designation at FEMA Flood Map Service Center.
Location
Directions
From I-275, take the 38th Ave N exit and head West on 38th Ave N. Turn Right (North) onto 58th St N. Turn Left (West) onto 42nd Terr N into Clearview Oaks Paradise. Continue to 58th Way N to Building 4295. Unit #1702. Please use the staircase on either side of the building.
More homes like this
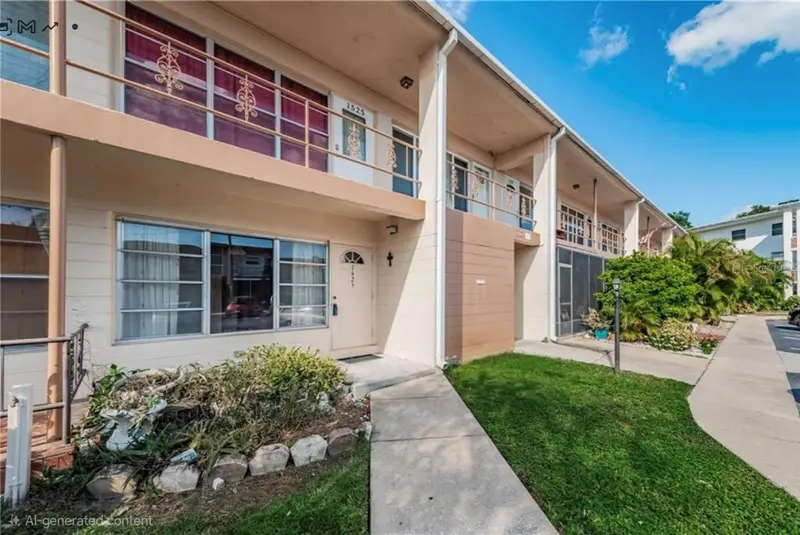
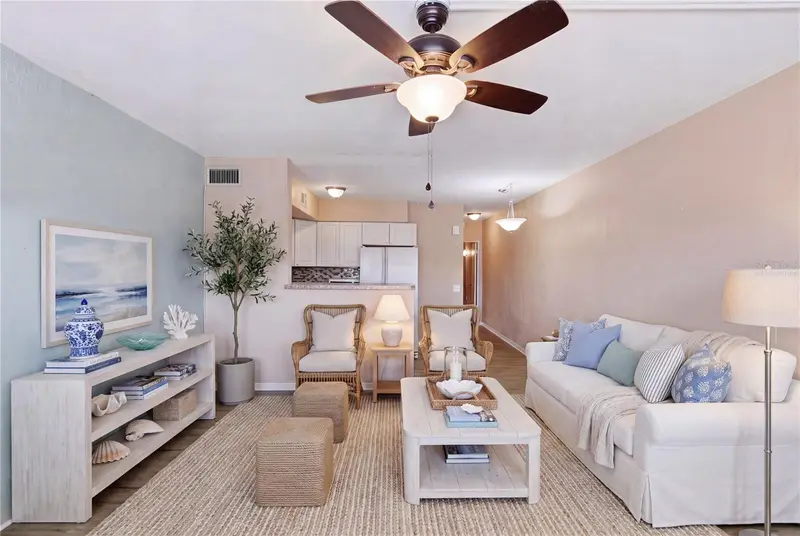
$66,900
4325 58th Way N #1525
Kenneth City, FL 33709
1 bd · 1 ba · 595 sqft
Clearview Oaks Paradise
MLS ID #TB8506974, COLDWELL BANKER PICKETT FENCES REALTY.
Listing provided by Stellar MLS
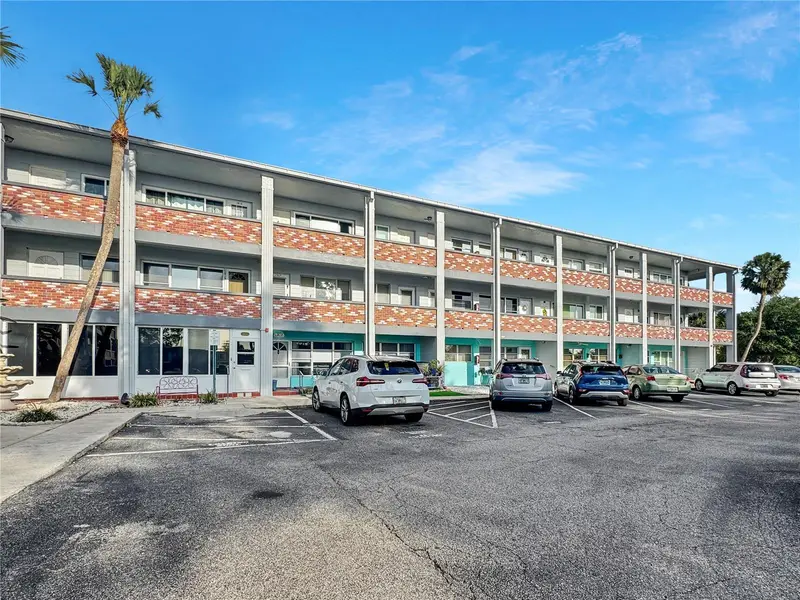
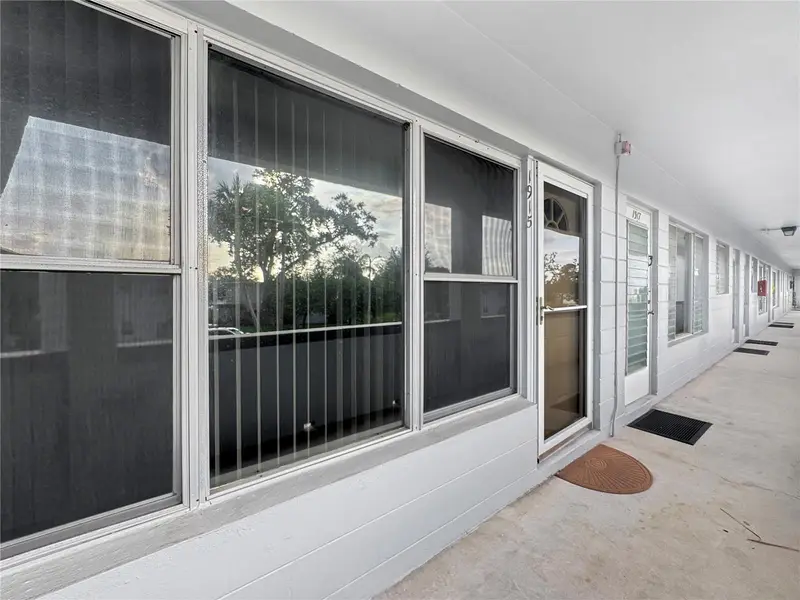
$99,000
4300 58th St N #1915
Kenneth City, FL 33709
2 bd · 2 ba · 835 sqft
Clearview Oaks Paradise
MLS ID #TB8507989, RE/MAX REALTY UNLIMITED.
Listing provided by Stellar MLS
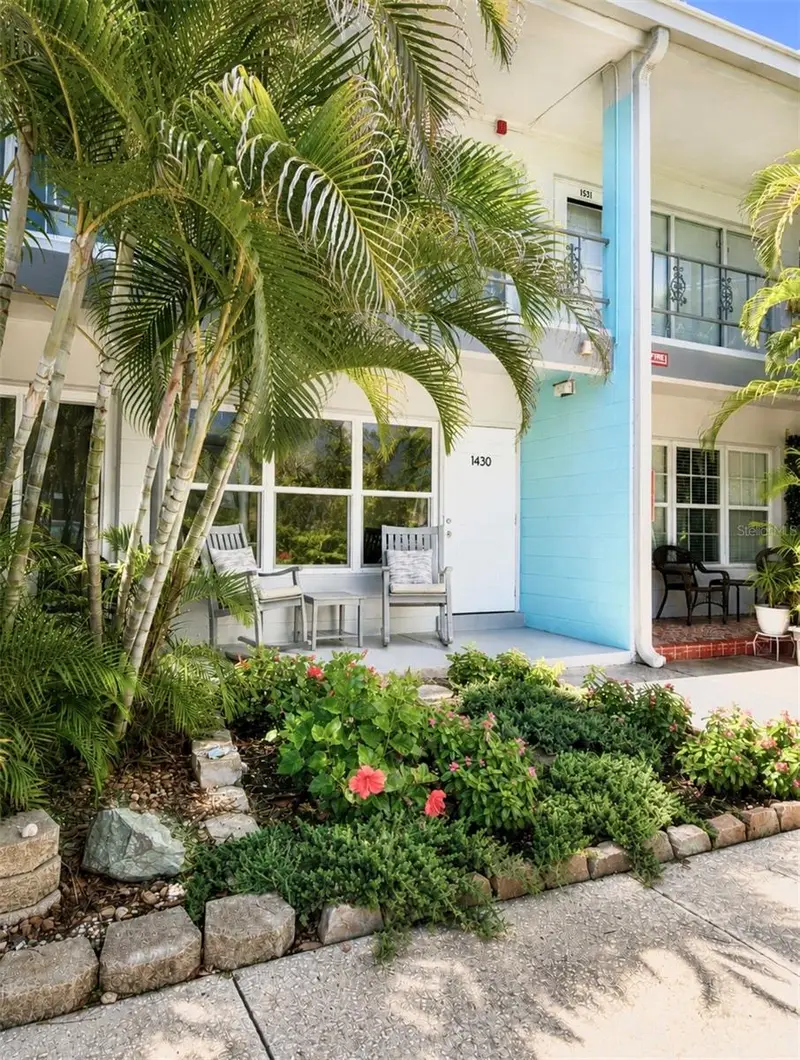
$99,500
4325 58th Way N #1430
Kenneth City, FL 33709
1 bd · 1 ba · 595 sqft
Clearview Oaks Paradise
MLS ID #TB8517579, FUTURE HOME REALTY INC.
Listing provided by Stellar MLS
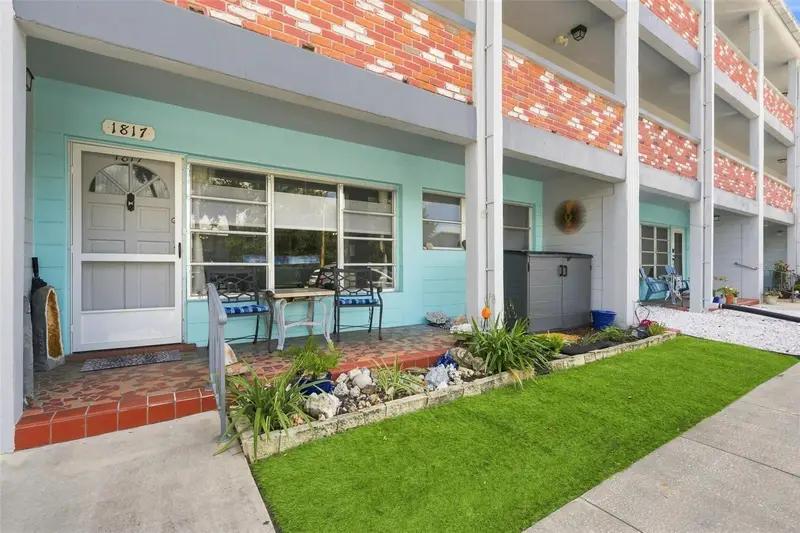
$128,500
4300 58th St N #1817
Kenneth City, FL 33709
2 bd · 1 ba · 835 sqft
Clearview Oaks Paradise
MLS ID #TB8543062, HOME SWEET HOME REAL ESTATE.
Listing provided by Stellar MLS

Listings courtesy of Stellar MLS as distributed by MLS GRID
IDX information is provided exclusively for consumers’ personal, non-commercial use and may not be used for any purpose other than to identify prospective properties consumers may be interested in purchasing.
Based on information submitted to the MLS GRID as of November 3, 2026 at 6:13 PM ET. All data is obtained from various sources and may not have been verified by broker or MLS GRID. Supplied Open House Information is subject to change without notice. All information should be independently reviewed and verified for accuracy. Properties may or may not be listed by the office/agent presenting the information.
All or a portion of the multiple listing information is provided by Stellar MLS, from a copyrighted compilation of listings. The compilation of listings and each individual listing are © 2026 Stellar MLS. All rights reserved.
Ryan Solberg, Broker · MaxLife Realty LLC · FL License #BK3354351 · Equal Housing Opportunity · Full disclaimer · DMCA