

$99,000
4300 58th StreetKenneth City, FL 33709
Listing updated: August 13, 2026 at 11:59 AM ET
Listing courtesy of Re/Max Realty Unlimited · BEBE Ocano · MLS #TB8507989 · Active · 727-280-9996Property type
Year built
Price / sq ft
HOA dues
Days on market
Flood zone
About this home
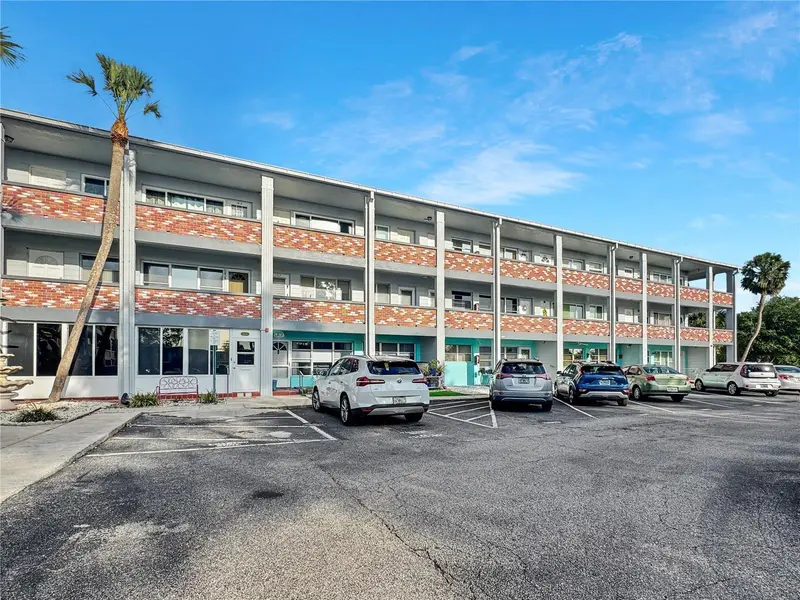
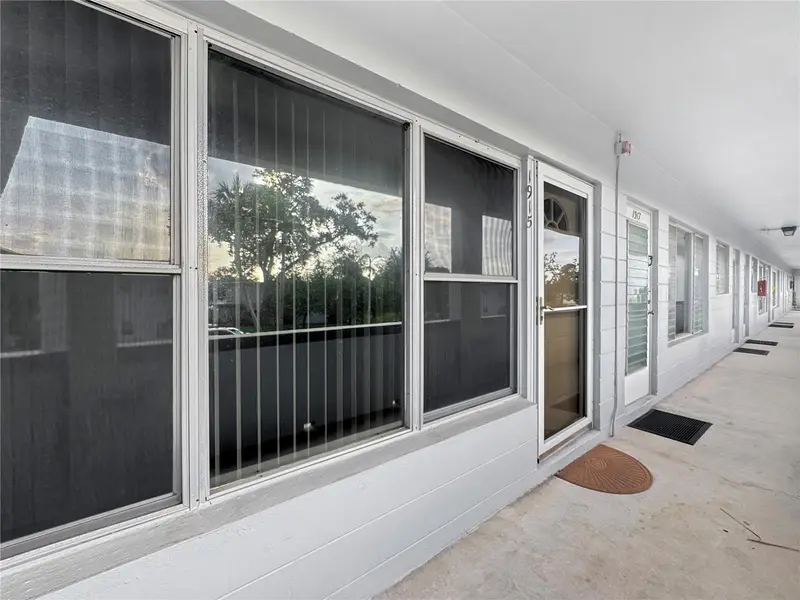
Welcome to this beautifully updated 2-bedroom, 2-bath condo with a versatile bonus room in the desirable Clearview Oaks Paradise community. Located on the second floor with convenient elevator access, this light and inviting unit offers comfortable living with stylish luxury vinyl flooring throughout and updated windows that enhance both energy efficiency and natural light. The flexible bonus room is perfect for a home office, hobby space, reading nook, or additional guest area. Enjoy a spacious layout, low-maintenance living, and the peaceful atmosphere of this well-maintained 55+ community, conveniently located near shopping, dining, beaches, and vibrant downtown St. Petersburg. A wonderful opportunity to enjoy Florida living at its best!
Estimated monthly payment
Estimate only. Taxes use the listing's reported amount where available; insurance is a Florida-average estimate. Your actual payment will vary — run a full calculation or talk to a lender.
Price & listing history78 days on market
- Status: ActiveMay 27, 2026
- Listed$115,000May 27, 2026
- Price reduced$99,000
Facts & features
- Property type
- Residential
- Sub type
- Condominium
- Status
- Active
- Days on market
- 78
- Subdivision
- Clearview Oaks Paradise
- County
- Pinellas
- Year built
- 1967
- Living area
- 835 sq ft
- Price/sq ft
- $119
- Lot size
- 0 sq ft
- Lot category
- Non-Applicable
- Flood zone
- X500* (12103C0212G)
- Annual taxes
- $146 (2025)
- Parcel #
- 05-31-16-16290-003-1915
- MLS #
- TB8507989
Ask about this home
Have a question? Ask the broker directly.
Ryan Solberg answers personally — no call center, no spam. Your question goes straight to him.
Interior Details
- Bedrooms
- 2
- Full bathrooms
- 2
- Flooring
- Luxury Vinyl
- Appliances
- Dishwasher, Range, Range Hood, Refrigerator
- Interior features
- Accessibility Features, Elevator, Living Room/Dining Room Combo, Solid Wood Cabinets, Window Treatments
- Laundry
- Common Area, Outside
- Stories / Levels
- One
- Direction faces
- East
Heating & Cooling
- Heating
- Central
- Cooling
- Central Air
HOA & Financial
- HOA fee
- $500 / Monthly
- Monthly HOA
- $500/mo
- Total monthly fees
- $500/mo
- Total annual fees
- $6,000
- HOA name
- AL Fernandez
- CDD
- No
- Ownership
- Condominium
- Available for lease
- No
- Lease restrictions
- Yes
- Additional lease restrictions
- Check with HOA
- Approval process
- Check with the HOA Association approval required Background and/or credit check may be required Buyer application submitted to the condo association Interview with the board or association may be required before closing
Exterior & Construction
- Exterior features
- None
- Construction materials
- Block
- Roof
- Membrane
- Foundation
- Block
- Road surface
- Asphalt, Paved
Utilities
- Sewer
- Public Sewer
- Water source
- Public
- Utilities
- Cable Available, Electricity Connected, Sewer Connected, Water Connected
Community
- Pets allowed
- Cats OK, Dogs OK, Number Limit
- Senior community
- Yes
Room Details
| Room | Level | Dimensions |
|---|---|---|
| Living Room | First | 14x17 |
| Dining Room | First | 11x9 |
| Kitchen | First | 10x10 |
| Primary Bedroom | First | 12x11 |
| Bedroom 2 | First | 11x12 |
| Bonus Room | First | 13x11 |
Listing Details
- Listing date
- 2026-05-27
- On market date
- 2026-05-27
- Original list price
- $115,000
- Occupant type
- Vacant
- MLS area
- 33709 - St Pete/Kenneth City
- Listing AOR
- Suncoast Tampa
- Status changed
- 2026-05-27
- Tax legal description
- CLEARVIEW OAKS PARADISE SEC UNIT 5 CONDO REV WING C APT 1915
Flood risk
Moderate-risk area (0.2% annual-chance / “500-year” floodplain). Flood insurance is recommended but usually not required.
Source: FEMA flood zone reported on the listing. Confirm current designation at FEMA Flood Map Service Center.
Location
Directions
From I-275, take 38th Ave N west to 58th St N. Head north on 58th St N and turn left onto 42nd Terrace N/58th Way N into the Clearview Oaks Paradise community. Follow signs to Building 4300. Park in guest parking or assigned space #1915. Take the elevator to the second floor to Unit 1915.
More homes like this
$66,900
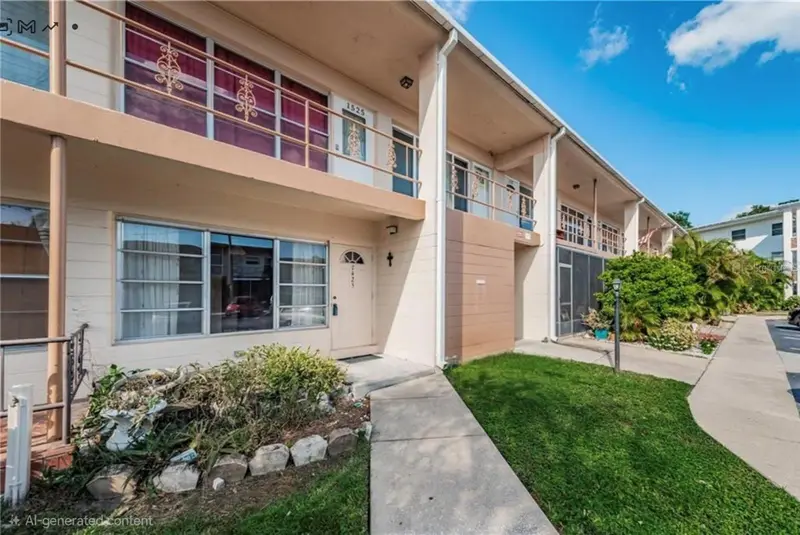
4325 58th Way N #1525
Kenneth City, FL 33709
1 bd · 1 ba · 595 sqft
Clearview Oaks Paradise
MLS ID #TB8506974, COLDWELL BANKER PICKETT FENCES REALTY.
Listing provided by Stellar MLS
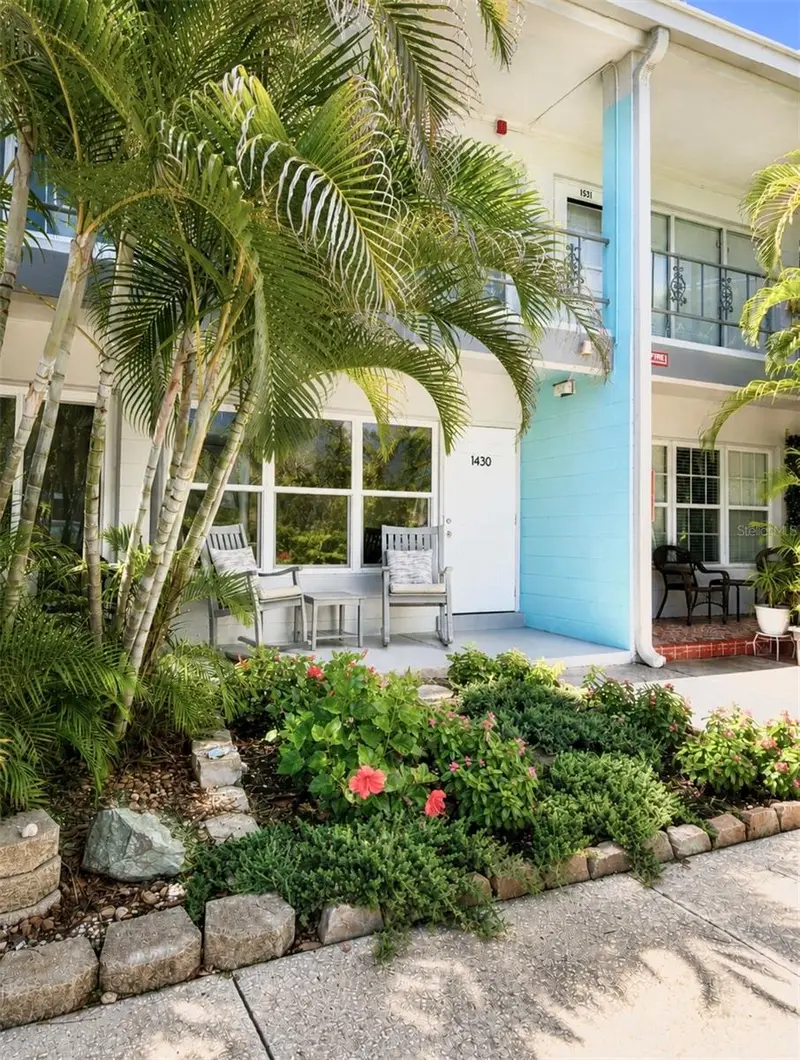
$99,500
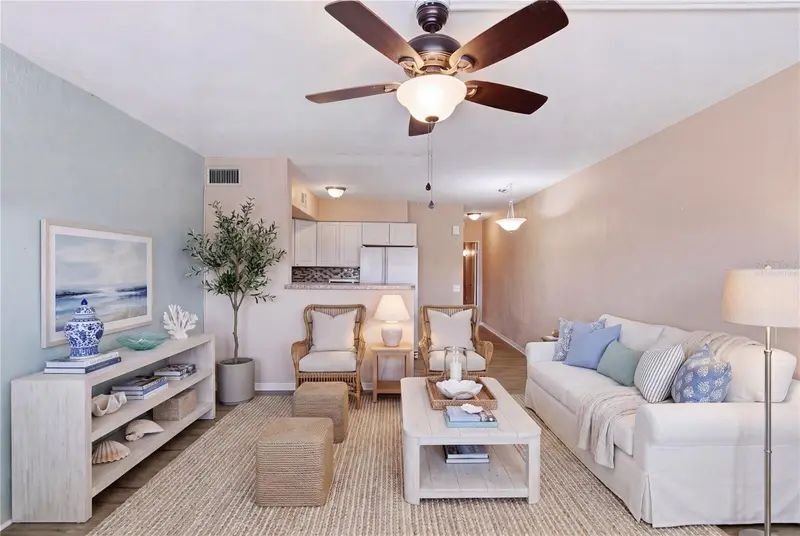
4325 58th Way N #1430
Kenneth City, FL 33709
1 bd · 1 ba · 595 sqft
Clearview Oaks Paradise
MLS ID #TB8517579, FUTURE HOME REALTY INC.
Listing provided by Stellar MLS
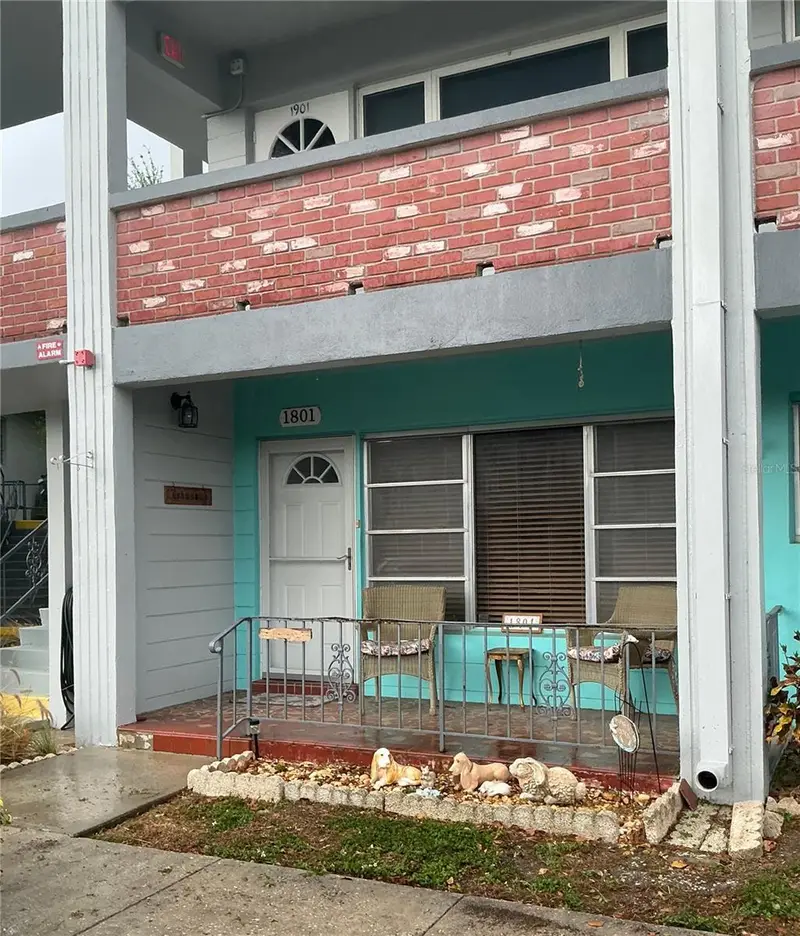
$125,000
4300 58th St N #1801
Kenneth City, FL 33709
2 bd · 2 ba · 835 sqft
Clearview Oaks Paradise
MLS ID #TB8484496, HOME SWEET HOME REAL ESTATE.
Listing provided by Stellar MLS
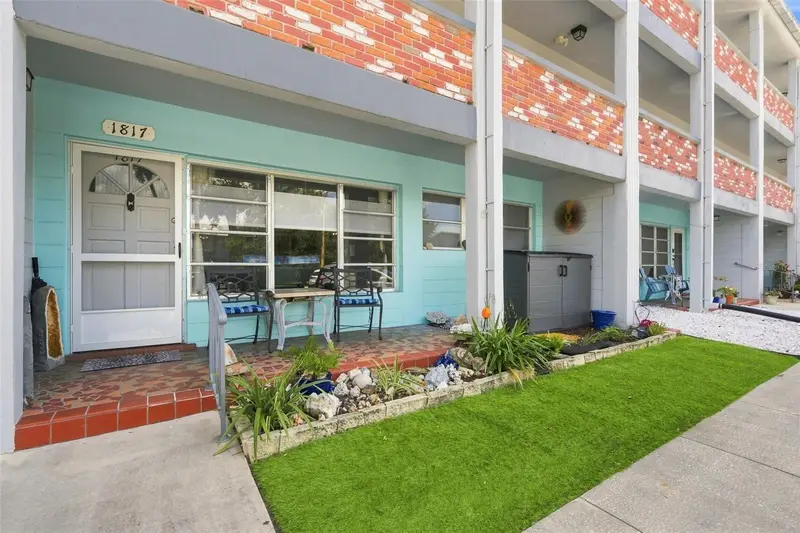
$128,500
4300 58th St N #1817
Kenneth City, FL 33709
2 bd · 1 ba · 835 sqft
Clearview Oaks Paradise
MLS ID #TB8543062, HOME SWEET HOME REAL ESTATE.
Listing provided by Stellar MLS

Listings courtesy of Stellar MLS as distributed by MLS GRID
IDX information is provided exclusively for consumers’ personal, non-commercial use and may not be used for any purpose other than to identify prospective properties consumers may be interested in purchasing.
Based on information submitted to the MLS GRID as of August 13, 2026 at 11:59 AM ET. All data is obtained from various sources and may not have been verified by broker or MLS GRID. Supplied Open House Information is subject to change without notice. All information should be independently reviewed and verified for accuracy. Properties may or may not be listed by the office/agent presenting the information.
All or a portion of the multiple listing information is provided by Stellar MLS, from a copyrighted compilation of listings. The compilation of listings and each individual listing are © 2026 Stellar MLS. All rights reserved.
Ryan Solberg, Broker · MaxLife Realty LLC · FL License #BK3354351 · Equal Housing Opportunity · Full disclaimer · DMCA