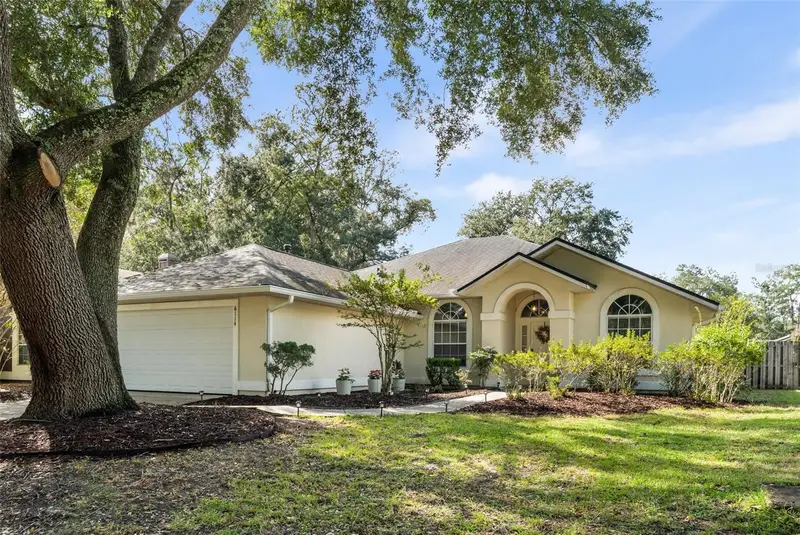

$364,900
6114 35th StreetGainesville, FL 32653
Listing updated: November 4, 2026 at 3:46 PM ET
Listing courtesy of Southwestern Real Estate · Meredith Kelly · MLS #GC544557 · Active · 954-304-5186Property type
Year built
Lot size
Price / sq ft
HOA dues
Days on market
Garage spaces
Flood zone
About this home
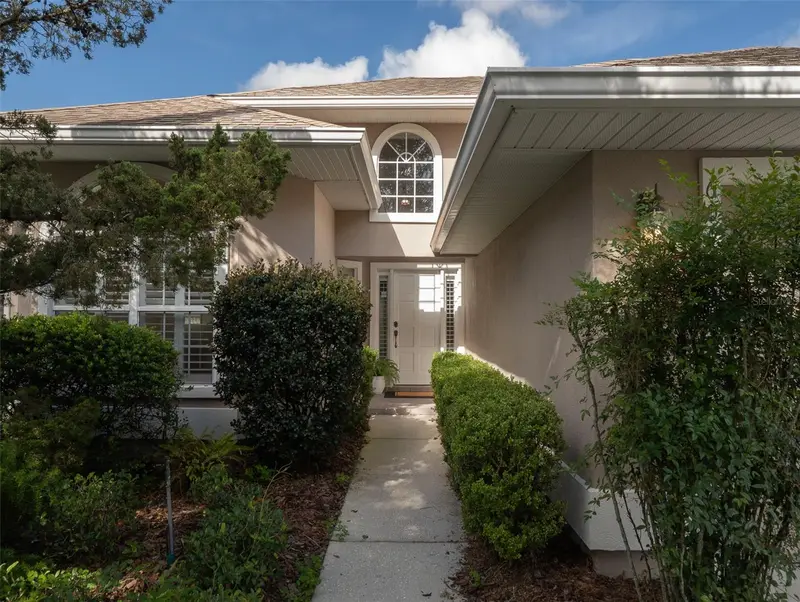
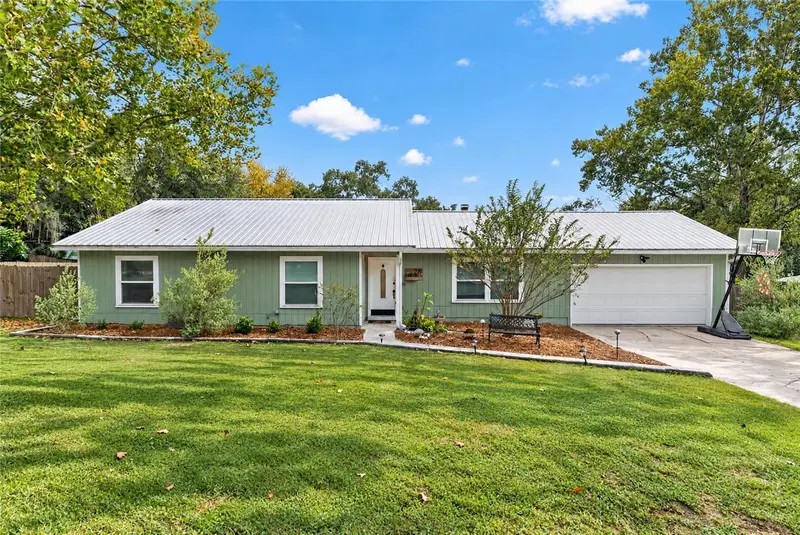
READY TO MOVE IN!! Welcome to Rosemont, one of Northwest Gainesville’s most desirable neighborhoods! A stately oak tree welcomes you into this charming, 3-bedroom, 2-bath home that blends a fresh, modern feel with the kind of updates that bring peace of mind. All major systems are already taken care of with a 2019 ROOF, 2025 WATER HEATER, and new 2023 HVAC system. The split-bedroom floor plan offers privacy and flexibility, while vaulted ceilings give the main living space an open, airy feel. When you’re ready to slow down, cozy up next to the fireplace and make yourself at home. Inside, you’ll find fresh interior paint, updated outlets, updated fans and fixtures, new blinds, and new toilets. The refreshed kitchen features Maytag microwave and oven, brand-new refrigerator and dishwasher, and an extra-deep quartz sink that’s as practical as it is pretty. The home also offers a convenient laundry room and a two-car garage, giving you plenty of storage and everyday functionality. Step outside to the screened-in porch overlooking a completely fenced backyard—perfect for pets, entertaining, or simply enjoying your morning coffee. Current owners installed new gutters with leaf guards, and recently trimmed trees. Fiber optic internet access adds even more value. Warm and inviting, this home is ready for its next owner to simply move in and make it their own. Conveniently located with easy access to shopping, dining, parks, UF, and everything Gainesville has to offer, this is a home that checks the boxes without feeling cookie-cutter.
Estimated monthly payment
Estimate only. Taxes use the listing's reported amount where available; insurance is a Florida-average estimate. Your actual payment will vary — run a full calculation or talk to a lender.
Price & listing history0 days on market
- Status: ActiveNov 4, 2026
- Listed$364,900Nov 4, 2026
Facts & features
- Property type
- Residential
- Sub type
- Single Family Residence
- Status
- Active
- Days on market
- 0
- Subdivision
- Mile Run East Ph Ii
- County
- Alachua
- Year built
- 1995
- Living area
- 1,729 sq ft
- Price/sq ft
- $211
- Building area
- 2,316 sq ft (Public Records)
- Lot size
- 7,841 sq ft
- Lot category
- 0 to less than 1/4
- Flood zone
- X (12001C0303E)
- Garage
- 2 spaces
- Annual taxes
- $4,857 (2025)
- Parcel #
- 06015-220-066
- Zoning
- PD
- MLS #
- GC544557
Ask about this home
Have a question? Ask the broker directly.
Ryan Solberg answers personally — no call center, no spam. Your question goes straight to him.
Interior Details
- Bedrooms
- 3
- Full bathrooms
- 2
- Flooring
- Luxury Vinyl, Tile
- Appliances
- Convection Oven, Dishwasher, Disposal, Dryer, Microwave, Refrigerator, Washer
- Interior features
- Vaulted Ceiling(s), Walk-In Closet(s)
- Laundry
- Laundry Room
- Stories / Levels
- One
- Direction faces
- East
- Fireplace
- Yes
Heating & Cooling
- Heating
- Central
- Cooling
- Central Air
Parking
- Garage spaces
- 2
- Attached garage
- Yes
HOA & Financial
- HOA fee
- $60 / Monthly
- Monthly HOA
- $60/mo
- Total monthly fees
- $60/mo
- Total annual fees
- $720
- HOA name
- Watson Realty Corp
- CDD
- No
- Homestead exemption
- Yes
- Min lease term
- No Minimum
- Ownership
- Fee Simple
- Available for lease
- Yes
- Lease restrictions
- No
- Additional lease restrictions
- information is deemed correct but is not guaranteed. Buyer is responsible fur due diligence in checking HOA rules and regulations.
Exterior & Construction
- Exterior features
- Private Yard
- Construction materials
- Stucco, Frame
- Roof
- Shingle
- Foundation
- Slab
- Road surface
- Asphalt
Utilities
- Sewer
- Public Sewer
- Water source
- Public
- Utilities
- Public
Community
- Pets allowed
- Yes
Room Details
| Room | Level | Dimensions |
|---|---|---|
| Kitchen | First | |
| Primary Bedroom | First | |
| Living Room | First |
Listing Details
- Listing date
- 2026-10-28
- On market date
- 2026-11-04
- Original list price
- $364,900
- Occupant type
- Owner
- MLS area
- 32653 - Gainesville
- Listing AOR
- Orlando Regional
- Status changed
- 2026-11-04
- Tax legal description
- MILE RUN EAST PHASE 2 PB R-45 & 46 LOT B66 OR 5224/3279
Flood risk
Minimal-risk area outside the mapped floodplain. Flood insurance is optional and typically low-cost.
Source: FEMA flood zone reported on the listing. Confirm current designation at FEMA Flood Map Service Center.
Location
Directions
Turn right onto NW 62 place, then turn right only NW 35th St, house is on the right.
More homes like this
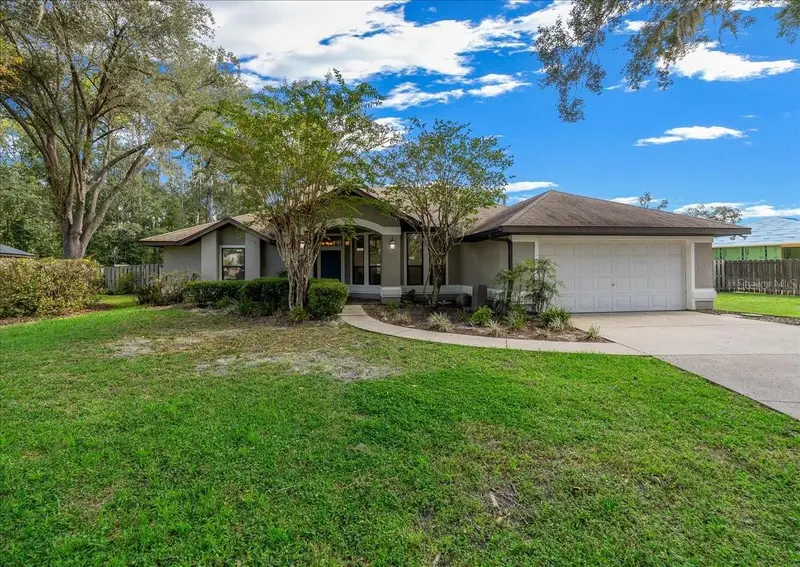
$342,000
6040 Nw 36th Ter
Gainesville, FL 32653
3 bd · 2 ba · 1,712 sqft
Mile Run East Ph Ii
MLS ID #GC542745, BOSSHARDT REALTY SERVICES LLC.
Listing provided by Stellar MLS
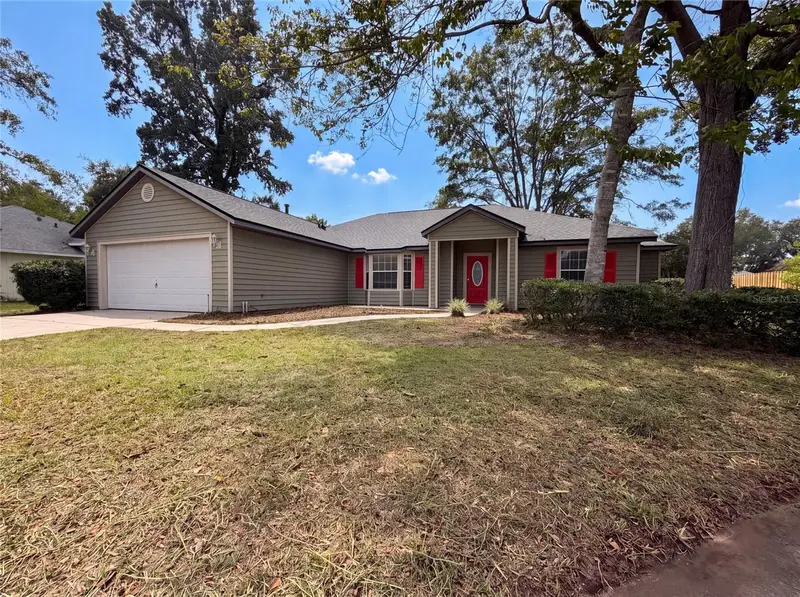
$464,900
915 Sw 82nd Ter
Gainesville, FL 32607
4 bd · 2 ba · 1,992 sqft
Fairfield Ph Ii
MLS ID #OM722063, COMPASS FLORIDA LLC.
Listing provided by Stellar MLS
$339,000
944 Nw 87th Dr
Gainesville, FL 32606
4 bd · 2 ba · 1,781 sqft
Eagle Point Cluster Ph 3
MLS ID #O6430354, OPENDOOR BROKERAGE LLC.
Listing provided by Stellar MLS
$299,900
528 Nw 98th St
Gainesville, FL 32607
3 bd · 2 ba · 1,425 sqft
Hamilton Heights
MLS ID #GC544529, REAL BROKER, LLC.
Listing provided by Stellar MLS

Listings courtesy of Stellar MLS as distributed by MLS GRID
IDX information is provided exclusively for consumers’ personal, non-commercial use and may not be used for any purpose other than to identify prospective properties consumers may be interested in purchasing.
Based on information submitted to the MLS GRID as of November 4, 2026 at 3:46 PM ET. All data is obtained from various sources and may not have been verified by broker or MLS GRID. Supplied Open House Information is subject to change without notice. All information should be independently reviewed and verified for accuracy. Properties may or may not be listed by the office/agent presenting the information.
All or a portion of the multiple listing information is provided by Stellar MLS, from a copyrighted compilation of listings. The compilation of listings and each individual listing are © 2026 Stellar MLS. All rights reserved.
Ryan Solberg, Broker · MaxLife Realty LLC · FL License #BK3354351 · Equal Housing Opportunity · Full disclaimer · DMCA