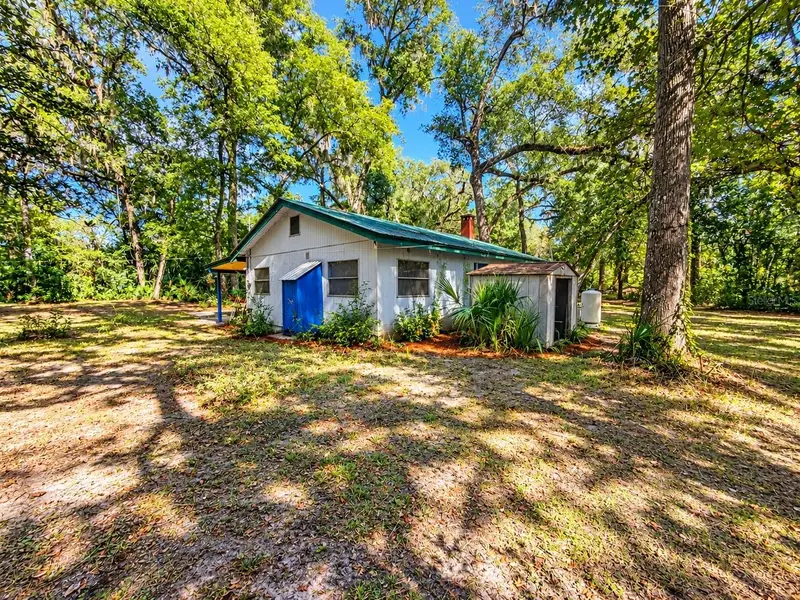

$192,500
210 Little John AvenueInverness, FL 34450
Listing updated: November 3, 2026 at 12:43 PM ET
Listing courtesy of Homerun Realty · Drew Waysome · MLS #OM735003 · Active · 352-624-0935Property type
Year built
Lot size
Price / sq ft
HOA dues
Days on market
Flood zone
About this home
Tucked among the trees on 1.45 acres in Inverness, this quaint cottage invites slow mornings, porch conversations, and evenings when there’s nowhere else you’d rather be. Sip your coffee on the screened porch, where limerock accents lend Old Florida character and the wooded setting lets the world feel a little farther away. Inside, a striking fireplace with a large opening is a memorable centerpiece for a home full of possibility. Partially cleared grounds leave room for a garden and outdoor gatherings while preserving the trees and privacy that make this setting special. A newer well and water softener, energy efficient mini-split, metal roof, and newly updated bathroom bring practical comforts to the cottage charm, with additional potential in the loft. A weekend getaway feeling, with an address you can call home.
Estimated monthly payment
Estimate only. Taxes use the listing's reported amount where available; insurance is a Florida-average estimate. Your actual payment will vary — run a full calculation or talk to a lender.
Price & listing history4 days on market
- Status: ActiveOct 30, 2026
- Listed$192,500Oct 30, 2026
Facts & features
- Property type
- Residential
- Sub type
- Single Family Residence
- Status
- Active
- Days on market
- 4
- Subdivision
- Sherwood Forest (Unrec)
- County
- Citrus
- Year built
- 1962
- Living area
- 768 sq ft
- Price/sq ft
- $251
- Building area
- 1,088 sq ft (Public Records)
- Lot size
- 63,090 sq ft
- Lot category
- 1 to less than 2
- Flood zone
- X
- Annual taxes
- $1,506 (2025)
- Parcel #
- 21E19S063B0000320
- Zoning
- CLR
- MLS #
- OM735003
Ask about this home
Have a question? Ask the broker directly.
Ryan Solberg answers personally — no call center, no spam. Your question goes straight to him.
Interior Details
- Bedrooms
- 2
- Full bathrooms
- 1
- Flooring
- Concrete, Tile
- Appliances
- Electric Water Heater, Microwave, Range, Refrigerator, Water Softener
- Interior features
- Beamed Ceilings, Ceiling Fans(s), High Ceilings, Living Room/Dining Room Combo, Primary Bedroom Main Floor
- Laundry
- Electric Dryer Hookup, Other, Washer Hookup
- Stories / Levels
- One
- Direction faces
- Southeast
- Fireplace
- Yes
Heating & Cooling
- Heating
- Central, Electric, Heat Pump
- Cooling
- Mini-Split Unit(s)
Parking
- Garage spaces
- 0
- Attached garage
- No
- Parking features
- Driveway
HOA & Financial
- Total monthly fees
- None
- Total annual fees
- None
- CDD
- No
- Min lease term
- 1 Week
- Listing terms
- Cash, Conventional
- Ownership
- Fee Simple
- Available for lease
- Yes
- Lease restrictions
- No
Exterior & Construction
- Exterior features
- None
- Construction materials
- Frame, Wood Siding
- Roof
- Metal
- Foundation
- Slab
- Road surface
- Paved
Utilities
- Sewer
- Septic Tank
- Water source
- Well
- Utilities
- Electricity Connected
Schools
Letter grades: Florida DOE 2024–25 school grades (Orange, Seminole, Lake, Osceola, Brevard). Assigned schools from the listing agent — verify enrollment with the district.
Room Details
| Room | Level | Dimensions |
|---|---|---|
| Living Room | First | |
| Kitchen | First | |
| Primary Bedroom | First |
Listing Details
- Listing date
- 2026-10-30
- On market date
- 2026-10-30
- Original list price
- $192,500
- Occupant type
- Owner
- MLS area
- 34450 - Inverness
- Listing AOR
- Ocala - Marion
- Status changed
- 2026-10-30
- Tax legal description
- SHERWOOD FOREST UNREC SUB, TRACT 32 & S 1/2 TRACT 33, MORE PART DESC AS FOLLOWS: BEG AT POINT FOUND BY MEASURING FROM OLD IRON BAR MARKING SE COR OF SW 1/4 OF SEC 6 TWN 19S RNG 21E; THN N 0 DEG 52M 50S E, ALONG E LINE SAID SW 1/4, 354 FT TO ABOVE MENTIONED POB; THN N 89 DEG 7M 10S W 435.60 FT, THN N 0 DEG 52M 50S E 150 FT, THN S 89 DEG 7M 10S E 435.60 FT TO E LINE SAID SW 1/4, THN CONT S 89 DEG 7M 10S E 35 FT, THN S 0 DEG 52M 50S W 150 FT, THN N 89 DEG 7M 10S W 35 FT TO AFOREMENTIONED POB. ---LESS--- 50 FT WIDE CTY RD ALONG E BNDRY THEREOF.
Flood risk
Minimal-risk area outside the mapped floodplain. Flood insurance is optional and typically low-cost.
Source: FEMA flood zone reported on the listing. Confirm current designation at FEMA Flood Map Service Center.
Location
Directions
From the Historic Citrus County Courthouse in downtown Inverness, head east on Main Street and continue east on SR 44 (E Gulf to Lake Highway). Turn left onto S Little John Avenue. Continue to 210 S Little John Avenue, on the left.
More homes like this
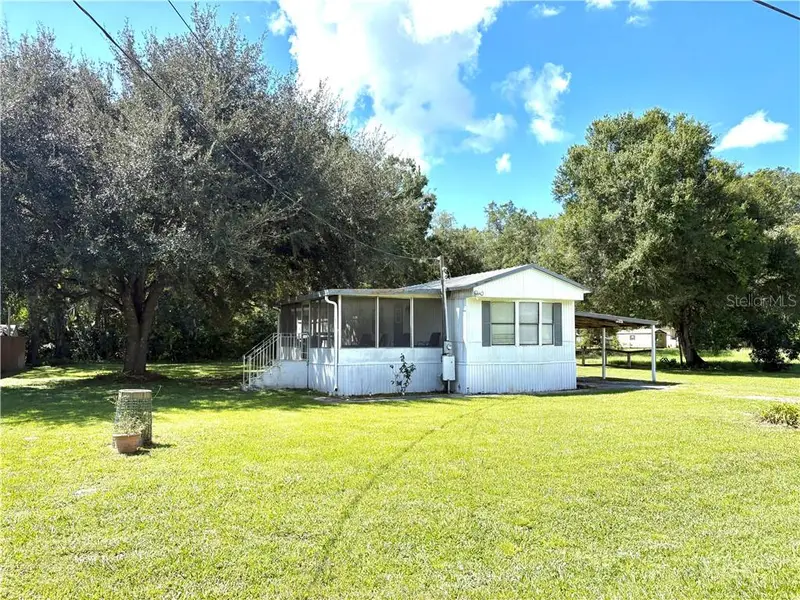
$120,000
10526 E Irene St, Inverness Fl 34450
Inverness, FL 34450
2 bd · 2 ba · 840 sqft
MLS ID #CC857877, ERA AMERICAN SUNCOAST REALTY.
Listing provided by Stellar MLS
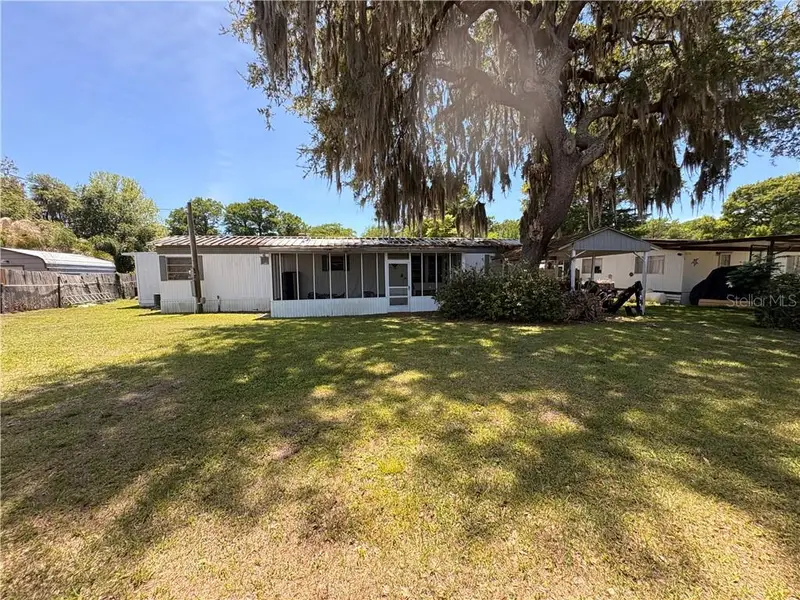
$154,900
10319 E Pike Dr, Inverness Fl 34450
Inverness, FL 34450
3 bd · 2 ba · 1,232 sqft
MLS ID #CC854043, THE HOLLOWAY GROUP.
Listing provided by Stellar MLS
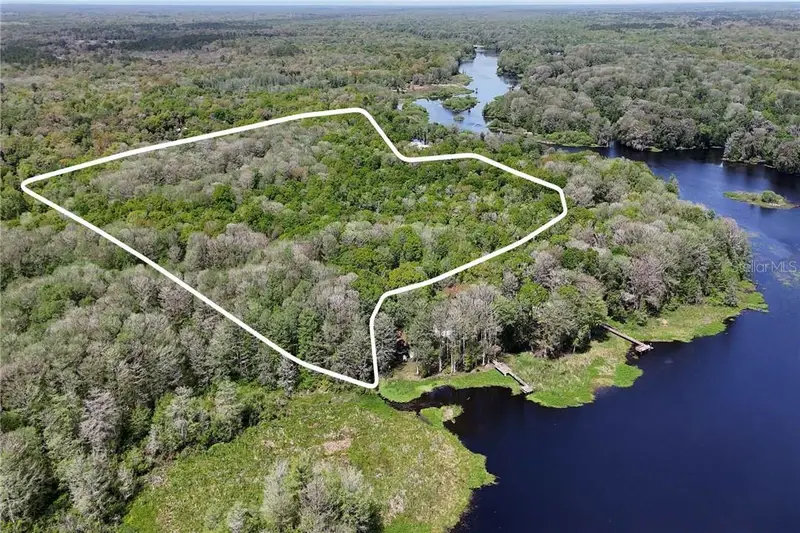
$225,000
13510 E Shawnee Trail, Inverness Fl 34450
Inverness, FL 34450
23 acres
MLS ID #CC820005, ERA AMERICAN SUNCOAST REALTY INC..
Listing provided by Stellar MLS
$215,000
10442 E Moccasin Slough Rd, Inverness Fl 34450
Inverness, FL 34450
3.95 acres
MLS ID #CC857525, EXP REALTY LLC.
Listing provided by Stellar MLS

Listings courtesy of Stellar MLS as distributed by MLS GRID
IDX information is provided exclusively for consumers’ personal, non-commercial use and may not be used for any purpose other than to identify prospective properties consumers may be interested in purchasing.
Based on information submitted to the MLS GRID as of November 3, 2026 at 12:43 PM ET. All data is obtained from various sources and may not have been verified by broker or MLS GRID. Supplied Open House Information is subject to change without notice. All information should be independently reviewed and verified for accuracy. Properties may or may not be listed by the office/agent presenting the information.
All or a portion of the multiple listing information is provided by Stellar MLS, from a copyrighted compilation of listings. The compilation of listings and each individual listing are © 2026 Stellar MLS. All rights reserved.
Ryan Solberg, Broker · MaxLife Realty LLC · FL License #BK3354351 · Equal Housing Opportunity · Full disclaimer · DMCA