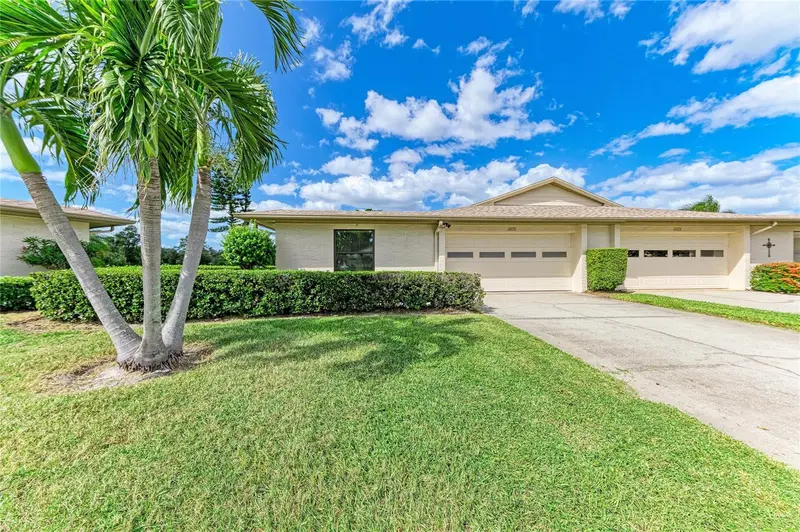

$424,900
4576 Lake Vista DriveSarasota, FL 34233
Listing updated: November 13, 2026 at 9:31 AM ET
 Listing courtesy of Compass Florida Llc · Cole Campbell · MLS #A4711485 · Active · 941-279-3630
Property type
Year built
Price / sq ft
HOA dues
Days on market
Garage spaces
Flood zone
About this home
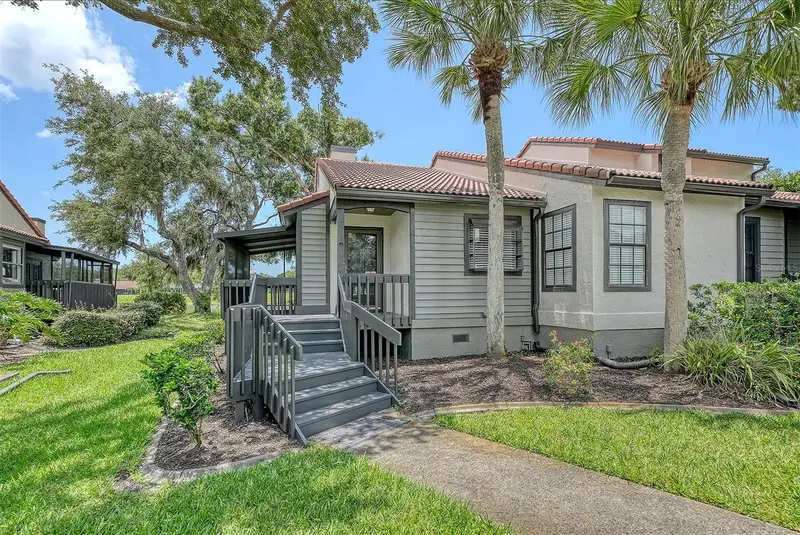
Virtually Staged. Welcome to 4576 Lake Vista Dr., a spacious and thoughtfully laid-out 3-bedroom, 2-bath home offering a little over 2,200 square feet of living space in Center Gate Estates Village 7. From the moment you step inside, you'll notice the comfortable flow of the home, with an inviting foyer, dining area, multiple large living spaces, and plenty of room to spread out. The current owners have taken wonderful care of the home and have thoughtfully made it their own over the years. Their care and attention to detail show throughout, creating a home that feels comfortable, inviting, and beautifully maintained. Half-inch bamboo flooring runs throughout the home, with tile in the kitchen, foyer, and bathrooms. The spacious living room features vaulted ceilings that create an open and airy feel. The kitchen has been updated with all-new appliances and features a convenient coffee bar, creating the perfect spot to start your morning. The kitchen also connects conveniently to the laundry room, with lots of extra cabinets for storage, and features a new washer and dryer (2026). The split-bedroom layout offers privacy and flexibility. Two guest bedrooms are positioned away from the primary suite, with one offering direct access to the private, screened and shaded lanai and a nearby guest bathroom. The third bedroom makes a great office/guest bedroom with the comfortable built-in Murphy bed. The primary bedroom is privately situated toward the back of the home and also has private access to the outdoor lanai. The bedroom itself features a walk-in closet, en-suite bathroom with dual vanities, and a comfortable, no-step walk-in shower. One of the highlights of the home is the enclosed, air-conditioned Florida room overlooking the pond. A wall of high-impact glass doors provides a peaceful space, bringing the outdoors in and offers views of the water and local wildlife. It's a wonderful spot for morning coffee, relaxing, reading, or enjoying time with family and friends. The large, screened-in lanai provides another great outdoor living space, with private access from both the primary bedroom and one of the guest bedrooms. The home has been thoughtfully updated with a new roof (2024), newer A/C (2021), and high-impact windows throughout (2026). A 2-car garage adds additional convenience and storage. Enjoy the ease of maintenance-free living in Center Gate Estates Village 7, where the HOA takes care of the grounds, outside building maintenance and the private roads all giving you more time to relax and enjoy your home. The community also offers a heated pool and cabana, providing a wonderful setting to unwind and enjoy the Florida lifestyle. The location is equally appealing, with everyday shopping and dining just minutes away and easy access to I-75. The Mall at University Town Center is approximately 8 miles away and downtown Sarasota is approximately 6 miles away. For beach lovers, the white sands of Siesta Key are approximately 8 miles away. With its generous living space, numerous updates, peaceful pond setting, and inviting indoor and outdoor living areas, 4576 Lake Vista Dr. is a home that has clearly been loved and cared for. Combine that with the convenience of maintenance-free living and a desirable central Sarasota location, and you have a wonderful opportunity to enjoy all that the Florida lifestyle has to offer. The current owners have created something truly special here, and now it's ready for its next chapter.
Estimated monthly payment
Estimate only. Taxes use the listing's reported amount where available; insurance is a Florida-average estimate. Your actual payment will vary — run a full calculation or talk to a lender.
Price & listing history0 days on market
- Status: ActiveNov 13, 2026
- Listed$424,900Nov 13, 2026
Facts & features
- Property type
- Residential
- Sub type
- Condominium
- Status
- Active
- Days on market
- 0
- Subdivision
- Center Gate Estate Vill 7
- County
- Sarasota
- Year built
- 1989
- Living area
- 2,274 sq ft
- Price/sq ft
- $187
- Building area
- 2,730 sq ft (Public Records)
- Lot size
- 0 sq ft
- Flood zone
- X (12115C0162G)
- Garage
- 2 spaces
- Annual taxes
- $2,057 (2025)
- Parcel #
- 0067101021
- Zoning
- RSF1
- MLS #
- A4711485
Ask about this home
Have a question? Ask the broker directly.
Ryan Solberg answers personally — no call center, no spam. Your question goes straight to him.
Interior Details
- Bedrooms
- 3
- Full bathrooms
- 2
- Flooring
- Bamboo, Tile
- Appliances
- Convection Oven, Dishwasher, Disposal, Dryer, Microwave, Range, Refrigerator, Washer
- Interior features
- Ceiling Fans(s), High Ceilings, Open Floorplan, Tray Ceiling(s), Vaulted Ceiling(s)
- Laundry
- Inside, Laundry Room
- Stories / Levels
- One
- Direction faces
- Southeast
Heating & Cooling
- Heating
- Central
- Cooling
- Central Air
Parking
- Garage spaces
- 2
- Attached garage
- Yes
HOA & Financial
- Total monthly fees
- $458/mo
- Total annual fees
- $5,501
- HOA name
- Diane Terharne
- CDD
- No
- Homestead exemption
- Yes
- Min lease term
- 6 Months
- Listing terms
- Cash, Conventional, FHA
- Ownership
- Condominium
- Available for lease
- Yes
- Lease restrictions
- Yes
- Additional lease restrictions
- Please confirm with the association.
- Approval process
- Please confirm with the association.
Exterior & Construction
- Construction materials
- Stucco
- Roof
- Shingle
- Foundation
- Block
- Water view
- Yes
- Road surface
- Asphalt
Utilities
- Sewer
- Public Sewer
- Water source
- Public
- Utilities
- Cable Connected, Electricity Connected
Community
- Pets allowed
- Cats OK, Dogs OK, Yes
Schools
Letter grades: Florida DOE 2024–25 school grades (Orange, Seminole, Lake, Osceola, Brevard). Assigned schools from the listing agent — verify enrollment with the district.
Room Details
| Room | Level | Dimensions |
|---|---|---|
| Living Room | First | 22x14 |
| Kitchen | First | 12x9 |
| Primary Bedroom | First | 20x13 |
| Primary Bathroom | First | 10x6 |
| Bedroom 2 | First | 15x13 |
| Bathroom 2 | First | 8x6 |
| Florida Room | First | 11x14 |
| Foyer | First | 6x10 |
| Dining Room | First | 9x14 |
| Family Room | First | 14x15 |
| Bedroom 3 | First | 14x13 |
Listing Details
- Listing date
- 2026-10-30
- On market date
- 2026-11-13
- Original list price
- $424,900
- Occupant type
- Owner
- MLS area
- 34233 - Sarasota
- Listing AOR
- Sarasota - Manatee
- Status changed
- 2026-11-13
- Tax legal description
- UNIT 21 CENTER GATE ESTATES VILLAGE 7
Flood risk
Minimal-risk area outside the mapped floodplain. Flood insurance is optional and typically low-cost.
Source: FEMA flood zone reported on the listing. Confirm current designation at FEMA Flood Map Service Center.
Location
Directions
Take I-75 to Exit 207 (Bee Ridge Road) in Sarasota. Head west on Bee Ridge Road, then turn left onto Honore Avenue. Continue to Wilkinson Road and follow it to Lake Vista Drive. Turn onto Lake Vista Drive and continue to 4576 Lake Vista Drive, Sarasota, FL.
More homes like this
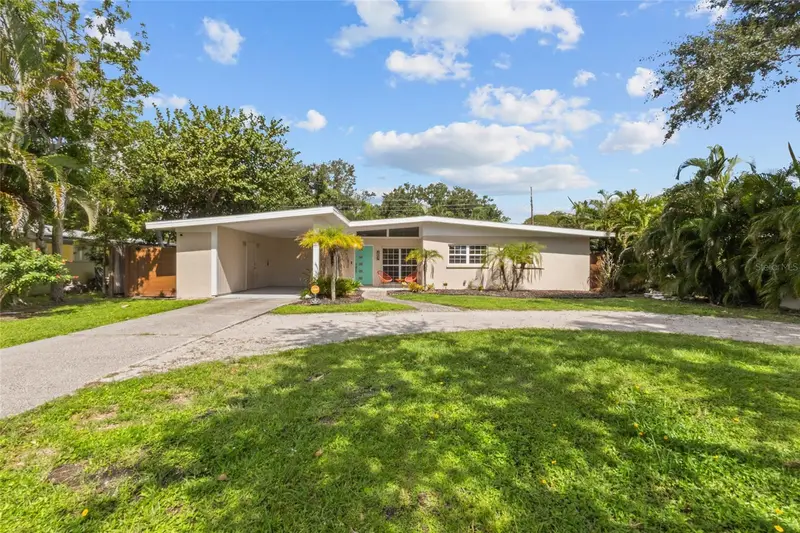
$475,000
2857 Wood St
Sarasota, FL 34237
3 bd · 2 ba · 1,333 sqft
Greenbriar Homes
MLS ID #A4709704, COLDWELL BANKER SARASOTA CENT..
Listing provided by Stellar MLS
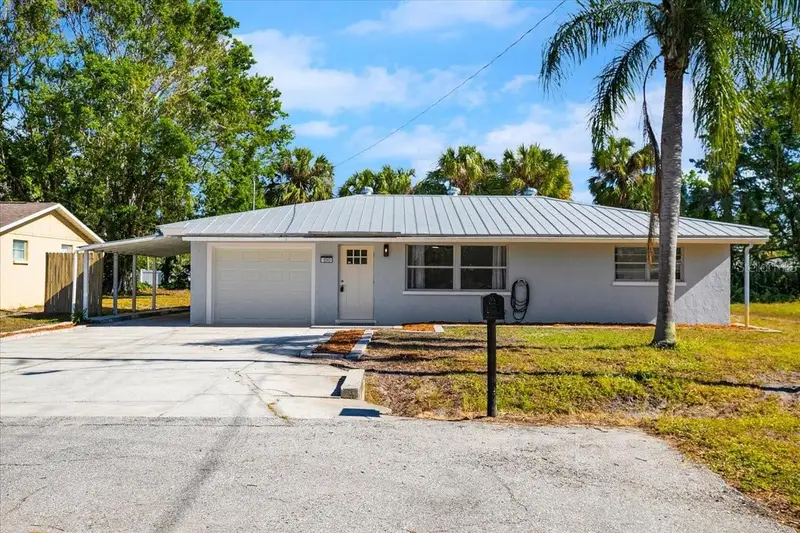
$429,000
6243 Carlton Ave
Sarasota, FL 34231
3 bd · 3 ba · 1,742 sqft
Denham Acres
MLS ID #A4705784, BRIGHT REALTY.
Listing provided by Stellar MLS
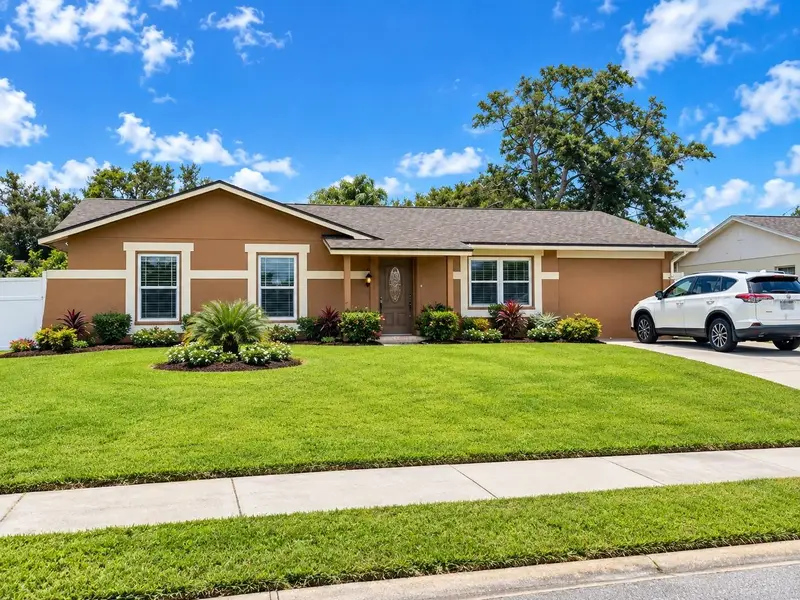
$425,000
4011 Westminster Dr
Sarasota, FL 34241
3 bd · 2 ba · 1,388 sqft
Lake Sarasota
MLS ID #A4706794, CENTURY 21 SCHMIDT REAL ESTATE.
Listing provided by Stellar MLS
$305,000
4372 Trails Dr #15-1
Sarasota, FL 34232
2 bd · 2 ba · 1,239 sqft
Lakes Of Sarasota Ii
MLS ID #A4706150, GRECO REAL ESTATE.
Listing provided by Stellar MLS

Listings courtesy of Stellar MLS as distributed by MLS GRID
IDX information is provided exclusively for consumers’ personal, non-commercial use and may not be used for any purpose other than to identify prospective properties consumers may be interested in purchasing.
Based on information submitted to the MLS GRID as of November 13, 2026 at 9:31 AM ET. All data is obtained from various sources and may not have been verified by broker or MLS GRID. Supplied Open House Information is subject to change without notice. All information should be independently reviewed and verified for accuracy. Properties may or may not be listed by the office/agent presenting the information.
All or a portion of the multiple listing information is provided by Stellar MLS, from a copyrighted compilation of listings. The compilation of listings and each individual listing are © 2026 Stellar MLS. All rights reserved.
Ryan Solberg, Broker · MaxLife Realty LLC · FL License #BK3354351 · Equal Housing Opportunity · Full disclaimer · DMCA