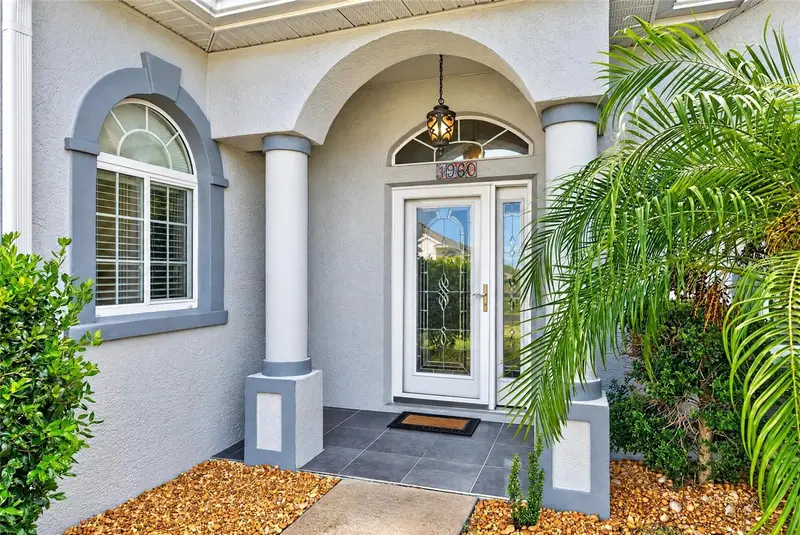

$309,900
1960 58th CourtOcala, FL 34482
Listing updated: October 31, 2026 at 1:01 AM ET
Listing courtesy of Fontana Realty · Donna Sloan · MLS #OM734988 · Active · 352-817-3574Property type
Year built
Lot size
Price / sq ft
HOA dues
Days on market
Garage spaces
Flood zone
About this home
Brand new on the market and now available for showings. The location is perfect for those who love WEC, the World Equestrian Center is just 2.5 miles away, which is about a 5 minute drive from this gorgeous home. This gorgeous home in Ocala Palms Golf and Country Club is known as the Majesty Palm model. The Majesty Palm is a highly desirable home and is a rare find. Your new home is on an excellent homesite which has privacy and is fenced for your adorable fur babies. As you walk in, you’ll find a large formal living room and formal dining area which easily fits a large dining room set. As you make your way into the kitchen, you’ll love the open floor plan with it’s very large kitchen that is open to the huge family room. The kitchen has many cabinets with a lot of countertop space and a snack bar all along the main area of the kitchen. The kitchen is updated with granite countertops and the appliances are updated as well. The soaring height of the ceilings really provides an enormous sense of openness. There is ample space in this home for family get togethers and entertaining the neighbors. The Majesty Palm has three full bedrooms, two full bathrooms, a formal living room, formal dining area, kitchen, family room, inside laundry room and a fantastic florida room with a SUMMER KITCHEN which over looks the private backyard. The triple sliding doors in the master bedroom and the sliding doors in the dining area open and lead the florida room. This is a fabulous way to bring the outdoors into this beautiful home, especially during the cooler times of the year. The master bedroom more then easily fits a king sized bedroom suite. The master bedroom ceiling is approximately 10’ high. The master bath is quite dramatic with its double glass french doors, a large cultured marble garden tub, separate walk in shower and two separate vanities. The master bedroom also has two walk-in closets. For privacy, the layout of this home is a split plan providing ample privacy for you and your guests. The garage is an oversized garage with a measurement of approximately 21X23 with a side entry door that leads to the side yard. So many things in this home are updated. NO CARPET - THE FLOORING IS LVP AND TILE. BRAND NEW ROOF REPLACED IN 2025. Garage door was replaced in 2017. The front door was replaced in 2017. Updated water heater. Attic space over the garage and florida room have been insulated. Solar powered attic fan. IMMDIATE OCCUPANCY AVAILABLE.
Estimated monthly payment
Estimate only. Taxes use the listing's reported amount where available; insurance is a Florida-average estimate. Your actual payment will vary — run a full calculation or talk to a lender.
Price & listing history0 days on market
- Status: ActiveOct 30, 2026
- Listed$309,900Oct 30, 2026
Facts & features
- Property type
- Residential
- Sub type
- Single Family Residence
- Status
- Active
- Days on market
- 0
- Subdivision
- Ocala Palms Un 09
- County
- Marion
- Year built
- 2004
- Living area
- 2,117 sq ft
- Price/sq ft
- $146
- Building area
- 3,011 sq ft (Public Records)
- Lot size
- 8,712 sq ft
- Lot category
- 0 to less than 1/4
- Flood zone
- X (12083C0504E)
- Garage
- 2 spaces
- Annual taxes
- $2,820 (2025)
- Parcel #
- 2151-907-012
- Zoning
- PUD
- MLS #
- OM734988
Ask about this home
Have a question? Ask the broker directly.
Ryan Solberg answers personally — no call center, no spam. Your question goes straight to him.
Interior Details
- Bedrooms
- 3
- Full bathrooms
- 2
- Flooring
- Carpet, Tile
- Appliances
- Dishwasher, Disposal, Dryer, Electric Water Heater, Microwave, Range, Refrigerator, Washer
- Interior features
- Cathedral Ceiling(s), Ceiling Fans(s), High Ceilings, Kitchen/Family Room Combo, Living Room/Dining Room Combo, Open Floorplan, Split Bedroom, Stone Counters, Thermostat, Vaulted Ceiling(s), Walk-In Closet(s), Window Treatments
- Laundry
- Inside
- Stories / Levels
- One
- Direction faces
- East
Heating & Cooling
- Heating
- Central
- Cooling
- Central Air, Attic Fan
Parking
- Garage spaces
- 2
- Attached garage
- Yes
HOA & Financial
- HOA fee
- $295 / Monthly
- Monthly HOA
- $295/mo
- Total monthly fees
- $295/mo
- Total annual fees
- $3,536
- HOA name
- Ocala Palms Operations
- CDD
- No
- Homestead exemption
- Yes
- Min lease term
- 3 Months
- Listing terms
- Cash, Conventional, FHA, VA Loan
- Ownership
- Fee Simple
- Available for lease
- Yes
- Lease restrictions
- Yes
- Additional lease restrictions
- Tenant must be at least 55 years or older.
- Approval process
- Tenant must be at least 55 years or older.
Exterior & Construction
- Construction materials
- Block, Concrete, Stucco
- Roof
- Shingle
- Foundation
- Slab
- Road surface
- Asphalt
Utilities
- Sewer
- Public Sewer
- Water source
- None
- Utilities
- Cable Available, Electricity Connected, Sewer Connected, Underground Utilities, Water Connected
Community
- Pets allowed
- Yes
- Senior community
- Yes
Room Details
| Room | Level | Dimensions |
|---|---|---|
| Kitchen | ||
| Family Room | ||
| Primary Bedroom | ||
| Laundry |
Listing Details
- Listing date
- 2026-10-28
- On market date
- 2026-10-30
- Original list price
- $309,900
- Occupant type
- Vacant
- MLS area
- 34482 - Ocala
- Listing AOR
- Ocala - Marion
- Status changed
- 2026-10-30
- Tax legal description
- SEC 09 TWP 15 RGE 21 PLAT BOOK 7 PAGE 085 OCALA PALMS UNIT IX BLK G LOT 12
Flood risk
Minimal-risk area outside the mapped floodplain. Flood insurance is optional and typically low-cost.
Source: FEMA flood zone reported on the listing. Confirm current designation at FEMA Flood Map Service Center.
Location
Directions
Hwy 27 to the main entrance of Ocala Palms. After the gate to the first stop sign T/R on NW 25th LP. Stay on NW 25th LP to the stop sign at NW 21st ST T/R. To NW 58th CT T/L to the home on the right.
More homes like this
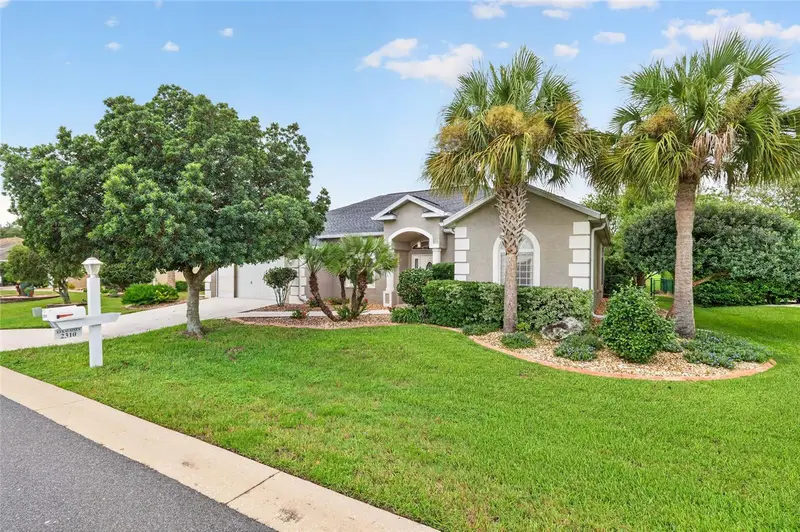
$339,000
2310 Nw 59th Ave
Ocala, FL 34482
3 bd · 2 ba · 2,113 sqft
Ocala Palms Un 09
MLS ID #OM731607, CRYSTAL SNOOK REAL ESTATE.
Listing provided by Stellar MLS
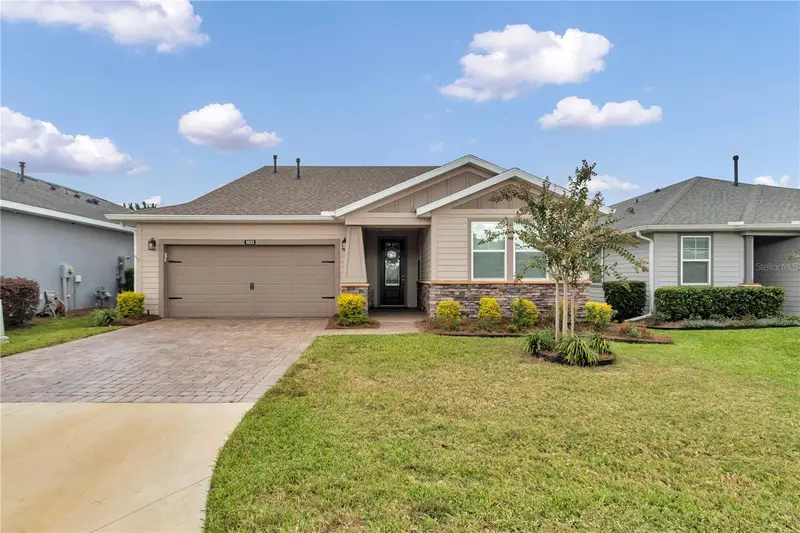
$409,900
5033 Nw 35th Pl
Ocala, FL 34482
2 bd · 2 ba · 1,988 sqft
Ocala Preserve Ph 6
MLS ID #OM735010, SELLSTATE NEXT GENERATION REALTY.
Listing provided by Stellar MLS
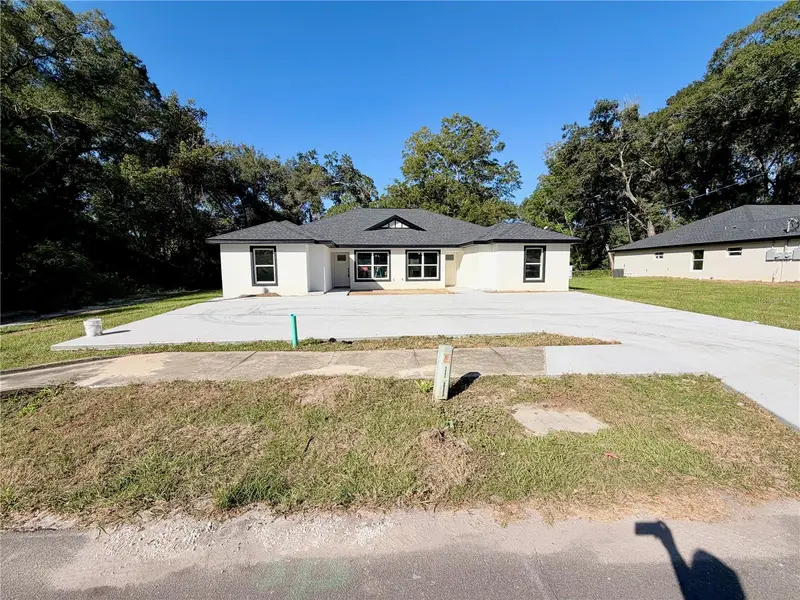
$449,950
1420 Nw 17th Ave #1,2
Ocala, FL 34475
6 bd · 4 ba · 2,274 sqft
Bunche Heights
MLS ID #O6453881, OLYMPUS EXECUTIVE REALTY INC.
Listing provided by Stellar MLS
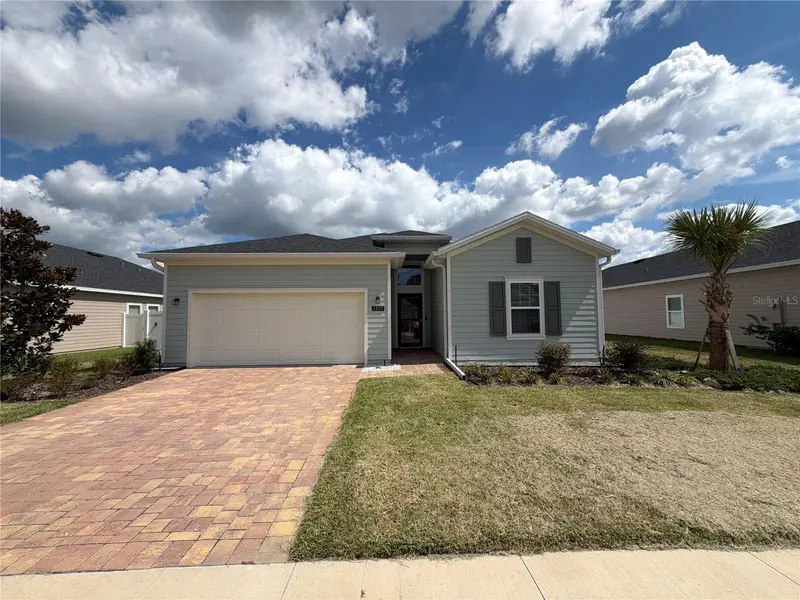
$317,000
1537 Nw 44th Court Rd
Ocala, FL 34482
4 bd · 3 ba · 1,914 sqft
Heath Preserve
MLS ID #O6448364, OPENDOOR BROKERAGE LLC.
Listing provided by Stellar MLS

Listings courtesy of Stellar MLS as distributed by MLS GRID
IDX information is provided exclusively for consumers’ personal, non-commercial use and may not be used for any purpose other than to identify prospective properties consumers may be interested in purchasing.
Based on information submitted to the MLS GRID as of October 31, 2026 at 1:01 AM ET. All data is obtained from various sources and may not have been verified by broker or MLS GRID. Supplied Open House Information is subject to change without notice. All information should be independently reviewed and verified for accuracy. Properties may or may not be listed by the office/agent presenting the information.
All or a portion of the multiple listing information is provided by Stellar MLS, from a copyrighted compilation of listings. The compilation of listings and each individual listing are © 2026 Stellar MLS. All rights reserved.
Ryan Solberg, Broker · MaxLife Realty LLC · FL License #BK3354351 · Equal Housing Opportunity · Full disclaimer · DMCA