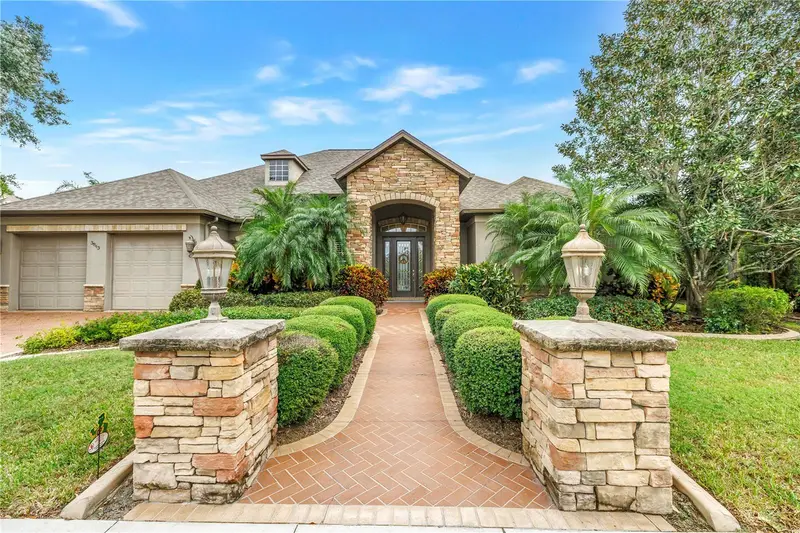

$675,800
3843 59th Avenue CircleEllenton, FL 34222
Listing updated: November 2, 2026 at 3:09 PM ET
Listing courtesy of Wagner Realty · Kara Wootson, PA · MLS #A4711446 · Active · 941-955-1500Property type
Year built
Lot size
Price / sq ft
HOA dues
Days on market
Garage spaces
Flood zone
About this home
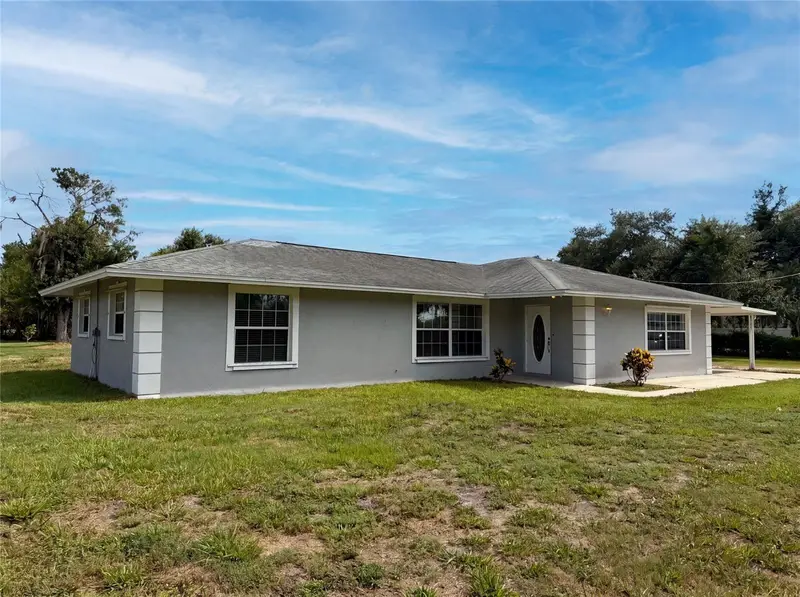
You've Found it!! Distinctive Style, Exceptional Outdoor Living, Remarkable Florida Experience! Welcome to Oak Creek; an intimate, gated residential community in Ellenton, FL where architectural character and comfortable living come together. This spacious four-bedroom, three-bath residence offers ample living space with a wonderful blend of comfort and entertaining potential. One of the four bedrooms is currently used as a private office, offering flexibility for today's work-from-home lifestyle or accommodating extra family and guests. From the moment you arrive, the picturesque pond view directly in across adds a peaceful backdrop to the home's front setting. Step inside and witness the open floor plan flooded with natural light, beautiful floors throughout and high ceilings, and imagine the entertaining possibilities. The Home is sold FULLY FURNISHED, so your enjoyment can begin immediately. The "zones" in the space are unmatched; with a separate Living Room, Dining room and Family room all visible to each other for maximum socialization, but spread out enough for individual activities. The WOW factor is the primary suite which offers pure bliss. Complete with a sitting area, vanity space, beautifully vaulted ceilings, and direct access to the gorgeous Patio. The enSuite bathroom boasts a bidet toilet, water closet, Jacuzzi soaking tub, and lovely finishes. The real showstopper will be outside your Bedroom window, where the unobstructed views of the entire outdoor space oozes with "Happy". The pool and surface is freshly pressure washed and the service providers are transferrable, so no worries. Imagine stepping out of bed to this screened-in, year-round patio for morning coffee or an evening wine-down before calling it "goodnight". This ultimate entertaining space has a beautifully appointed outdoor gas kitchen with natural stone countertops, tables, bar area and loungers. Whether hosting friends or simply making the most of Florida's sunshine, this space was made for enjoying life. The Salt water pool is divine and includes a Spa with a fountain feature. The fenced side and back yard, along with spectacular landscaping offers privacy and natural serenity throughout all seasons. Gorgeous Bougainvillea and Foxtail Ferns align the perimeter adding beauty and drought-resistant functionality. Beyond the property itself, Oak Creek offers something increasingly difficult to find: a smaller, gated neighborhood with distinctive architectural character, mature surroundings, and a more intimate residential atmosphere than many planned communities. The French Country and French Provincial influences give the neighborhood an individuality that sets it apart. Conveniently located with access to premiere shopping, excellent dining, accessibility to major roadways, and the many wonders of Florida's Gulf Coast Beaches and attractions. This home offers everything with an appealing combination of space, privacy, and lifestyle all at a great price. Discover a home where relaxing and living well comes easy. Your Oasis awaits..Book your appointment TODAY.
Estimated monthly payment
Estimate only. Taxes use the listing's reported amount where available; insurance is a Florida-average estimate. Your actual payment will vary — run a full calculation or talk to a lender.
Price & listing history0 days on market
- Status: ActiveNov 2, 2026
- Listed$675,800Nov 2, 2026
Property Documents
Documents the listing agent has made public for this property. Free to view and download.
Facts & features
- Property type
- Residential
- Sub type
- Single Family Residence
- Status
- Active
- Days on market
- 0
- Subdivision
- Oak Creek
- County
- Manatee
- Year built
- 2004
- Living area
- 2,867 sq ft
- Price/sq ft
- $236
- Building area
- 2,887 sq ft (Builder)
- Lot size
- 11,543 sq ft
- Lot category
- 1/4 to less than 1/2
- Flood zone
- X (12081C0167F)
- Garage
- 2 spaces
- Pool
- Private pool
- Annual taxes
- $5,405 (2025)
- Parcel #
- 746502400
- Zoning
- RSF3
- MLS #
- A4711446
Ask about this home
Have a question? Ask the broker directly.
Ryan Solberg answers personally — no call center, no spam. Your question goes straight to him.
Interior Details
- Bedrooms
- 4
- Full bathrooms
- 3
- Flooring
- Ceramic Tile
- Appliances
- Built-In Oven, Cooktop, Dishwasher, Disposal, Dryer, Freezer, Ice Maker, Microwave, Range Hood, Refrigerator, Tankless Water Heater, Washer, Water Purifier
- Interior features
- Beamed Ceilings, Carbon Monoxide Detector(s), Ceiling Fans(s), Crown Molding, Dry Bar, Eat-in Kitchen, High Ceilings, Open Floorplan, Primary Bedroom Main Floor, Solid Surface Counters, Split Bedroom, Tray Ceiling(s), Walk-In Closet(s), Window Treatments
- Laundry
- Laundry Room, Sink
- Stories / Levels
- One
- Direction faces
- East
Heating & Cooling
- Heating
- Central, Electric
- Cooling
- Central Air
Parking
- Garage spaces
- 2
- Attached garage
- Yes
HOA & Financial
- HOA fee
- $1,200 / Annually
- Monthly HOA
- $100/mo
- Total monthly fees
- $100/mo
- Total annual fees
- $1,200
- HOA name
- FPMS - Oak Creek
- CDD
- No
- Min lease term
- 1-2 Years
- Listing terms
- Cash, Conventional, VA Loan
- Ownership
- Fee Simple
- Available for lease
- Yes
- Lease restrictions
- Yes
- Additional lease restrictions
- Check with Association for all neighborhood restrictions
Exterior & Construction
- Exterior features
- Outdoor Kitchen, Private Mailbox, Private Yard, Sidewalk, Smart Irrigation, Sprinkler Metered
- Construction materials
- Brick
- Roof
- Shingle
- Foundation
- Slab
- Pool
- Private pool
- Road surface
- Asphalt, Concrete
Utilities
- Sewer
- Public Sewer
- Water source
- Public
- Utilities
- Cable Connected, Electricity Connected, Natural Gas Connected, Public, Sewer Connected, Underground Utilities
Community
- Pets allowed
- Yes
Room Details
| Room | Level | Dimensions |
|---|---|---|
| Kitchen | First | 13x13 |
| Living Room | First | 21x19 |
| Bathroom 3 | First | 12x4 |
| Great Room | First | 17x21 |
| Primary Bedroom 2 | First | 13x23 |
Listing Details
- Listing date
- 2026-10-30
- On market date
- 2026-11-02
- Original list price
- $675,800
- Occupant type
- Owner
- MLS area
- 34222 - Ellenton
- Listing AOR
- Sarasota - Manatee
- Home warranty
- Yes
- Status changed
- 2026-11-02
- Tax legal description
- LOT 28 OAK CREEK SUB PI#7465.0240/0
Flood risk
Minimal-risk area outside the mapped floodplain. Flood insurance is optional and typically low-cost.
Source: FEMA flood zone reported on the listing. Confirm current designation at FEMA Flood Map Service Center.
Location
Directions
From I-75 Take exit 224. Turn Right on 301 North straight to 60th ave E, turn left there and then turn left on 37th st E (Mendoza Rd) Then turn right on 59th ave E. you will see Oak Creek Community gate
More homes like this
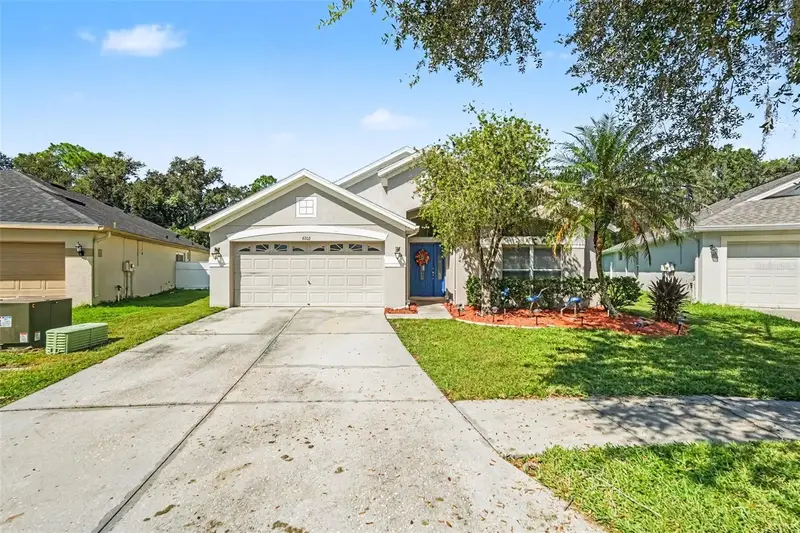
$350,000
6805 Bluff Meadow Ct
Wesley Chapel, FL 33545
4 bd · 2 ba · 2,206 sqft
Oak Creek
MLS ID #TB8557894, MARK SPAIN REAL ESTATE.
Listing provided by Stellar MLS
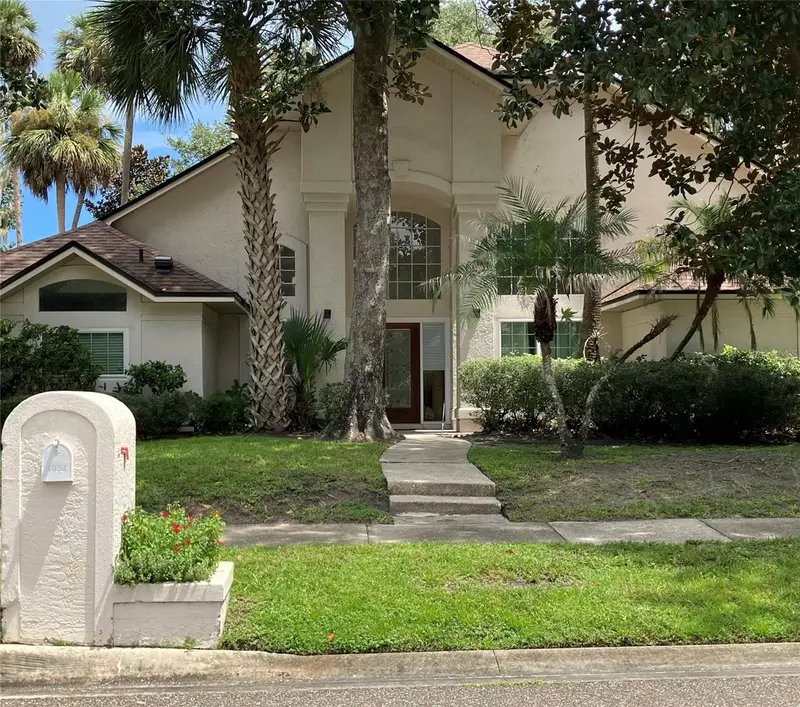
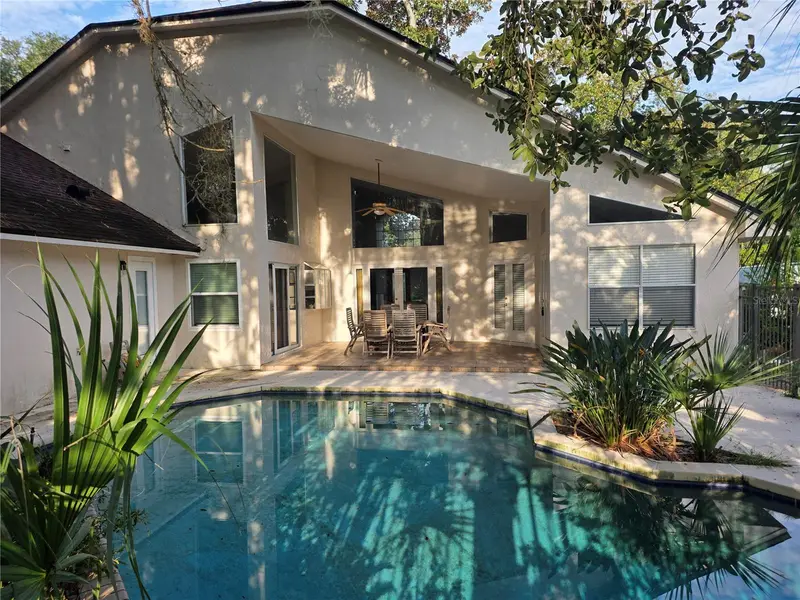
$637,800
1924 Ayrshier Pl
Oviedo, FL 32765
4 bd · 3 ba · 2,340 sqft
Oak Creek
MLS ID #O6435308, GOOD TIME REALTY, LLC.
Listing provided by Stellar MLS
$590,000
2805 105th St E
Palmetto, FL 34221
4 bd · 3 ba · 1,817 sqft
MLS ID #O6423662, OPENDOOR BROKERAGE LLC.
Listing provided by Stellar MLS

$770,000
5512 74th Pl E
Ellenton, FL 34222
5 bd · 4 ba · 3,179 sqft
Oakleaf Hammock Ph Iii
MLS ID #N6144904, RE/MAX PALM.
Listing provided by Stellar MLS

Listings courtesy of Stellar MLS as distributed by MLS GRID
IDX information is provided exclusively for consumers’ personal, non-commercial use and may not be used for any purpose other than to identify prospective properties consumers may be interested in purchasing.
Based on information submitted to the MLS GRID as of November 2, 2026 at 3:09 PM ET. All data is obtained from various sources and may not have been verified by broker or MLS GRID. Supplied Open House Information is subject to change without notice. All information should be independently reviewed and verified for accuracy. Properties may or may not be listed by the office/agent presenting the information.
All or a portion of the multiple listing information is provided by Stellar MLS, from a copyrighted compilation of listings. The compilation of listings and each individual listing are © 2026 Stellar MLS. All rights reserved.
Ryan Solberg, Broker · MaxLife Realty LLC · FL License #BK3354351 · Equal Housing Opportunity · Full disclaimer · DMCA