
$340,000
Active · 1 day on market5200 Brittany DriveSt Petersburg, FL 33715
- Beds
- 2
- Baths
- 2
- Sq ft
- 1,400
- Acres
- 1.46
- Built
- 1970
- Per sq ft
- $243
 Listing courtesy of Keller Williams St Pete Realty · Fallon Burger · MLS #TB8563142 · Active · 727-894-1600
Listing updated: October 31, 2026 at 6:48 AM ET
Property type
HOA / condo fees
Flood zone
About this home
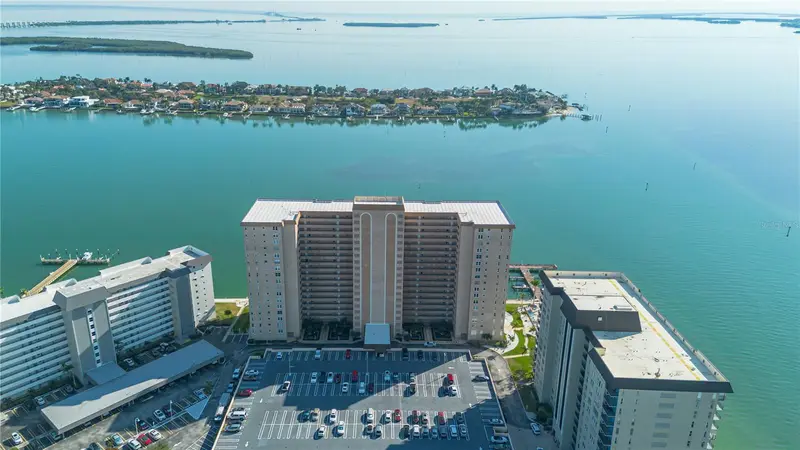
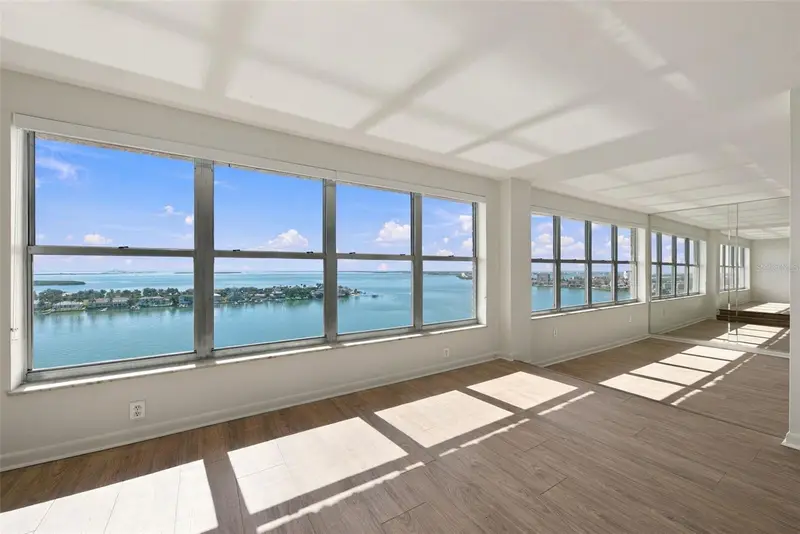
Enjoy waterfront living at its finest in this beautifully appointed 12th-floor condo in the highly desirable 55+ community of Point Brittany Condominiums! This bright and welcoming residence offers breathtaking views of St. Petersburg and Boca Ciega Bay, providing the perfect backdrop for spectacular sunsets and relaxed coastal living. The kitchen features stainless steel appliances, including a new dishwasher, while the convenience of an in-unit washer and dryer adds to the home's appeal. Recent updates include newer windows, newer carpet, and a recently serviced HVAC system. Storage is plentiful, with a double-sized private storage closet conveniently located on the same floor, along with assigned garage parking. Point Brittany offers an exceptional resort-style lifestyle with four heated pools, a spa and sauna, two fitness centers, tennis and shuffleboard courts, a fishing pier, waterfront walking paths, a fire pit and gazebo, clubhouse, library, craft rooms, and a variety of social activities. Beautifully landscaped grounds and stunning waterfront scenery make this community a wonderful place to call home. Whether you're looking for a year-round residence or a seasonal Florida getaway, this professionally decorated condo offers comfort, convenience, and coastal charm. With the option to purchase fully furnished, you can move right in and start enjoying everything Point Brittany has to offer!
True monthly cost
Mortgage, taxes, insurance and every recurring fee on this home.
No CDD, per the listing.
The listing reports the current owner's bill of $4,228/yr (2025), which may include their homestead exemption, years of capped assessments and any CDD line. Florida resets the assessed value when a home sells, so your bill is usually different.
Estimate only. HOA, condo and CDD status come from the listing; insurance is a Florida-average estimate (about 0.55% of price a year) and flood insurance is not included. New-owner taxes use a typical county millage, not this parcel's exact rate. Your actual payment will vary — estimate taxes, run a full calculation or talk to a lender.
Facts & features
Property
- Property type
- Residential
- Sub type
- Condominium
- Status
- Active
- Subdivision
- Bayway Isles Point Brittany Four
- County
- Pinellas
- Lot size
- 63,693 sq ft
- Flood zone
- AE (12103C0279H)
- Annual taxes
- $4,228 (2025)
- Parcel #
- 09-32-16-05630-000-1201
- MLS #
- TB8563142
Interior
- Full bathrooms
- 2
- Flooring
- Carpet, Tile
- Appliances
- Built-In Oven, Dishwasher, Disposal, Dryer, Electric Water Heater, Microwave, Refrigerator, Washer
- Interior features
- Ceiling Fans(s), Eat-in Kitchen, Living Room/Dining Room Combo, Open Floorplan, Solid Wood Cabinets, Walk-In Closet(s), Window Treatments
- Laundry
- Inside
- Stories / Levels
- One
- Direction faces
- West
Heating & cooling
- Heating
- Central
- Cooling
- Central Air
Parking
- Garage spaces
- 0
- Attached garage
- No
- Parking features
- Assigned
HOA & financial
- Total monthly fees
- $920/mo
- Monthly condo fee
- $920/mo
- Total annual fees
- $11,040
- HOA name
- Resource Property Management
- CDD
- No
- Homestead exemption
- Yes
- Min lease term
- 1 Month
- Listing terms
- Cash, Conventional, FHA, VA Loan
- Ownership
- Condominium
- Available for lease
- Yes
- Lease restrictions
- Yes
- Additional lease restrictions
- See association rules and regulations.
- Approval process
- See association rules and regulations.
Exterior & construction
- Exterior features
- Outdoor Grill, Storage, Tennis Court(s)
- Construction materials
- Block, Concrete
- Roof
- Built-Up
- Foundation
- Stilt/On Piling
- Waterfront
- Yes
- Water access
- Yes
- Water view
- Yes
- Road surface
- Asphalt
Show all 10 groups ▾Show fewer ▴
Utilities
- Sewer
- Public Sewer
- Water source
- Public
- Utilities
- Electricity Connected, Public, Sewer Connected, Water Connected
Community
- Pets allowed
- Breed Restrictions, Cats OK, Dogs OK
- Senior community
- Yes
Rooms
| Room | Level | Dimensions |
|---|---|---|
| Living Room | ||
| Kitchen | ||
| Primary Bedroom |
Listing details
- Listing date
- 2026-10-30
- On market date
- 2026-10-30
- Original list price
- $340,000
- Occupant type
- Owner
- MLS area
- 33715 - St Pete/Tierra Verde
- Listing AOR
- Suncoast Tampa
- Status changed
- 2026-10-30
- Tax legal description
- BAYWAY ISLES POINT BRITTANY FOUR CONDO APT 1201 TOGETHER WITH THE USE OF PARKING SPACE L015
Price & listing history1 days on market
- Status: ActiveOct 30, 2026
- Listed$340,000Oct 30, 2026
Location
Directions
From Pinellas Bayway (54th Ave S) turn South on Leeland St S by Butcher Shop Country store and then turn right into the Point Brittany complex arriving at guard gate. Go towards right all the way to the end. Building 4 will be the high-rise on the left. Proceed to the guest parking area in front of the building 4+5 parking garage.
Flood risk
FEMA Special Flood Hazard Area (1% annual-chance / “100-year” floodplain). Flood insurance is generally required by mortgage lenders.
Source: FEMA flood zone reported on the listing. Confirm current designation at FEMA Flood Map Service Center.
More homes like this
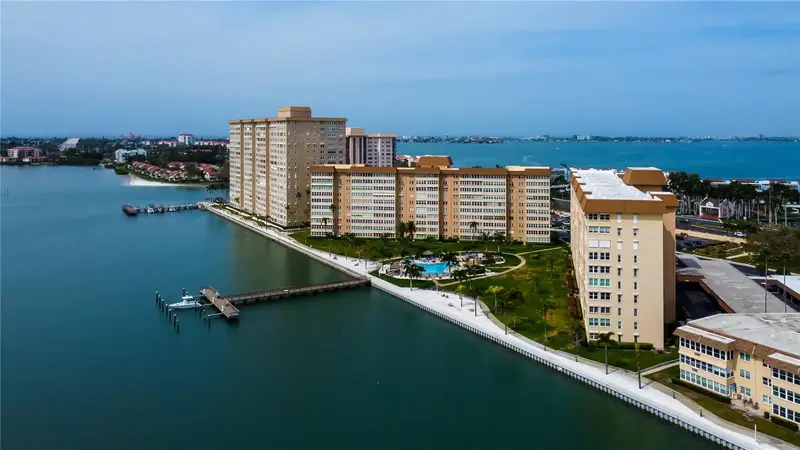
$250,000
5200 Brittany Dr S #606
St Petersburg, FL 33715
1 bd · 2 ba · 1,185 sqft
Bayway Isles Point Brittany Four
360° tour
MLS ID #TB8556906, COLDWELL BANKER REALTY.
Listing provided by Stellar MLS
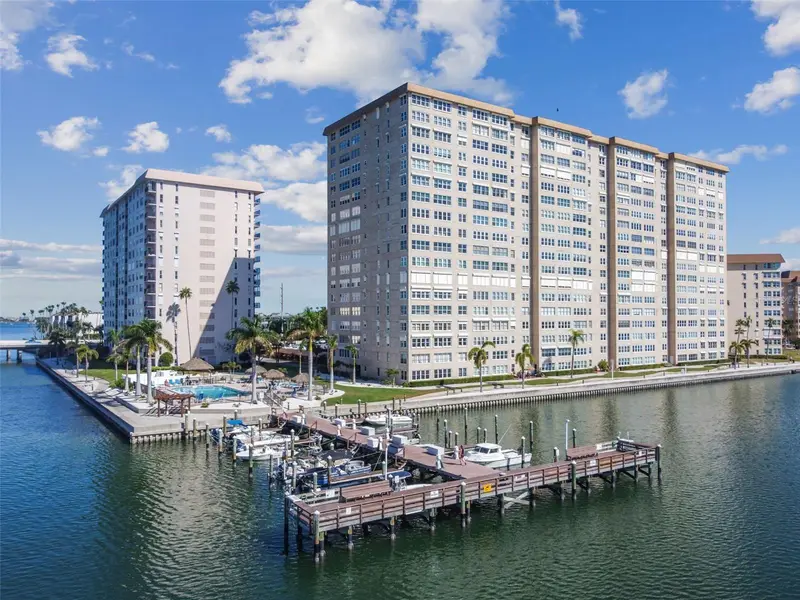
$258,000
5200 Brittany Dr S #206
St Petersburg, FL 33715
1 bd · 2 ba · 1,185 sqft
Bayway Isles Point Brittany Four
MLS ID #TB8557027, RE/MAX ACTION FIRST OF FLORIDA.
Listing provided by Stellar MLS
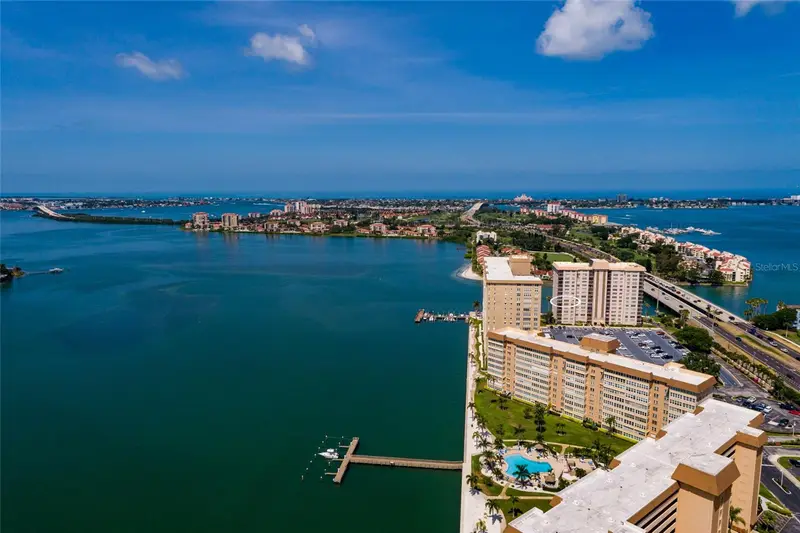
$325,000
5200 Brittany Dr S #510
St Petersburg, FL 33715
2 bd · 2 ba · 1,740 sqft
Bayway Isles Point Brittany Four
360° tour
MLS ID #TB8565893, BROPHY REAL ESTATE.
Listing provided by Stellar MLS
$399,000
5200 Brittany Dr S #1804
St Petersburg, FL 33715
2 bd · 2 ba · 1,700 sqft
Bayway Isles Point Brittany Four
360° tour
MLS ID #TB8560334, COLDWELL BANKER REALTY.
Listing provided by Stellar MLS

Listings courtesy of Stellar MLS as distributed by MLS GRID
IDX information is provided exclusively for consumers’ personal, non-commercial use and may not be used for any purpose other than to identify prospective properties consumers may be interested in purchasing.
Based on information submitted to the MLS GRID as of October 31, 2026 at 6:48 AM ET. All data is obtained from various sources and may not have been verified by broker or MLS GRID. Supplied Open House Information is subject to change without notice. All information should be independently reviewed and verified for accuracy. Properties may or may not be listed by the office/agent presenting the information.
All or a portion of the multiple listing information is provided by Stellar MLS, from a copyrighted compilation of listings. The compilation of listings and each individual listing are © 2026 Stellar MLS. All rights reserved.
Ryan Solberg, Broker · MaxLife Realty LLC · FL License #BK3354351 · Equal Housing Opportunity · Full disclaimer · DMCA