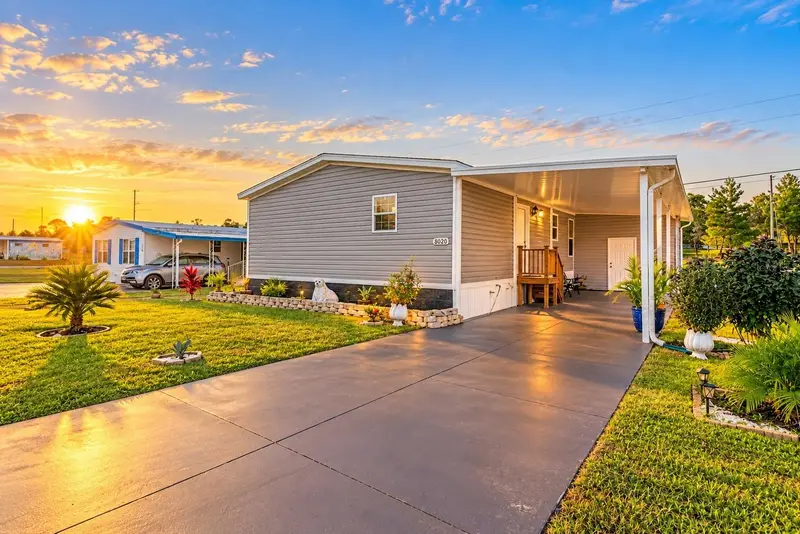

$229,900
8020 Eastern Circle DriveBrooksville, FL 34613
Listing updated: October 30, 2026 at 4:38 PM ET
Listing courtesy of Floridas A Team Realty · Jose Alonzo, SR · MLS #W7890791 · Active · 352-556-2865Property type
Year built
Lot size
Price / sq ft
HOA dues
Days on market
Flood zone
About this home
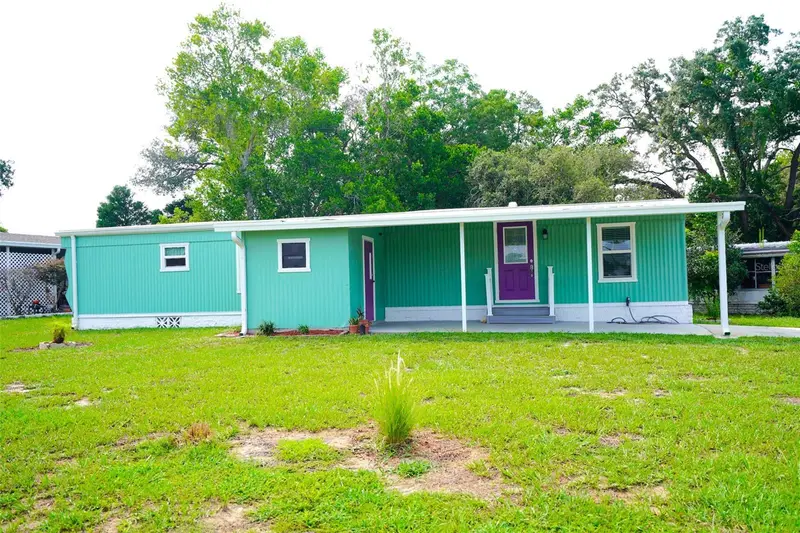
REFINED LIVING IN HIGHPOINT | PREMIER 55+ COMMUNITY | EXTENSIVE 2026 RENOVATIONS | GRANITE COUNTERTOPS | REMODELED KITCHEN & BATHROOMS | LAND OWNERSHIP | LOW HOA BEAUTIFULLY REIMAGINED IN 2026, THIS EXCEPTIONAL HIGHPOINT RESIDENCE OFFERS MODERN ELEGANCE, SPACIOUS INTERIORS, AND EFFORTLESS FLORIDA LIVING. Situated within the sought-after Highpoint 55+ community, this meticulously maintained 2022 double-wide manufactured home sits on its own privately owned lot with NO LAND LEASE. Featuring 3 spacious bedrooms, 2 beautifully remodeled bathrooms, and 1,512 square feet of thoughtfully designed living space, this residence showcases extensive 2026 improvements and sophisticated finishes throughout. A FRESH NEW LOOK FOR 2026. Step inside to discover soaring ceilings, an exposed architectural wood beam, abundant natural light, and an inviting open-concept layout. FRESH INTERIOR PAINT AND BRAND-NEW 2026 LUXURY VINYL PLANK FLOORING IN NATURAL WOOD TONES create a bright, cohesive atmosphere with timeless appeal. A STUNNING 2026 KITCHEN TRANSFORMATION. Beautifully renovated with ELEGANT GRANITE COUNTERTOPS, A DISTINCTIVE STONE BACKSPLASH, WHITE SHAKER CABINETRY, AND AN EXPANSIVE CENTER ISLAND, the kitchen combines contemporary design with everyday functionality. Pendant lighting and stainless steel appliances, including a side-by-side refrigerator, complete this exceptional space, which opens seamlessly to the living and dining areas. TWO BEAUTIFULLY REMODELED BATHROOMS IN 2026. Both bathrooms feature updated finishes, elegant tilework, and glass shower doors. The primary bathroom offers a glass-enclosed walk-in shower and stone-topped vanity, creating a spa-inspired retreat. EXCEPTIONALLY SPACIOUS BEDROOMS & REMARKABLE STORAGE. All three generously sized bedrooms feature WALK-IN CLOSETS, a standout feature rarely found in manufactured homes. The expansive primary suite includes an OVERSIZED WALK-IN CLOSET WITH BEAUTIFUL BARN DOORS. Additional bedrooms offer versatility for guests, hobbies, or a home office. A separate interior laundry room adds convenience. OUTDOOR SPACES REFRESHED FOR 2026. ALL-NEW SOD enhances the home’s curb appeal, while an extended covered front porch offers an inviting space for morning coffee or relaxing evenings. A spacious two-car carport and additional storage room complete the exterior features. THE HIGHPOINT LIFESTYLE. Enjoy an exceptional collection of community amenities, including a clubhouse, resort-style swimming pool, tennis and pickleball courts, shuffleboard, an on-site restaurant, and a vibrant calendar of social activities. THE ADVANTAGE OF LAND OWNERSHIP. With NO LAND LEASE, LOW HOA DUES, 2022 CONSTRUCTION, AND EXTENSIVE 2026 RENOVATIONS, this beautifully updated residence offers an outstanding opportunity to enjoy refined Florida living in an established 55+ community.
Estimated monthly payment
Estimate only. Taxes use the listing's reported amount where available; insurance is a Florida-average estimate. Your actual payment will vary — run a full calculation or talk to a lender.
Price & listing history0 days on market
- Status: ActiveOct 30, 2026
- Listed$229,900Oct 30, 2026
Facts & features
- Property type
- Residential
- Sub type
- Manufactured Home
- Status
- Active
- Days on market
- 0
- Subdivision
- High Point Mh Sub
- County
- Hernando
- Year built
- 2022
- Living area
- 1,512 sq ft
- Price/sq ft
- $152
- Building area
- 2,016 sq ft (Public Records)
- Lot size
- 6,016 sq ft
- Lot category
- 0 to less than 1/4
- Flood zone
- X (12053C0167D)
- Annual taxes
- $4,364 (2025)
- Parcel #
- R29-222-18-2551-0420-0730
- Zoning
- PDP(MH)
- MLS #
- W7890791
Ask about this home
Have a question? Ask the broker directly.
Ryan Solberg answers personally — no call center, no spam. Your question goes straight to him.
Interior Details
- Bedrooms
- 3
- Full bathrooms
- 2
- Flooring
- Luxury Vinyl, Tile
- Appliances
- Dishwasher, Microwave, Range, Refrigerator
- Interior features
- Eat-in Kitchen, High Ceilings, Open Floorplan, Primary Bedroom Main Floor, Solid Wood Cabinets, Stone Counters
- Laundry
- Inside, Laundry Room, Washer Hookup
- Stories / Levels
- One
- Direction faces
- West
Heating & Cooling
- Heating
- Central, Electric
- Cooling
- Central Air
Parking
- Garage spaces
- 0
- Parking features
- Covered
- Carport
- Yes
HOA & Financial
- HOA fee
- $48 / Monthly
- Monthly HOA
- $48/mo
- Total monthly fees
- $48/mo
- Total annual fees
- $576
- HOA name
- High Point Community Property Owners
- CDD
- No
- Min lease term
- No Minimum
- Listing terms
- Cash, Conventional, FHA, VA Loan
- Ownership
- Fee Simple
- Available for lease
- Yes
- Lease restrictions
- No
- Approval process
- All buyers must be approved by the High Point HOA;$100 application fee. Buyer to obtain a survey.
Exterior & Construction
- Exterior features
- Lighting, Rain Gutters
- Construction materials
- Vinyl Siding
- Roof
- Shingle
- Foundation
- Pillar/Post/Pier
- Road surface
- Paved
Utilities
- Sewer
- Public Sewer
- Water source
- Public
- Utilities
- BB/HS Internet Available, Cable Available, Natural Gas Available, Phone Available, Sewer Available
Community
- Pets allowed
- Yes
- Senior community
- Yes
Schools
Letter grades: Florida DOE 2024–25 school grades (Orange, Seminole, Lake, Osceola, Brevard). Assigned schools from the listing agent — verify enrollment with the district.
Room Details
| Room | Level | Dimensions |
|---|---|---|
| Living Room | ||
| Kitchen | ||
| Dining Room | ||
| Primary Bedroom | ||
| Primary Bathroom | ||
| Bedroom 2 | ||
| Bedroom 3 | ||
| Bathroom 2 | ||
| Laundry |
Listing Details
- Listing date
- 2026-10-30
- On market date
- 2026-10-30
- Original list price
- $229,900
- Occupant type
- Vacant
- MLS area
- 34613 - Brooksville/Spring Hill/Weeki Wachee
- Listing AOR
- West Pasco
- Status changed
- 2026-10-30
- Tax legal description
- HIGH POINT SUB UNIT 6 BLK 42 LOT 73
Flood risk
Minimal-risk area outside the mapped floodplain. Flood insurance is optional and typically low-cost.
Source: FEMA flood zone reported on the listing. Confirm current designation at FEMA Flood Map Service Center.
Location
Directions
Heading west on FL-50, turn right onto Highpoint Blvd, right on Hallmark, left on Eastern Cir Dr; property will be on the right.
More homes like this
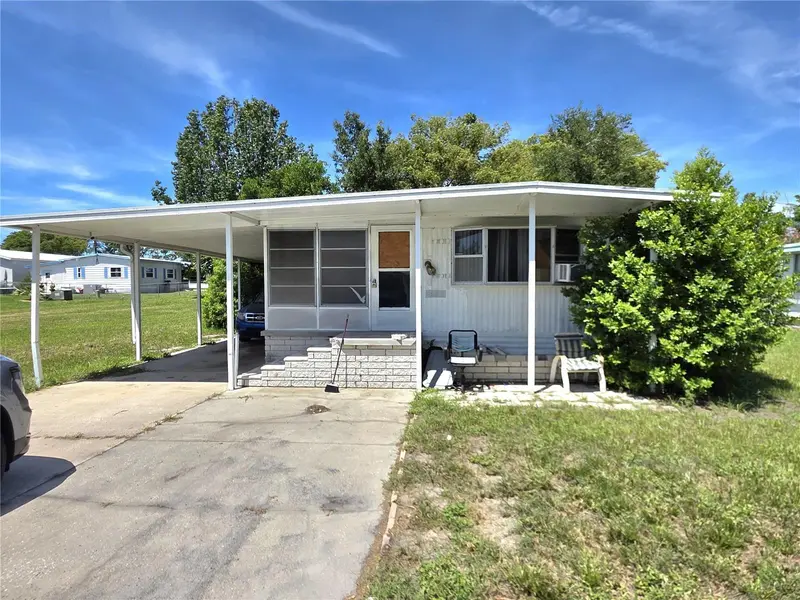
$74,900
8095 Western Circle Dr
Brooksville, FL 34613
2 bd · 1 ba · 708 sqft
High Point Mh Sub
MLS ID #W7889548, KW REALTY ELITE PARTNERS.
Listing provided by Stellar MLS
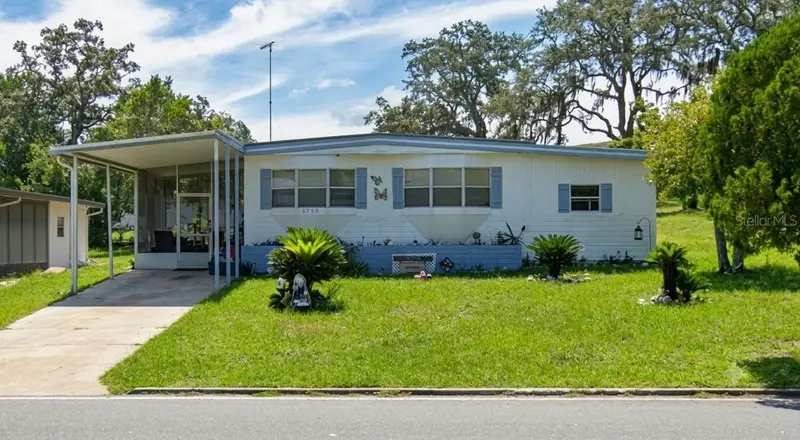
$75,000
8759 Highpoint Blvd
Brooksville, FL 34613
2 bd · 2 ba · 768 sqft
High Point Mh Sub
MLS ID #TB8532824, EXP REALTY LLC.
Listing provided by Stellar MLS
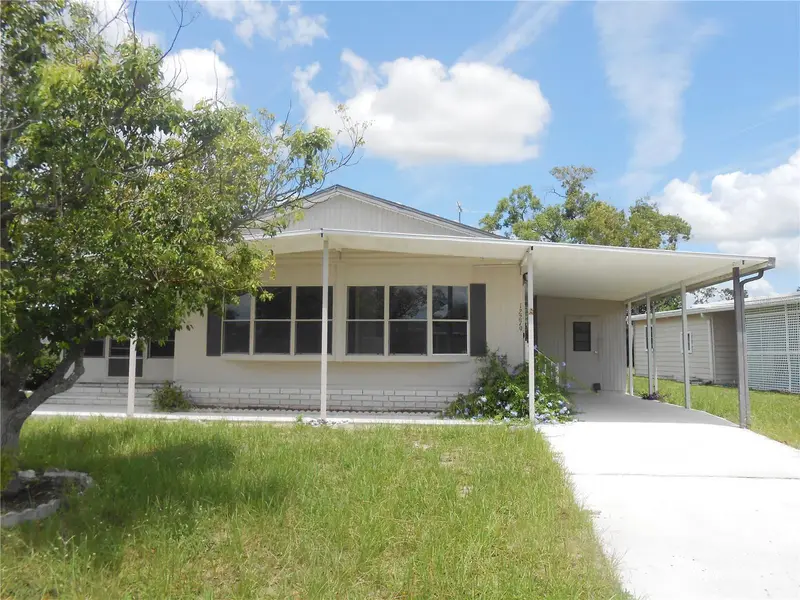
$88,500
12279 Obrien Ave
Brooksville, FL 34613
2 bd · 2 ba · 805 sqft
High Point Mh Sub
MLS ID #TB8539786, VYLLA HOME.
Listing provided by Stellar MLS
$99,500
8114 Western Circle Dr
Brooksville, FL 34613
2 bd · 1 ba · 784 sqft
High Point Mh Sub
MLS ID #OM729358, AT HOME REALTY.
Listing provided by Stellar MLS

Listings courtesy of Stellar MLS as distributed by MLS GRID
IDX information is provided exclusively for consumers’ personal, non-commercial use and may not be used for any purpose other than to identify prospective properties consumers may be interested in purchasing.
Based on information submitted to the MLS GRID as of October 30, 2026 at 4:38 PM ET. All data is obtained from various sources and may not have been verified by broker or MLS GRID. Supplied Open House Information is subject to change without notice. All information should be independently reviewed and verified for accuracy. Properties may or may not be listed by the office/agent presenting the information.
All or a portion of the multiple listing information is provided by Stellar MLS, from a copyrighted compilation of listings. The compilation of listings and each individual listing are © 2026 Stellar MLS. All rights reserved.
Ryan Solberg, Broker · MaxLife Realty LLC · FL License #BK3354351 · Equal Housing Opportunity · Full disclaimer · DMCA