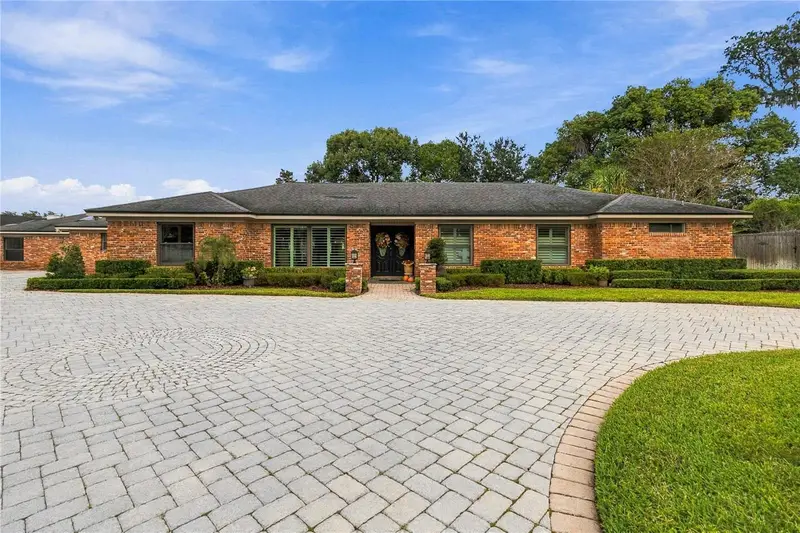

$1,059,900
111 Pine Tree LaneAltamonte Springs, FL 32714
Listing updated: October 30, 2026 at 4:11 PM ET
Listing courtesy of Investor'S Real Estate Llc · Freddie Crespo · MLS #O6453987 · Active · 407-688-4355Property type
Year built
Lot size
Price / sq ft
HOA dues
Days on market
Garage space
Flood zone
About this home
Dreams Do Come True! Rarely does an opportunity like this become available in the prestigious, highly sought-after community of Spring Valley in Altamonte Springs! Tucked away at the end of a quiet cul-de-sac and situated on an expansive half-acre homesite just down the street from the private Spring Lake , this extraordinary ranch-style residence offers nearly 4,400 square feet of incredible living space, timeless craftsmanship, and an abundance of luxurious upgrades. They simply don't build homes like this anymore! Designed with an ideal split-bedroom floor plan, this home provides exceptional flexibility and privacy for a large or multigenerational family, including the potential for a private in-law retreat. Arriving home, you'll immediately appreciate the impressive circular paver driveway, abundant parking, and dedicated RV/boat parking slab illuminated by stadium-style lighting. Inside, the spectacular chef's kitchen is truly a showpiece, featuring an oversized exotic granite island, full-height backlit marble and onyx backsplash, GE Profile Bluetooth induction cooktop, custom Cheng Design by Zephyr range hood, Dacor double ovens, luxury built-in Miele coffee system, dual Miele beverage drawers, Miele warming drawer, deep sink with hands-free Kohler faucet, and a convenient built-in Sweepovac system. The professional-grade KitchenAid built-in refrigerator completes this extraordinary culinary space. Beautiful plantation shutters, travertine tile, and hardwood flooring add warmth and elegance throughout. The spacious primary suite is a private retreat, highlighted by an absolutely spectacular spa-inspired bathroom featuring travertine finishes, dual vanities, a Jacob Delafon Paris whirlpool tub, and a luxurious walk-through shower with multiple rain showerheads and a Steamist spa experience. Step outside and discover your own private resort! The expansive backyard features a sparkling swimming pool and spa with air-blower jets, travertine paver pool deck, and a luxurious outdoor gazebo with a fully equipped gas kitchen and electrical service, ready for your favorite outdoor cooking setup. An additional built-in granite-top entertaining hutch with storage cubbies, an eight-person gas fire pit, ceiling fans, outdoor lighting, and timer-controlled string lights create the perfect atmosphere for entertaining family and friends. Additional outdoor amenities include an adjustable in-ground Mega Slam basketball hoop, a four-hole golf putting area, WYBOT pool cleaner, outdoor security camera system, and motion-activated lighting. Two HVAC systems provide zoned comfort, while additional features include full-height wall-mounted mirrors in two bedrooms and extensive indoor and outdoor entertaining spaces. Located in one of Maitland Adjacent, Altamonte Springs' most desirable established communities, Spring Valley offers an optional HOA so you can use the private par and ski lake. A rare combination of space, privacy, mature surroundings, and a convenient location close to shopping, dining, major roadways, and everything Central Florida has to offer. This is more than a home; it's a lifestyle, an entertainer's paradise, and a rare opportunity to own a truly distinctive property in Spring Valley!
Estimated monthly payment
Estimate only. Taxes use the listing's reported amount where available; insurance is a Florida-average estimate. Your actual payment will vary — run a full calculation or talk to a lender.
Price & listing history0 days on market
- Status: ActiveOct 30, 2026
- Listed$1,059,900Oct 30, 2026
Facts & features
- Property type
- Residential
- Sub type
- Single Family Residence
- Status
- Active
- Days on market
- 0
- Subdivision
- Spring Valley Farms Sec 05
- County
- Seminole
- Year built
- 1968
- Living area
- 4,364 sq ft
- Price/sq ft
- $243
- Building area
- 5,309 sq ft (Public Records)
- Lot size
- 21,406 sq ft
- Lot category
- 1/4 to less than 1/2
- Flood zone
- X
- Garage
- 1 spaces
- Pool
- Private pool
- Annual taxes
- $8,699 (2026)
- Parcel #
- 22-21-29-503-0E00-0380
- Zoning
- R-1AAA
- MLS #
- O6453987
Ask about this home
Have a question? Ask the broker directly.
Ryan Solberg answers personally — no call center, no spam. Your question goes straight to him.
Interior Details
- Bedrooms
- 5
- Full bathrooms
- 4
- Flooring
- Tile, Travertine, Wood
- Appliances
- Cooktop, Dishwasher, Disposal, Electric Water Heater, Range Hood, Refrigerator
- Interior features
- Crown Molding, Kitchen/Family Room Combo, Open Floorplan, Primary Bedroom Main Floor, Solid Wood Cabinets, Split Bedroom, Stone Counters, Walk-In Closet(s)
- Laundry
- Inside
- Stories / Levels
- One
- Direction faces
- South
- In-law suite
- Yes
Heating & Cooling
- Heating
- Central, Electric
- Cooling
- Central Air
Parking
- Garage spaces
- 1
- Attached garage
- Yes
- Parking features
- Circular Driveway, Garage Door Opener
HOA & Financial
- Total monthly fees
- None
- Total annual fees
- None
- CDD
- No
- Homestead exemption
- Yes
- Min lease term
- No Minimum
- Ownership
- Fee Simple
- Available for lease
- Yes
- Lease restrictions
- No
Exterior & Construction
- Exterior features
- Lighting, Outdoor Kitchen, Private Entrance, Private Yard, Rain Gutters
- Construction materials
- Brick
- Roof
- Shingle
- Foundation
- Slab
- Pool
- Private pool
- Water access
- Yes
- Road surface
- Paved
Utilities
- Sewer
- Public Sewer
- Water source
- Public
- Utilities
- BB/HS Internet Available, Cable Available, Electricity Connected, Public
Community
- Pets allowed
- Yes
Room Details
| Room | Level | Dimensions |
|---|---|---|
| Bedroom 2 | 13x14 | |
| Bedroom 3 | 14x14 | |
| Dining Room | 12x14 | |
| Kitchen | 10x15 | |
| Living Room | 15x20 | |
| Primary Bathroom | ||
| Primary Bedroom | 15x20 | |
| Office | 15x18 |
Listing Details
- Listing date
- 2026-10-30
- On market date
- 2026-10-30
- Original list price
- $1,059,900
- Occupant type
- Owner
- MLS area
- 32714 - Altamonte Springs West/Forest City
- Listing AOR
- Orlando Regional
- Status changed
- 2026-10-30
- Tax legal description
- LEG LOT 38 BLK E SPRING VALLEY FARMS SEC 5 PB 14 PG 85
Flood risk
Minimal-risk area outside the mapped floodplain. Flood insurance is optional and typically low-cost.
Source: FEMA flood zone reported on the listing. Confirm current designation at FEMA Flood Map Service Center.
Location
Directions
I4 from Orlando exit 436 make a left. Make a left on Wymore and a right on Spring Valley and Right on Pine Tree Lane
More homes like this
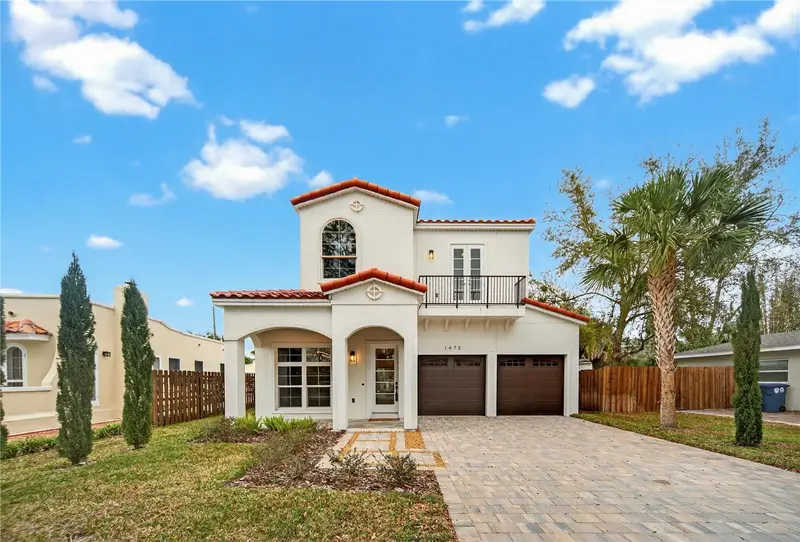
$1,369,000
1473 Berkshire Ave
Winter Park, FL 32789
5 bd · 4 ba · 2,446 sqft
Orwin Manor Westminster Sec
MLS ID #O6415098, KARDOSH REALTY.
Listing provided by Stellar MLS
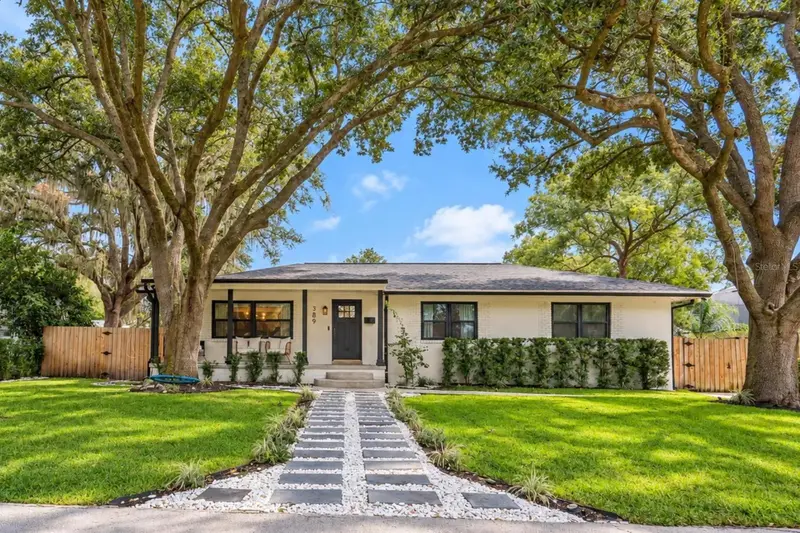
$769,000
389 Sultana Ln
Maitland, FL 32751
3 bd · 2 ba · 2,181 sqft
Druid Hills Park
MLS ID #O6451568, SOTERA LIVING.
Listing provided by Stellar MLS
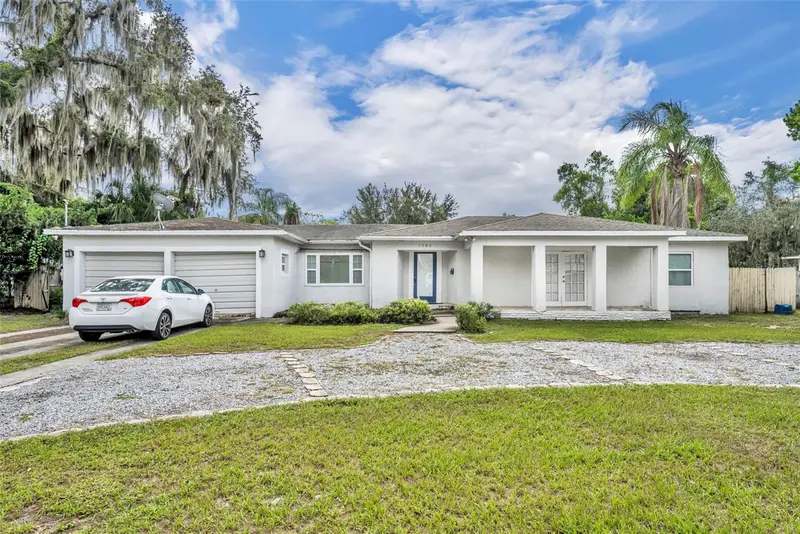
$825,000
1780 Bryan Ave
Winter Park, FL 32789
0.19 acres
Lakeview Terrace
MLS ID #O6453790, KELLER WILLIAMS WINTER PARK.
Listing provided by Stellar MLS
$1,379,900
1534 Miller Ave
Winter Park, FL 32789
4 bd · 4 ba · 2,984 sqft
Lawndale
MLS ID #O6454003, RE/MAX EXCLUSIVE COLLECTION.
Listing provided by Stellar MLS

Listings courtesy of Stellar MLS as distributed by MLS GRID
IDX information is provided exclusively for consumers’ personal, non-commercial use and may not be used for any purpose other than to identify prospective properties consumers may be interested in purchasing.
Based on information submitted to the MLS GRID as of October 30, 2026 at 4:11 PM ET. All data is obtained from various sources and may not have been verified by broker or MLS GRID. Supplied Open House Information is subject to change without notice. All information should be independently reviewed and verified for accuracy. Properties may or may not be listed by the office/agent presenting the information.
All or a portion of the multiple listing information is provided by Stellar MLS, from a copyrighted compilation of listings. The compilation of listings and each individual listing are © 2026 Stellar MLS. All rights reserved.
Ryan Solberg, Broker · MaxLife Realty LLC · FL License #BK3354351 · Equal Housing Opportunity · Full disclaimer · DMCA