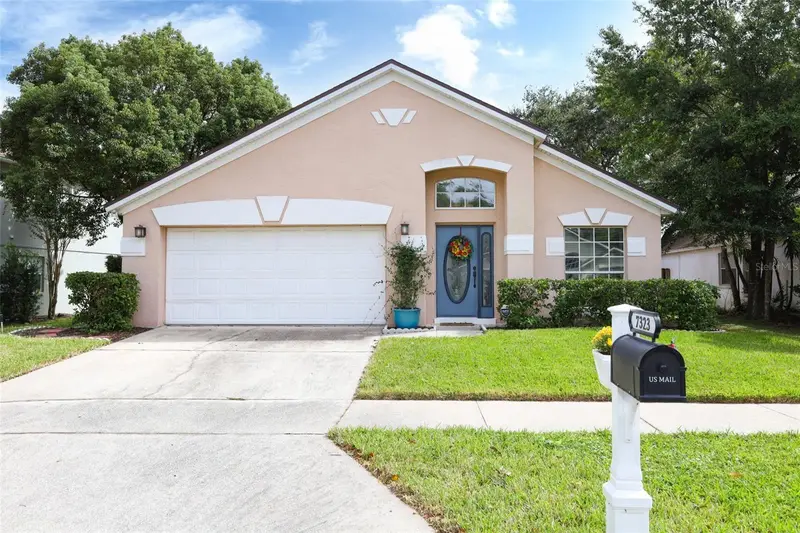


$435,000
7323 Fulcrum AvenueOrlando, FL 32812
Listing updated: November 5, 2026 at 3:31 PM ET
Listing courtesy of Keller Williams Advantage Realty · Larissa Suggs · MLS #O6453979 · Active · 407-977-7600Property type
Year built
Lot size
Price / sq ft
HOA dues
Day on market
Flood zone
About this home
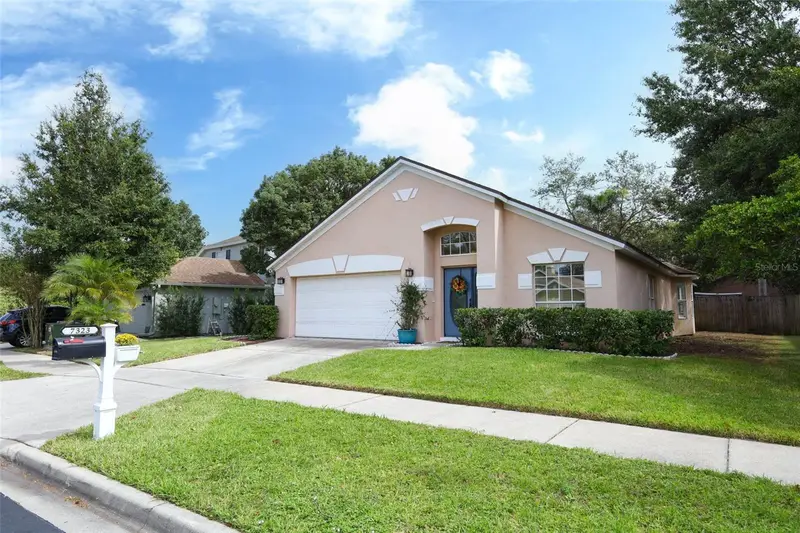
Welcome home to this four-bedroom, two-bath home in the gated Crescent Park community in Conway, where recent updates meet distinctive architectural details. Offering 1,817 square feet of living space, the interior has been refreshed with newly completed painting and brand-new carpet, giving you a fresh starting point to make the space your own. Wood flooring, arched openings, and a brick accent wall add warmth and character to the main living areas, providing a welcoming setting for everyday living and entertaining. Granite countertops, a decorative backsplash, and stainless steel appliances highlight the kitchen, while the generous breakfast bar offers a convenient place for casual meals or conversation while preparing dinner. The primary suite includes an adjoining fourth bedroom, currently used as a nursery, that offers versatility as a home office, den, or study. With direct access from the primary bedroom, this additional room provides options for creating a workspace, reading room, or keeping its current use. The primary bathroom has also received a refresh with new countertops, painted cabinetry, and new plumbing fixtures, complementing the dual sinks, soaking tub, and separate glass-block shower. A glass-enclosed shower and updated fixtures finish the secondary bathroom. Outside, the spacious Spanish-tile patio gives you room to create an outdoor dining or seating area, with surrounding landscaping providing a pleasant backdrop. From a quiet morning coffee to a weekend gathering, this outdoor space offers another place to enjoy being home. An attached two-car garage provides parking and storage options, and the roof was replaced in 2018. Nearby Warren Park offers tennis courts, a sand volleyball court, a playground, and picnic pavilions, making it easy to spend time outdoors close to home. Convenient access to SR 528 and major roadways keeps Orlando International Airport, downtown Orlando, and Central Florida attractions within reach, bringing together an established neighborhood setting and access to the places you need to go.
Estimated monthly payment
Estimate only. Taxes use the listing's reported amount where available; insurance is a Florida-average estimate. Your actual payment will vary — run a full calculation or talk to a lender.
Price & listing history1 days on market
- Status: ActiveNov 4, 2026
- Listed$435,000Nov 4, 2026
Property Documents
Documents the listing agent has made public for this property. Free to view and download.
Facts & features
- Property type
- Residential
- Sub type
- Single Family Residence
- Status
- Active
- Days on market
- 1
- Subdivision
- Crescent Park Ph 02
- County
- Orange
- Year built
- 1997
- Living area
- 1,817 sq ft
- Price/sq ft
- $239
- Building area
- 2,390 sq ft (Public Records)
- Lot size
- 6,925 sq ft
- Lot category
- 0 to less than 1/4
- Flood zone
- X (12095C0430F)
- Annual taxes
- $6,442 (2025)
- Parcel #
- 29-23-30-1934-00-840
- Zoning
- PD
- MLS #
- O6453979
Ask about this home
Have a question? Ask the broker directly.
Ryan Solberg answers personally — no call center, no spam. Your question goes straight to him.
Interior Details
- Bedrooms
- 4
- Full bathrooms
- 2
- Flooring
- Carpet, Tile, Wood
- Appliances
- Dishwasher, Dryer, Microwave, Range, Range Hood, Refrigerator, Washer
- Interior features
- Ceiling Fans(s), Eat-in Kitchen, Living Room/Dining Room Combo, Stone Counters, Walk-In Closet(s)
- Laundry
- Inside, Laundry Room
- Stories / Levels
- One
- Direction faces
- West
- Fireplace
- Yes
Heating & Cooling
- Heating
- Central
- Cooling
- Central Air
Parking
- Garage spaces
- 0
- Attached garage
- Yes
- Parking features
- Driveway
HOA & Financial
- HOA fee
- $222 / Quarterly
- Monthly HOA
- $74/mo
- Total monthly fees
- $74/mo
- Total annual fees
- $890
- HOA name
- Crescent Park Phase 2
- CDD
- No
- Homestead exemption
- Yes
- Min lease term
- 1-2 Years
- Listing terms
- Cash, Conventional, FHA, VA Loan
- Ownership
- Fee Simple
- Available for lease
- Yes
- Lease restrictions
- No
- Additional lease restrictions
- Please reach out to HOA and county to confirm all information.
- Approval process
- Please reach out to HOA and county to confirm all information.
Exterior & Construction
- Exterior features
- Private Mailbox, Sidewalk
- Construction materials
- Block, Stucco
- Roof
- Shingle
- Foundation
- Slab
- Road surface
- Asphalt, Paved
Utilities
- Sewer
- Public Sewer
- Water source
- Public
- Utilities
- Cable Available, Electricity Available, Electricity Connected, Public
Community
- Pets allowed
- Yes
Schools
Letter grades: Florida DOE 2024–25 school grades (Orange, Seminole, Lake, Osceola, Brevard). Assigned schools from the listing agent — verify enrollment with the district.
Room Details
| Room | Level | Dimensions |
|---|---|---|
| Living Room | First | 17x13 |
| Dining Room | First | 13x9 |
| Kitchen | First | 22x20 |
| Family Room | First | 13x14 |
| Primary Bedroom | First | 17x15 |
| Bedroom 2 | First | 10x14 |
| Bedroom 3 | First | 10x13 |
| Bedroom 4 | First | 10x11 |
| Primary Bathroom | First | 12x10 |
| Bathroom 2 | First | 9x5 |
| Laundry | First | 7x6 |
Listing Details
- Listing date
- 2026-11-04
- On market date
- 2026-11-04
- Original list price
- $435,000
- Occupant type
- Owner
- MLS area
- 32812 - Orlando/Conway / Belle Isle
- Listing AOR
- Orlando Regional
- Status changed
- 2026-11-04
- Tax legal description
- CRESCENT PARK PHASE 2 34/72 LOT 84
Flood risk
Minimal-risk area outside the mapped floodplain. Flood insurance is optional and typically low-cost.
Source: FEMA flood zone reported on the listing. Confirm current designation at FEMA Flood Map Service Center.
Location
Directions
From SR 528 (Beachline Expressway), take Exit 8 for Jetport Drive. Turn left onto Jetport Drive, then left onto Daetwyler Drive. Turn right onto Seminole Drive and enter the Crescent Park community. After passing through the gate, turn right onto Fulcrum Avenue. The property will be on your left.
Property sale history
Public records7323 FULCRUM AVE, Orlando 32812
- Jul 2024$410,000
1,817 sq ft · Built 1997 · 0.1590 acres
Sale data from Florida public records (Department of Revenue / county property appraiser). Deemed reliable but not guaranteed; may not reflect current market or MLS status. Not Stellar MLS data.
More homes like this
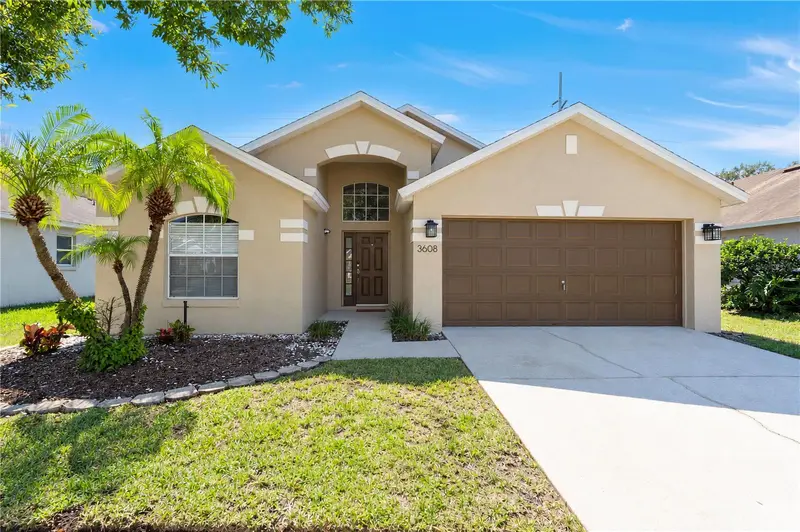
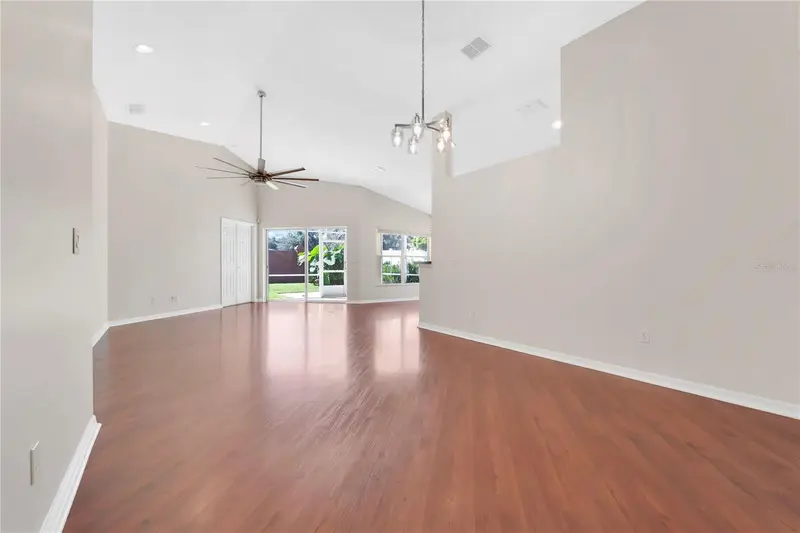
$410,000
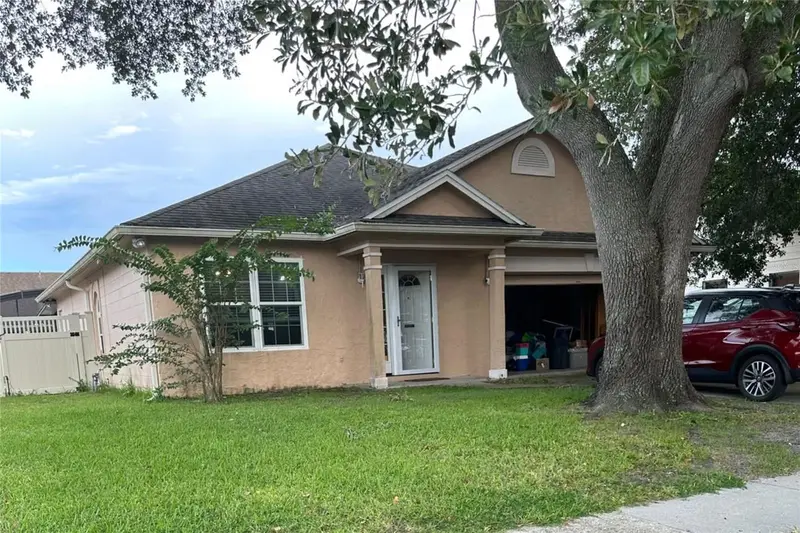
3608 Sickle St
Orlando, FL 32812
3 bd · 2 ba · 1,637 sqft
Crescent Park Ph 02
MLS ID #O6449955, LIST RIGHT REALTY.
Listing provided by Stellar MLS
$319,900
8041 Excalibur Ct
Orlando, FL 32822
3 bd · 2 ba · 1,400 sqft
Royal Manor Estates
MLS ID #O6443003, REAL BROKER, LLC.
Listing provided by Stellar MLS
$395,000
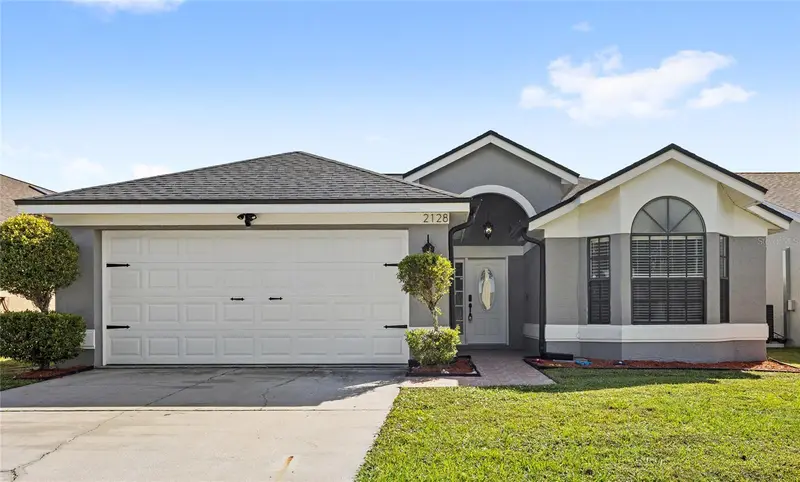
2128 Crosshair Cir
Orlando, FL 32837
3 bd · 2 ba · 1,614 sqft
Deerfield Ph 01c
MLS ID #O6452359, REAL BROKER, LLC.
Listing provided by Stellar MLS
$275,000
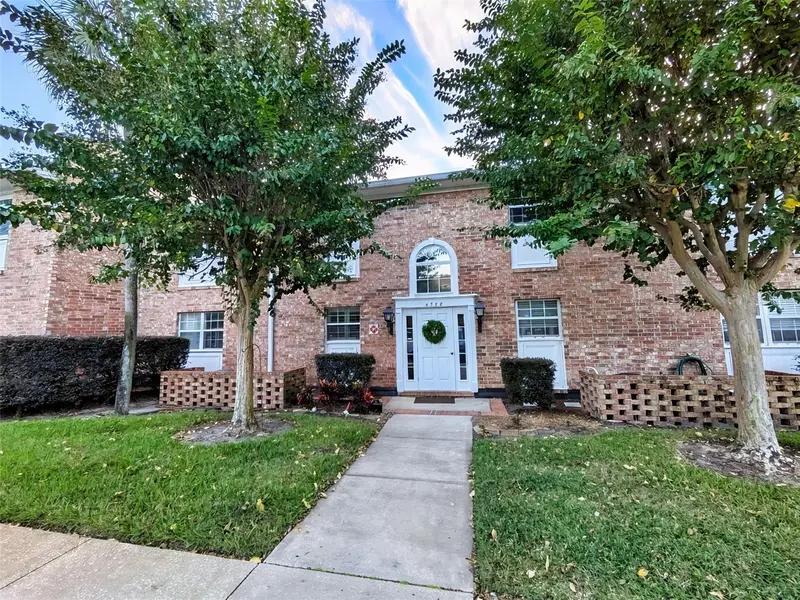
4388 Lake Underhill Rd #21c1
Orlando, FL 32803
2 bd · 2 ba · 1,450 sqft
Plantation Apts Orlando
MLS ID #O6454049, LAKEFIELD REALTY GROUP LLC.
Listing provided by Stellar MLS

Listings courtesy of Stellar MLS as distributed by MLS GRID
IDX information is provided exclusively for consumers’ personal, non-commercial use and may not be used for any purpose other than to identify prospective properties consumers may be interested in purchasing.
Based on information submitted to the MLS GRID as of November 5, 2026 at 3:31 PM ET. All data is obtained from various sources and may not have been verified by broker or MLS GRID. Supplied Open House Information is subject to change without notice. All information should be independently reviewed and verified for accuracy. Properties may or may not be listed by the office/agent presenting the information.
All or a portion of the multiple listing information is provided by Stellar MLS, from a copyrighted compilation of listings. The compilation of listings and each individual listing are © 2026 Stellar MLS. All rights reserved.
Ryan Solberg, Broker · MaxLife Realty LLC · FL License #BK3354351 · Equal Housing Opportunity · Full disclaimer · DMCA