

$1,600,000
7546 Park Springs CircleOrlando, FL 32835
Listing updated: October 31, 2026 at 1:01 AM ET
Listing courtesy of Goyal & Decoster Realty · A.J. Lash · MLS #O6453966 · Active · 407-693-7403Property type
Year built
Lot size
Price / sq ft
HOA dues
Days on market
Garage spaces
Flood zone
About this home
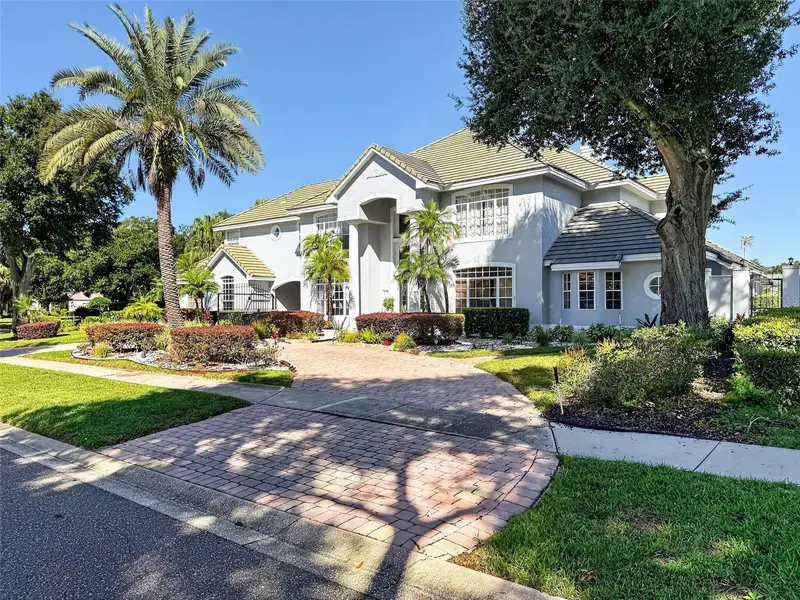
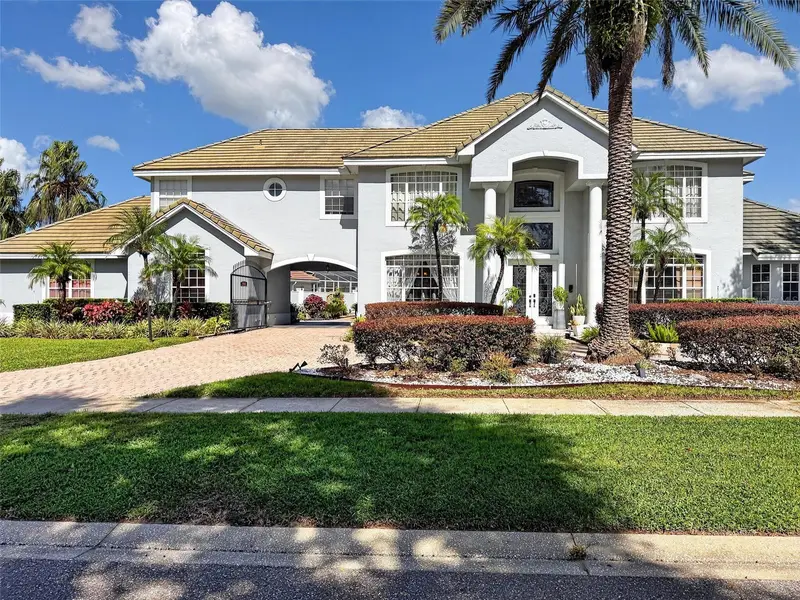
Gated Dr. Phillips-area estate on nearly half an acre: 6 bedrooms, 4.5 baths, 5,244 heated sq ft, saltwater pool and spa, home theater, and a private in-law suite in Park Springs, Orlando 32835. Behind the gates of this enclave of custom homes, a circular drive and porte-cochère lead to a two-story foyer with winding staircase, volume ceilings and crown molding. The chef's kitchen pairs custom cabinetry and granite with a Viking cooktop, double oven, center island with prep sink and bar fridge, wine refrigerator and a sunny breakfast nook; a formal dining room with wide-plank wood floors, chair rail and wainscoting sits off the foyer. The living room has a wood-burning fireplace, built-in glass cabinetry and surround sound, and opens through double doors to the screened lanai. Outside: a saltwater pool and heated spa, travertine deck, summer kitchen, outdoor projector area and fire pit, two waterfall features, a putting green and winding paved gardens, all walled for complete privacy. The first-floor primary suite is a true retreat: double-door entry, sitting room, private lanai access, custom walk-in closet with in-floor safe, and a spa bath with double granite vanities and vessel sinks, jetted tub, six-head digital steam shower, chandeliers and travertine floors. A two-person office with built-in cabinetry and bookshelves completes the main level. Upstairs, a columned game room and dedicated movie theater with surround sound anchor three more bedrooms, two renovated baths, a reading nook and a bonus room ready for a gym or second theater. The in-law suite has a full bath and its own private entrance. Park Springs offers a playground, gazebo and basketball court, minutes to Restaurant Row, Dr. Phillips shopping, Universal, the theme parks, Millenia and downtown Orlando, zoned for Windy Ridge K-8 and Olympia High.
Estimated monthly payment
Estimate only. Taxes use the listing's reported amount where available; insurance is a Florida-average estimate. Your actual payment will vary — run a full calculation or talk to a lender.
Price & listing history0 days on market
- Status: ActiveOct 30, 2026
- Listed$1,600,000Oct 30, 2026
Facts & features
- Property type
- Residential
- Sub type
- Single Family Residence
- Status
- Active
- Days on market
- 0
- Subdivision
- Park Springs
- County
- Orange
- Year built
- 1990
- Living area
- 5,244 sq ft
- Price/sq ft
- $305
- Building area
- 6,676 sq ft (Public Records)
- Lot size
- 18,161 sq ft
- Lot category
- 1/4 to less than 1/2
- Flood zone
- X (12095C0405F)
- Garage
- 2 spaces
- Pool
- Private pool
- Annual taxes
- $12,441 (2025)
- Parcel #
- 11-23-28-6693-00-030
- Zoning
- R-1AAA
- MLS #
- O6453966
Ask about this home
Have a question? Ask the broker directly.
Ryan Solberg answers personally — no call center, no spam. Your question goes straight to him.
Interior Details
- Bedrooms
- 6
- Full bathrooms
- 4
- Half bathrooms
- 1
- Flooring
- Carpet, Travertine, Wood
- Appliances
- Bar Fridge, Built-In Oven, Convection Oven, Cooktop, Dishwasher, Disposal, Electric Water Heater, Exhaust Fan, Freezer, Microwave, Range Hood, Refrigerator, Wine Refrigerator
- Interior features
- Built-in Features, Ceiling Fans(s), Central Vaccum, Chair Rail, Crown Molding, Eat-in Kitchen, High Ceilings, Primary Bedroom Main Floor, Solid Wood Cabinets, Stone Counters, Thermostat, Walk-In Closet(s)
- Laundry
- Inside, Laundry Room
- Stories / Levels
- Two
- Direction faces
- South
- Fireplace
- Yes
- In-law suite
- Yes
Heating & Cooling
- Heating
- Central, Electric, Zoned
- Cooling
- Central Air, Zoned
Parking
- Garage spaces
- 2
- Attached garage
- Yes
- Parking features
- Circular Driveway, Driveway, Garage Door Opener, Garage Faces Side, Oversized, Portico
HOA & Financial
- HOA fee
- $198 / Monthly
- Monthly HOA
- $198/mo
- Total monthly fees
- $198/mo
- Total annual fees
- $2,376
- HOA name
- Folio Association Management
- CDD
- No
- Homestead exemption
- Yes
- Min lease term
- 8-12 Months
- Listing terms
- Cash, Conventional, VA Loan
- Ownership
- Fee Simple
- Available for lease
- Yes
- Lease restrictions
- No
Exterior & Construction
- Exterior features
- Fire Pit, Garden, Lighting, Outdoor Grill, Outdoor Kitchen, Private Yard, Rain Gutters
- Construction materials
- Stucco, Frame
- Roof
- Tile
- Foundation
- Slab
- Pool
- Private pool
- Road surface
- Paved
Utilities
- Sewer
- Septic Tank
- Water source
- Public
- Utilities
- BB/HS Internet Available, Cable Connected, Electricity Connected, Fiber Optics, Phone Available, Propane, Public, Underground Utilities, Water Connected
Community
- Pets allowed
- Yes
Schools
Letter grades: Florida DOE 2024–25 school grades (Orange, Seminole, Lake, Osceola, Brevard). Assigned schools from the listing agent — verify enrollment with the district.
Room Details
| Room | Level | Dimensions |
|---|---|---|
| Primary Bedroom | 15x20 | |
| Kitchen | 12x19 | |
| Living Room | 21x17 |
Listing Details
- Listing date
- 2026-10-30
- On market date
- 2026-10-30
- Original list price
- $1,600,000
- Occupant type
- Owner
- MLS area
- 32835 - Orlando/Metrowest/Orlo Vista
- Listing AOR
- Orlando Regional
- Status changed
- 2026-10-30
- Tax legal description
- PARK SPRINGS 23/142 LOT 3
Flood risk
Minimal-risk area outside the mapped floodplain. Flood insurance is optional and typically low-cost.
Source: FEMA flood zone reported on the listing. Confirm current designation at FEMA Flood Map Service Center.
Location
Directions
From I-4, exit Conroy Rd west. Right on S Hiawassee Rd, right on Park Springs Blvd to the Park Springs gate. Continue on Park Springs Cir to 7546 on the right.
More homes like this
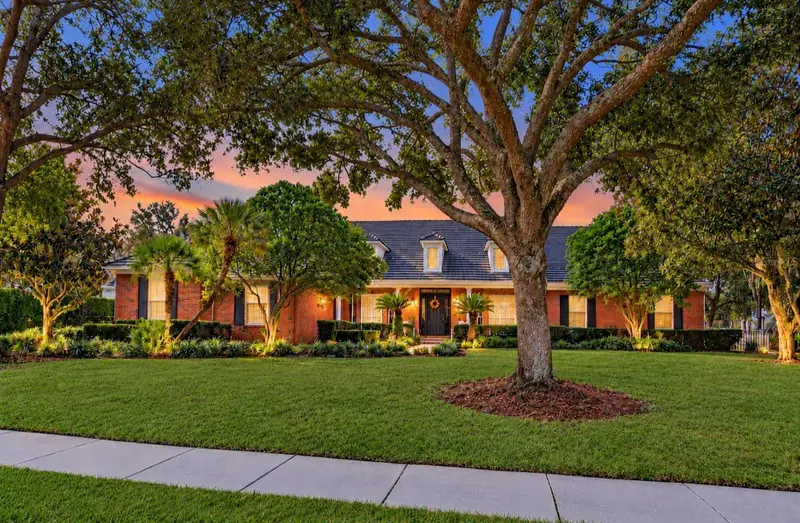
$1,525,000
9000 Great Heron Cir
Orlando, FL 32836
4 bd · 4 ba · 3,672 sqft
Cypress Point Ph 03
MLS ID #O6452018, LPT REALTY, LLC.
Listing provided by Stellar MLS
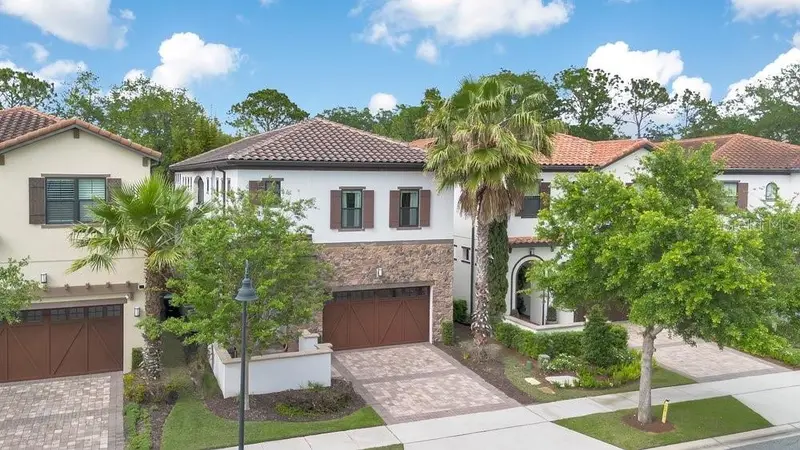
$1,297,000
8394 Via Vittoria Way
Orlando, FL 32819
4 bd · 5 ba · 3,911 sqft
Dellagio
MLS ID #O6398544, THE SIMON SIMAAN GROUP.
Listing provided by Stellar MLS
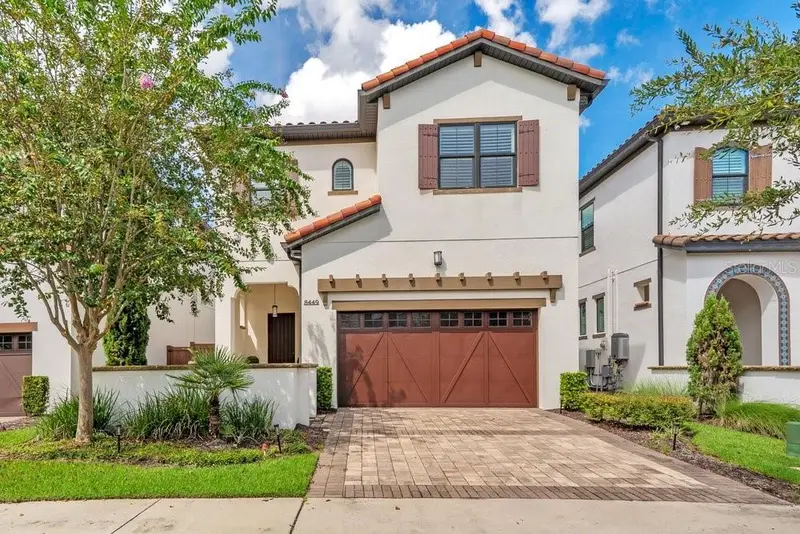
$1,295,000
8449 Via Vittoria Way
Orlando, FL 32819
3 bd · 4 ba · 3,226 sqft
Dellagio
MLS ID #O6434541, THE SIMON SIMAAN GROUP.
Listing provided by Stellar MLS
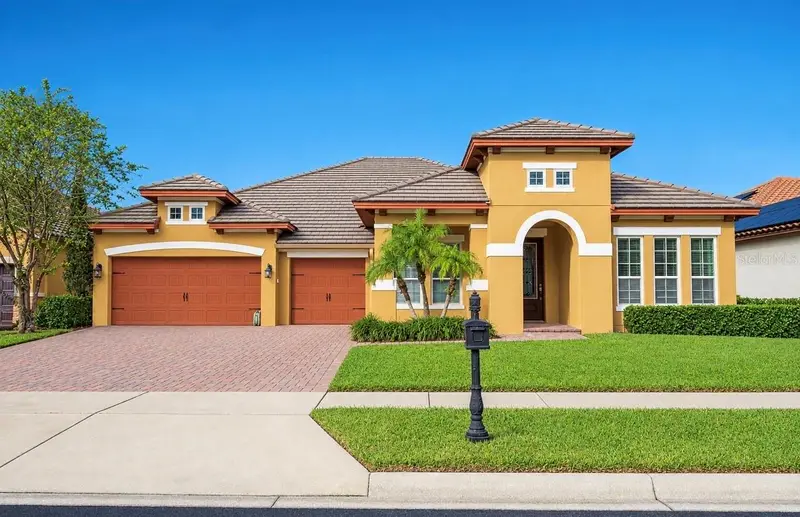
$1,100,000
7230 Sangalla Dr
Windermere, FL 34786
4 bd · 3 ba · 2,892 sqft
Casa De Lago Rep
MLS ID #O6453225, RESOURCE ONE REALTY.
Listing provided by Stellar MLS

Listings courtesy of Stellar MLS as distributed by MLS GRID
IDX information is provided exclusively for consumers’ personal, non-commercial use and may not be used for any purpose other than to identify prospective properties consumers may be interested in purchasing.
Based on information submitted to the MLS GRID as of October 31, 2026 at 1:01 AM ET. All data is obtained from various sources and may not have been verified by broker or MLS GRID. Supplied Open House Information is subject to change without notice. All information should be independently reviewed and verified for accuracy. Properties may or may not be listed by the office/agent presenting the information.
All or a portion of the multiple listing information is provided by Stellar MLS, from a copyrighted compilation of listings. The compilation of listings and each individual listing are © 2026 Stellar MLS. All rights reserved.
Ryan Solberg, Broker · MaxLife Realty LLC · FL License #BK3354351 · Equal Housing Opportunity · Full disclaimer · DMCA