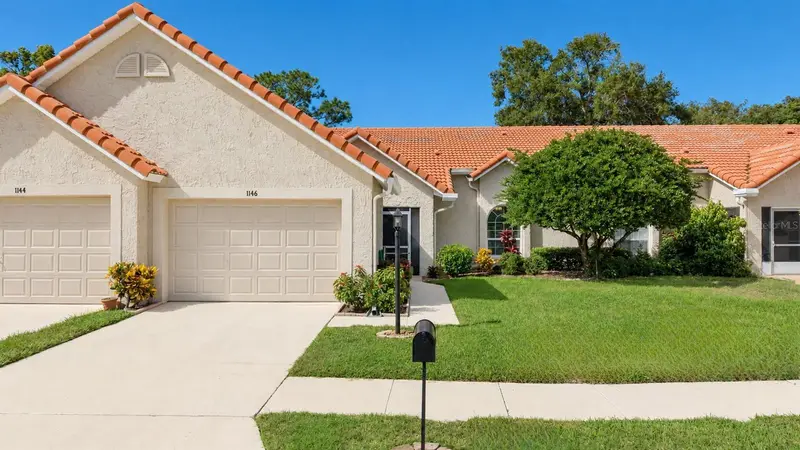

$439,900
1146 Rustlewood CourtPalm Harbor, FL 34684
Listing updated: October 30, 2026 at 6:43 PM ET
Listing courtesy of Coldwell Banker Realty · Amanda Justus · MLS #TB8563101 · Active · 727-781-3700Property type
Year built
Lot size
Price / sq ft
HOA dues
Days on market
Garage space
Flood zone
About this home
Welcome to luxury living in Golf View Villas II of Highland Lakes, Palm Harbor’s premier 55+ golf and lakefront community! The largest of Highland Lakes villas, this exceptional residence offers over 1,500 heated & cooled square feet, breathtaking views of the BLUE COURSE, and an attached oversized 1.5-car garage with plenty of room for both your car and golf cart too! Upon entry, you’re immediately greeted by stunning golf course views through a floor-to-ceiling glass slider that opens to your paver patio, perfect for enjoying the Florida lifestyle and beautiful golf course scenery year-round. A gorgeous glass-front entry door, elegant crown molding, beautiful hardwood flooring throughout the living and dining room combination, and an abundance of natural light create a warm and inviting atmosphere. The stunning kitchen is the heart of the home, perfectly positioned between the dining area and casual breakfast nook for effortless everyday living and entertaining. Features include beautiful granite countertops, solid wood cabinetry, a generous pantry closet, recessed lighting, and all new or newer sleek stainless smart appliances. The heated & cooled Florida room showcases a wall of windows with expansive golf course views and is open to the living, dining, and kitchen spaces, creating a desirable open-concept layout. The spacious and serene primary suite features a newer hurricane-impact window, generous his-and-hers closets, and an updated en-suite bathroom with a dual-sink stone-top vanity, private water closet, and walk-in shower. The comfortable second bedroom is thoughtfully separated near the front entry and conveniently located beside the updated guest bathroom. MAJOR IMPROVEMENTS include a 2024 electric water heater, 2023 3-ton SEER2 high-efficiency two-stage heat pump, and 2024 smart washer and dryer! Best of all, this home is safely situated in a high-and-dry, NON-FLOOD ZONE and non-evacuation zone! Enjoy an affordable monthly fee of just $260 that includes cable TV, internet, trash collection, lawn care, irrigation water, sprinkler repairs, tree trimming or removal when needed, and exterior painting! Unlike many golf communities, Highland Lakes club membership conveys with purchase! Enjoy an incredible array of resort-style amenities, including FREE green fees on three private executive golf courses, pickleball, tennis, and so much more. The main clubhouse offers a welcoming country club atmosphere with an incredible calendar of entertainment, heated pool & spa, performances, and social events, along with regular fitness programs and clubs for virtually every interest. The Arts & Crafts Annex features a woodshop, creative studios, and classes, while the beautiful Lake Tarpon Lodge offers a second heated pool, picnic and party facilities, a fishing pier, and community pontoon boats. Additional amenities include FREE RV or boat storage in a secure lot with a boat ramp, open dock, and kayak storage racks. Golf View Villas II residents enjoy a 3rd heated pool just steps away on Tartan Dr! Conveniently located near Gulf beaches, biking and hiking trails, restaurants, shopping, professional sporting events, excellent medical facilities, and two international airports, Highland Lakes truly offers everything you need to enjoy the Florida lifestyle. Exceptional golf course views, maintenance-free living, and an incredible array of amenities await. Don't miss this opportunity—call today to schedule your private showing!
Estimated monthly payment
Estimate only. Taxes use the listing's reported amount where available; insurance is a Florida-average estimate. Your actual payment will vary — run a full calculation or talk to a lender.
Price & listing history0 days on market
- Status: ActiveOct 30, 2026
- Listed$439,900Oct 30, 2026
Property Documents
Documents the listing agent has made public for this property. Free to view and download.
Facts & features
- Property type
- Residential
- Sub type
- Villa
- Status
- Active
- Days on market
- 0
- Subdivision
- Highland Lakes Golf View Villas Ii
- County
- Pinellas
- Year built
- 1987
- Living area
- 1,532 sq ft
- Price/sq ft
- $287
- Building area
- 1,972 sq ft (Estimated)
- Lot size
- 4,326 sq ft
- Lot category
- 0 to less than 1/4
- Flood zone
- X
- Garage
- 1 spaces
- Annual taxes
- $5,707 (2025)
- Parcel #
- 05-28-16-38926-000-0540
- Zoning
- RPD-7.5
- MLS #
- TB8563101
Ask about this home
Have a question? Ask the broker directly.
Ryan Solberg answers personally — no call center, no spam. Your question goes straight to him.
Interior Details
- Bedrooms
- 2
- Full bathrooms
- 2
- Flooring
- Carpet, Tile, Wood
- Appliances
- Dishwasher, Disposal, Dryer, Electric Water Heater, Microwave, Range, Refrigerator, Washer
- Interior features
- Ceiling Fans(s), Crown Molding, Eat-in Kitchen, Living Room/Dining Room Combo, Primary Bedroom Main Floor, Solid Wood Cabinets, Split Bedroom, Stone Counters, Thermostat, Tray Ceiling(s), Walk-In Closet(s)
- Laundry
- In Garage
- Stories / Levels
- One
- Direction faces
- East
Heating & Cooling
- Heating
- Central
- Cooling
- Central Air
Parking
- Garage spaces
- 1
- Attached garage
- Yes
- Parking features
- Driveway, Garage Door Opener, Golf Cart Parking, Oversized
HOA & Financial
- HOA fee
- $260 / Monthly
- Monthly HOA
- $260/mo
- Total monthly fees
- $424/mo
- Total annual fees
- $5,088
- HOA name
- Monarch Property Management
- CDD
- No
- Homestead exemption
- Yes
- Min lease term
- 3 Months
- Listing terms
- Cash, Conventional, FHA, VA Loan
- Ownership
- Fee Simple
- Available for lease
- Yes
- Lease restrictions
- Yes
- Additional lease restrictions
- 55+ community. Please confirm lease restrictions with Monarch Property Management.
- Approval process
- Application & fee.
Exterior & Construction
- Exterior features
- Lighting, Private Mailbox, Rain Gutters, Sidewalk
- Construction materials
- Block, Stucco
- Roof
- Concrete, Tile
- Foundation
- Slab
- Water access
- Yes
- Road surface
- Paved
Utilities
- Sewer
- Public Sewer
- Water source
- Public
- Utilities
- Cable Connected, Electricity Connected, Public, Sewer Connected, Underground Utilities, Water Connected
Community
- Pets allowed
- No
- Senior community
- Yes
Room Details
| Room | Level | Dimensions |
|---|---|---|
| Living Room | 20x13 | |
| Dining Room | 13x9 | |
| Kitchen | 13x9 | |
| Florida Room | 11x21 | |
| Primary Bedroom | 18x16 | |
| Primary Bathroom | 9x5 | |
| Bedroom 2 | 12x13 | |
| Bathroom 2 | 8x5 |
Listing Details
- Listing date
- 2026-10-27
- On market date
- 2026-10-30
- Original list price
- $439,900
- Occupant type
- Owner
- MLS area
- 34684 - Palm Harbor
- Listing AOR
- Suncoast Tampa
- Status changed
- 2026-10-30
- Tax legal description
- HIGHLAND LAKES UNIT NINETEEN PHASE 3 LOT 54
Flood risk
Minimal-risk area outside the mapped floodplain. Flood insurance is optional and typically low-cost.
Source: FEMA flood zone reported on the listing. Confirm current designation at FEMA Flood Map Service Center.
Location
Directions
Highland Lakes main entrance (fountains) north of Nebraska. Follow entrance road to 4-way stop and take a left onto Tartan Dr. Take a left onto Rustlewood Ct to property located on your left.
More homes like this
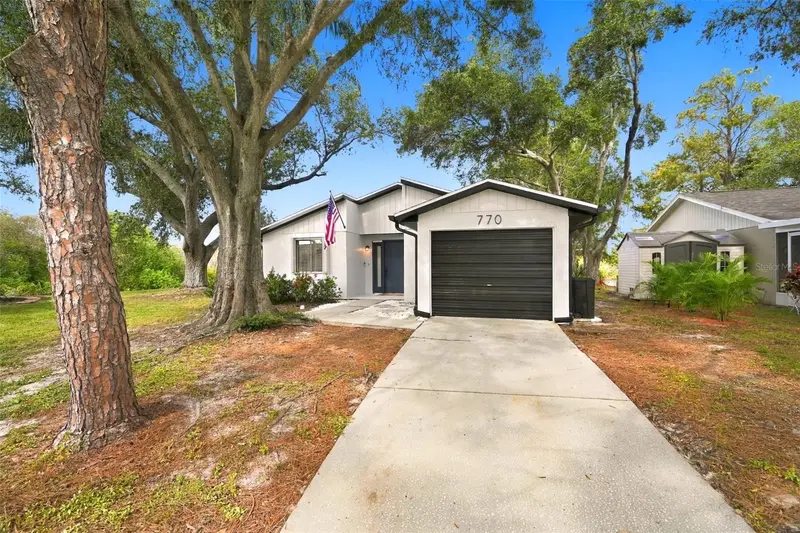
$325,000
770 Arthurs Ct
Tarpon Springs, FL 34689
2 bd · 1 ba · 1,071 sqft
Hamlets At Whitcomb Place The
MLS ID #TB8563027, SERENE REALTY LLC.
Listing provided by Stellar MLS
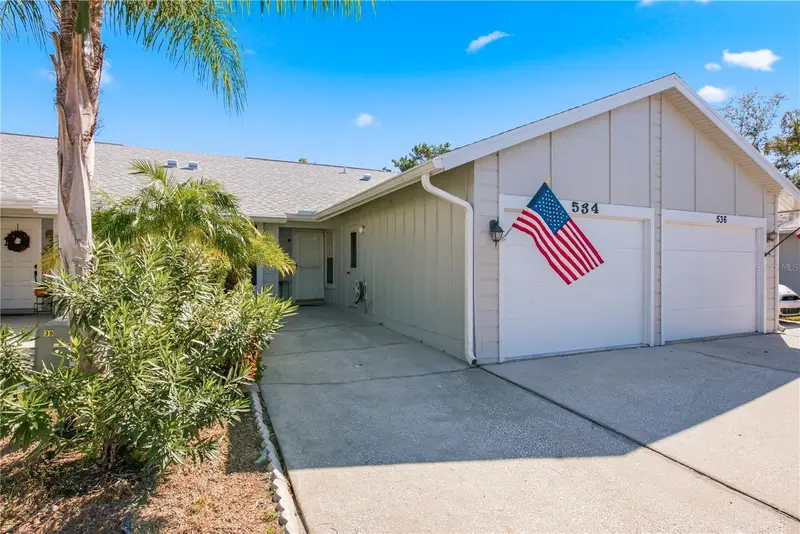
$275,000
534 Natingham Close
Palm Harbor, FL 34683
2 bd · 2 ba · 1,098 sqft
Daventry Square
MLS ID #TB8563102, KELLER WILLIAMS REALTY- PALM HARBOR.
Listing provided by Stellar MLS
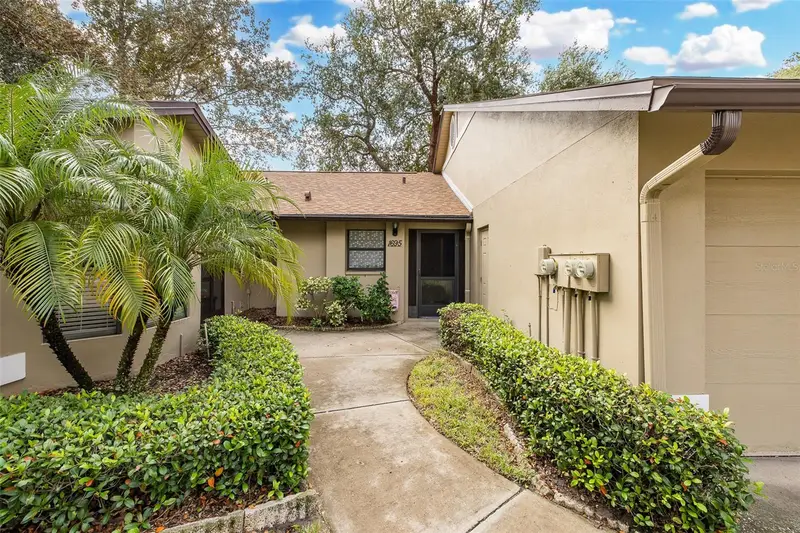
$339,000
1695 Hamilton Ct
Dunedin, FL 34698
2 bd · 2 ba · 1,193 sqft
Braemoor Lake Villas
MLS ID #TB8561962, CHARLES RUTENBERG REALTY INC.
Listing provided by Stellar MLS
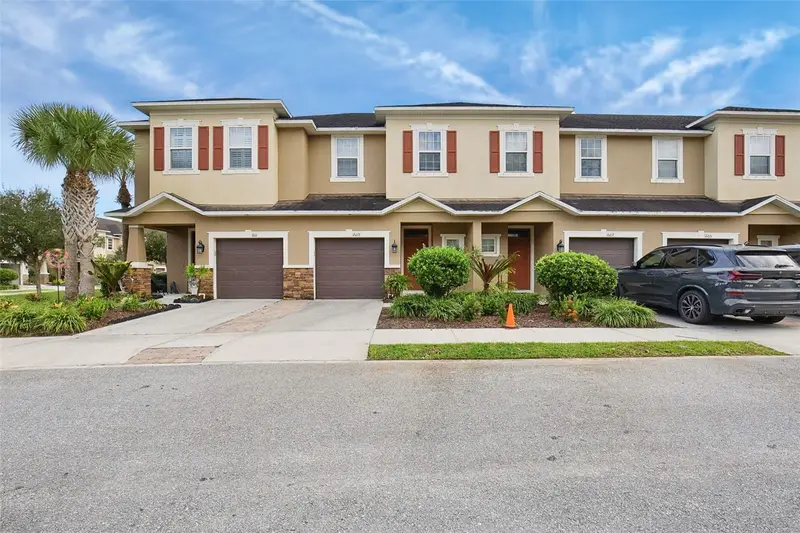
$349,900
1609 Vineyard Ln
Oldsmar, FL 34677
3 bd · 2 ba · 1,525 sqft
Tuscany Woods Preserve
MLS ID #O6453313, MAINSTAY BROKERAGE LLC.
Listing provided by Stellar MLS

Listings courtesy of Stellar MLS as distributed by MLS GRID
IDX information is provided exclusively for consumers’ personal, non-commercial use and may not be used for any purpose other than to identify prospective properties consumers may be interested in purchasing.
Based on information submitted to the MLS GRID as of October 30, 2026 at 6:43 PM ET. All data is obtained from various sources and may not have been verified by broker or MLS GRID. Supplied Open House Information is subject to change without notice. All information should be independently reviewed and verified for accuracy. Properties may or may not be listed by the office/agent presenting the information.
All or a portion of the multiple listing information is provided by Stellar MLS, from a copyrighted compilation of listings. The compilation of listings and each individual listing are © 2026 Stellar MLS. All rights reserved.
Ryan Solberg, Broker · MaxLife Realty LLC · FL License #BK3354351 · Equal Housing Opportunity · Full disclaimer · DMCA