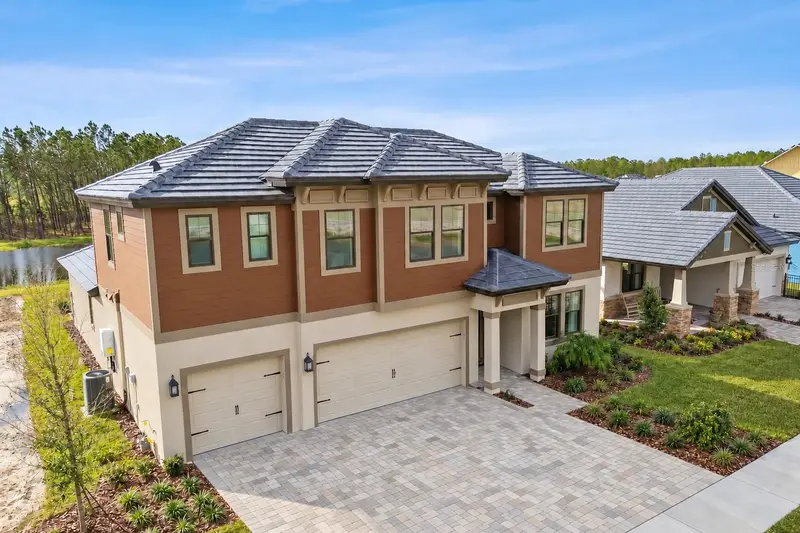

$849,990
2682 Wise River LaneZephyrhills, FL 33541
Listing updated: October 30, 2026 at 2:13 PM ET
Listing courtesy of Kelsa Properties,P.A. · Kelly Thorson · MLS #TB8563048 · Active · 813-839-1000Property type
Year built
Lot size
Price / sq ft
HOA dues
Days on market
Garage spaces
Flood zone
About this home
Discover elevated living in the Sebastian model home at Two Rivers, with stunning pond and conservation views both in front of and behind the home. Featuring 3,400 square feet, 4 bedrooms, 3.5 baths, a study, and a bonus room, this thoughtfully designed home offers generous space for everyday living and entertaining. The gourmet kitchen opens to inviting living spaces, while luxury vinyl plank flooring, wood stairs, and high-end upgrades throughout showcase the model home’s distinctive finishes. The first-floor owner’s suite offers a private retreat, complete with a spacious walk-in shower in the owner’s bath. A dedicated study provides room to work or unwind, and the bonus room offers flexibility for a media room, game room, or additional gathering space. The furniture is negotiable. This model home will be converted to 3 car garage as depicted in the edited elevation photo however not the exact color/pavers. The home is being sold AS-IS with right to inspect.
Estimated monthly payment
Estimate only. Taxes use the listing's reported amount where available; insurance is a Florida-average estimate. Your actual payment will vary — run a full calculation or talk to a lender.
Price & listing history0 days on market
- Status: ActiveOct 30, 2026
- Listed$849,990Oct 30, 2026
Facts & features
- Property type
- Residential
- Sub type
- Single Family Residence
- Status
- Active
- Days on market
- 0
- Subdivision
- Two Rivers
- County
- Pasco
- Year built
- 2025
- Living area
- 3,415 sq ft
- Price/sq ft
- $249
- Building area
- 4,303 sq ft (Builder)
- Lot size
- 7,260 sq ft
- Lot category
- 0 to less than 1/4
- Flood zone
- X
- Garage
- 3 spaces
- Annual taxes
- $5,212 (2025)
- Parcel #
- 21-26-30-012.0-002.00-0050
- Zoning
- MPUD
- MLS #
- TB8563048
Ask about this home
Have a question? Ask the broker directly.
Ryan Solberg answers personally — no call center, no spam. Your question goes straight to him.
Interior Details
- Bedrooms
- 4
- Full bathrooms
- 3
- Half bathrooms
- 1
- Flooring
- Carpet, Luxury Vinyl, Tile
- Appliances
- Built-In Oven, Cooktop, Dishwasher, Disposal, Dryer, Microwave, Range Hood, Refrigerator, Tankless Water Heater, Washer
- Interior features
- Crown Molding, Eat-in Kitchen, Primary Bedroom Main Floor, Solid Surface Counters, Thermostat, Tray Ceiling(s)
- Laundry
- Gas Dryer Hookup, Inside, Laundry Room
- Stories / Levels
- Two
- Direction faces
- Northeast
Heating & Cooling
- Heating
- Central, Electric, Zoned
- Cooling
- Central Air, Zoned
Parking
- Garage spaces
- 3
- Attached garage
- Yes
- Parking features
- Driveway, Garage Door Opener
HOA & Financial
- HOA fee
- $63 / Monthly
- Monthly HOA
- $63/mo
- Total monthly fees
- $134/mo
- Total annual fees
- $1,612
- HOA name
- Katie Wright
- CDD
- Yes
- Min lease term
- 1-2 Years
- Listing terms
- Cash, Conventional
- Ownership
- Fee Simple
- Available for lease
- Yes
- Lease restrictions
- Yes
- Additional lease restrictions
- Association approval required, submit lease prior to occupancy for approval. See HOA documents for full details.
- Approval process
- Association approval required, submit lease prior to occupancy for approval. See HOA documents for full details.
Exterior & Construction
- Exterior features
- Outdoor Grill, Outdoor Kitchen, Sidewalk
- Construction materials
- Block, HardiPlank Type, Stucco, Frame
- Roof
- Tile
- Foundation
- Slab
- Water view
- Yes
- Road surface
- Paved
Utilities
- Sewer
- Public Sewer
- Water source
- Public
- Utilities
- Cable Available, Natural Gas Connected, Underground Utilities
Community
- Pets allowed
- Breed Restrictions, Number Limit
Room Details
| Room | Level | Dimensions |
|---|---|---|
| Great Room | 18x20 | |
| Primary Bedroom | 18x20 | |
| Kitchen | 13x12 | |
| Dinette | 12x14 | |
| Bonus Room | 18x21 |
Listing Details
- Listing date
- 2026-10-30
- On market date
- 2026-10-30
- Original list price
- $849,990
- Occupant type
- Vacant
- MLS area
- 33541 - Zephyrhills
- Listing AOR
- Suncoast Tampa
- Home warranty
- Yes
- Status changed
- 2026-10-30
- Tax legal description
- TWO RIVERS PARCEL B1-B2 PHASES 1 AND 2A PB 94 PG 127 BLOCK 2 LOT 5
Flood risk
Minimal-risk area outside the mapped floodplain. Flood insurance is optional and typically low-cost.
Source: FEMA flood zone reported on the listing. Confirm current designation at FEMA Flood Map Service Center.
Location
Directions
From 75, East on SR 56 just past Morris Bridge to right on Two Rivers Blvd, then Right on Wise River Lane. 4th home on the left.
More homes like this
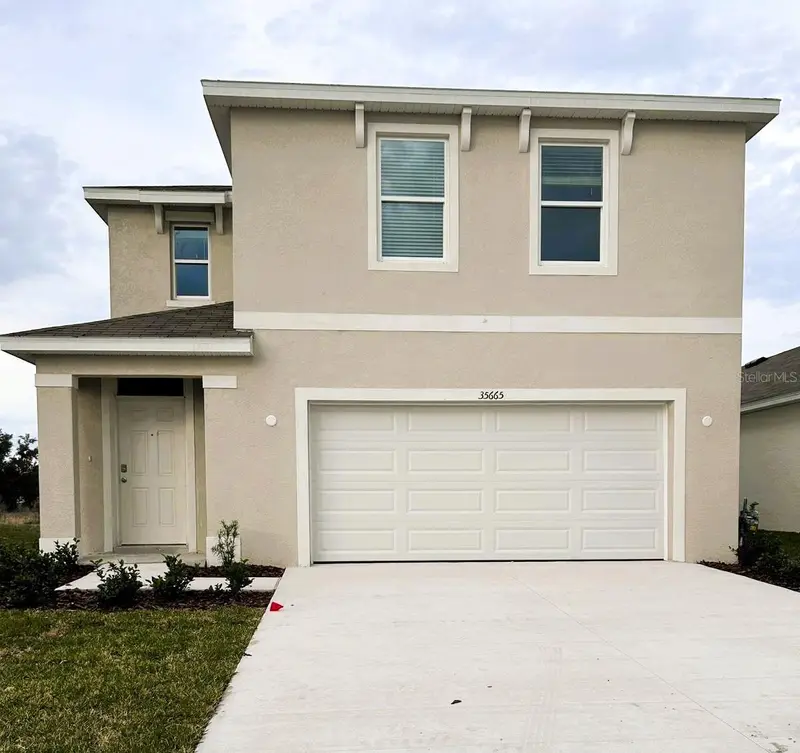
$320,000
35665 Sunflower Hill Dr
Zephyrhills, FL 33541
4 bd · 3 ba · 2,305 sqft
Two Rivers
MLS ID #TB8520985, FUTURE HOME REALTY INC.
Listing provided by Stellar MLS
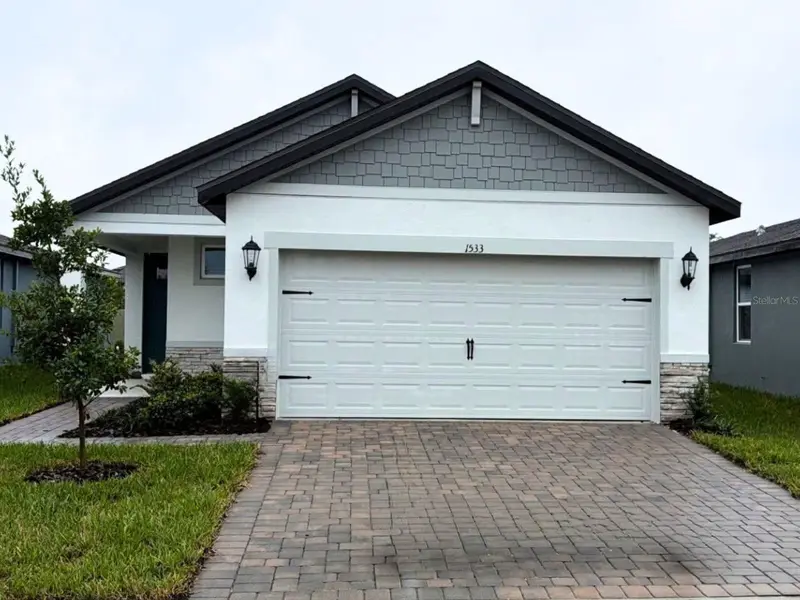
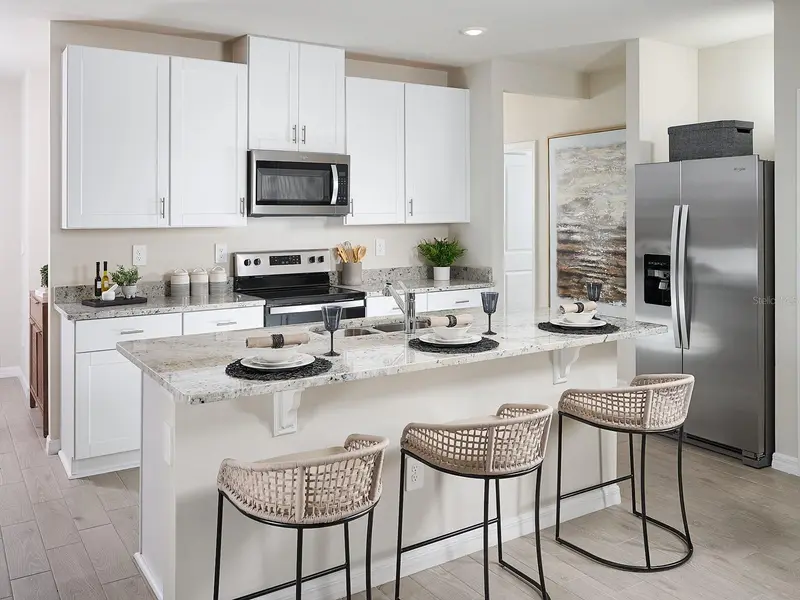
$339,000
1533 Brekey Way
Zephyrhills, FL 33541
4 bd · 2 ba · 1,607 sqft
Two Rivers
MLS ID #TB8534160, MERITAGE HOMES OF FL REALTY.
Listing provided by Stellar MLS
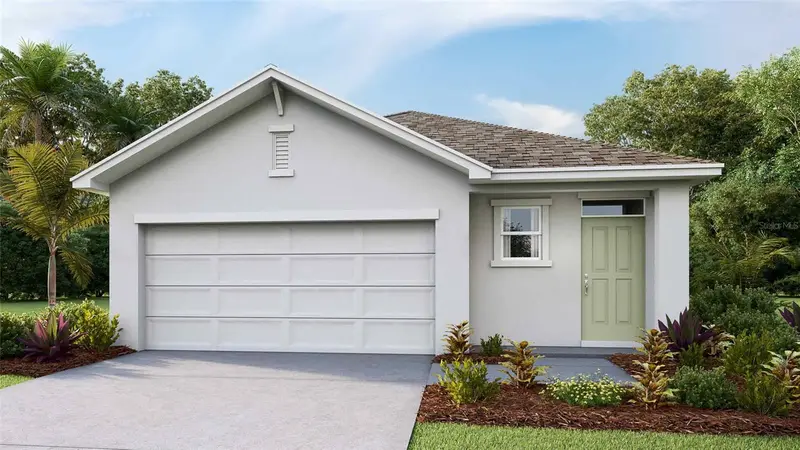
$340,000
35465 Kinsey Pt
Zephyrhills, FL 33541
3 bd · 2 ba · 1,560 sqft
Two Rivers
MLS ID #TB8550367, D R HORTON REALTY OF TAMPA LLC.
Listing provided by Stellar MLS
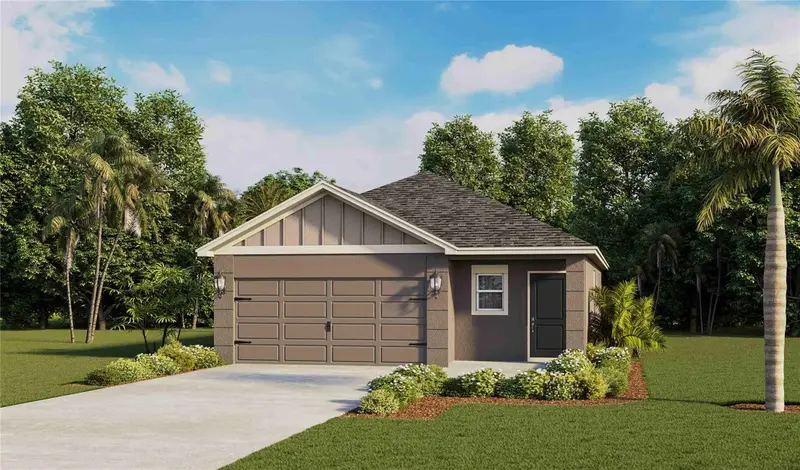
$345,000
2431 Bender Dr
Zephyrhills, FL 33541
3 bd · 2 ba · 1,560 sqft
Two Rivers
MLS ID #TB8561348, D R HORTON REALTY OF TAMPA LLC.
Listing provided by Stellar MLS

Listings courtesy of Stellar MLS as distributed by MLS GRID
IDX information is provided exclusively for consumers’ personal, non-commercial use and may not be used for any purpose other than to identify prospective properties consumers may be interested in purchasing.
Based on information submitted to the MLS GRID as of October 30, 2026 at 2:13 PM ET. All data is obtained from various sources and may not have been verified by broker or MLS GRID. Supplied Open House Information is subject to change without notice. All information should be independently reviewed and verified for accuracy. Properties may or may not be listed by the office/agent presenting the information.
All or a portion of the multiple listing information is provided by Stellar MLS, from a copyrighted compilation of listings. The compilation of listings and each individual listing are © 2026 Stellar MLS. All rights reserved.
Ryan Solberg, Broker · MaxLife Realty LLC · FL License #BK3354351 · Equal Housing Opportunity · Full disclaimer · DMCA