

$455,000
1951 Crystal Lake DriveOrlando, FL 32806
Listing updated: October 31, 2026 at 1:40 PM ET
Listing courtesy of Compass Florida Llc · Storm Miller · MLS #O6453897 · Active · 407-203-9441Property type
Year built
Lot size
Price / sq ft
HOA dues
Days on market
Garage spaces
Flood zone
About this home
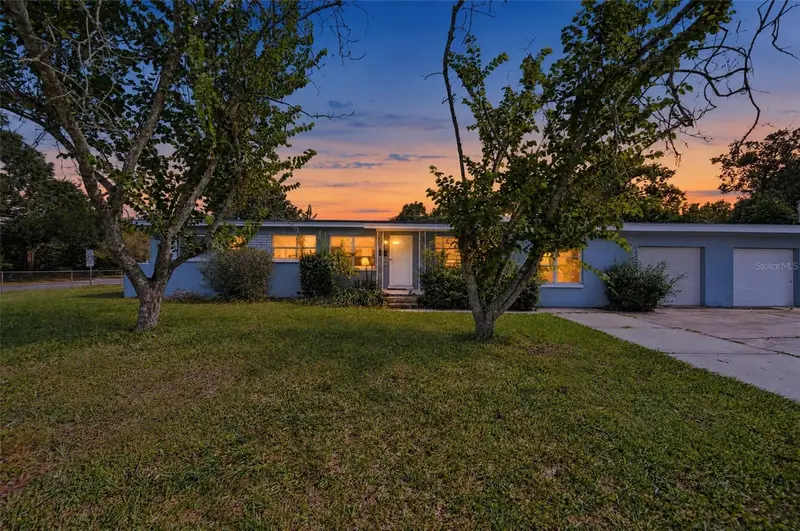
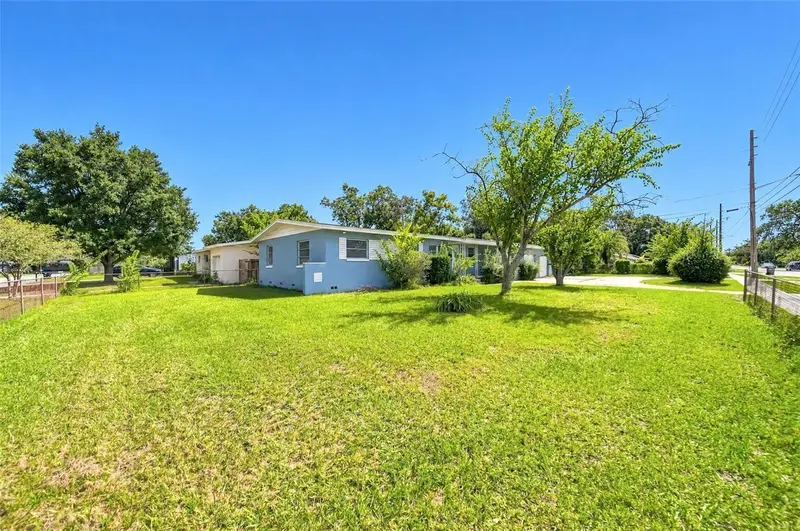
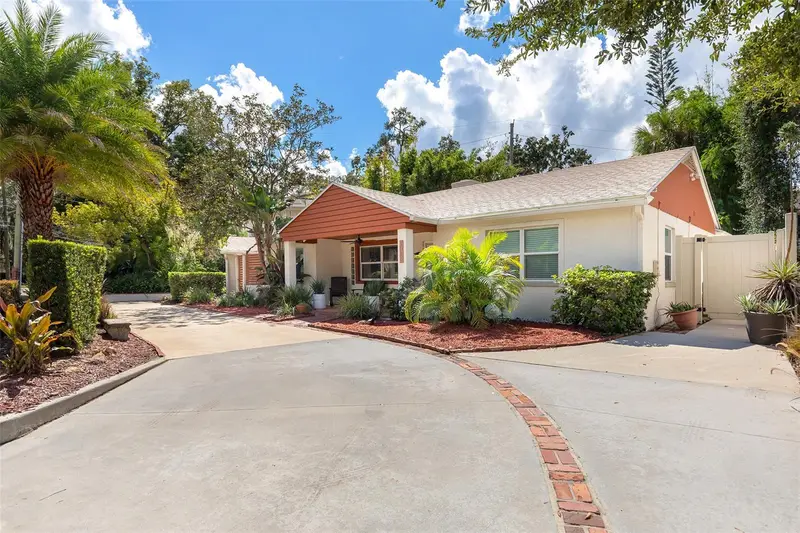
Virtually Staged. This fully remodeled ranch-style home in Hourglass/SoDo has 4 bedrooms, a bonus room, and 2 baths. It sits on an oversized fenced corner lot, with a circular driveway out front and plenty of yard. The 2025 remodel was done right: the original hardwood floors stayed, and everything else was brought up to date. The kitchen is brand new, with stainless appliances, and it opens straight into the family and dining rooms. The layout works for a Saturday cookout and for a regular Tuesday night. Both bathrooms are new with designer finishes. The bonus room can be an office, a gym, or whatever you need it to be. The work behind the walls matters too: all-new electrical wiring and panel, a new water heater, newer A/C, and a 2022 roof. There are no big projects waiting for you. Then there’s the garage. It’s a tandem 4-car with room for a boat, a workshop, the toys, or a future conversion. Garages like this are hard to find this close to downtown. Downtown is a few minutes away, and so are Orlando Health, I-4 and the 408, plus the restaurants SoDo is known for. Homes with this much space and this many upgrades don’t come up often in SoDo. Come see it.
Estimated monthly payment
Estimate only. Taxes use the listing's reported amount where available; insurance is a Florida-average estimate. Your actual payment will vary — run a full calculation or talk to a lender.
Price & listing history268 days on market
- Status: ActiveOct 31, 2026
- Listed$455,000Oct 31, 2026
Facts & features
- Property type
- Residential
- Sub type
- Single Family Residence
- Status
- Active
- Days on market
- 268
- Cumulative DOM
- 268
- Subdivision
- Carol Court
- County
- Orange
- Year built
- 1959
- Living area
- 1,435 sq ft
- Price/sq ft
- $317
- Building area
- 2,652 sq ft (Public Records)
- Lot size
- 10,218 sq ft
- Lot category
- 0 to less than 1/4
- Flood zone
- X (12095C0265F)
- Garage
- 4 spaces
- Annual taxes
- $6,099 (2025)
- Parcel #
- 05-23-30-1188-02-011
- Zoning
- R-1
- MLS #
- O6453897
Ask about this home
Have a question? Ask the broker directly.
Ryan Solberg answers personally — no call center, no spam. Your question goes straight to him.
Interior Details
- Bedrooms
- 5
- Full bathrooms
- 2
- Flooring
- Luxury Vinyl, Tile, Wood
- Appliances
- Convection Oven, Microwave
- Interior features
- Ceiling Fans(s), Eat-in Kitchen, Kitchen/Family Room Combo, Living Room/Dining Room Combo, Open Floorplan, Primary Bedroom Main Floor, Thermostat
- Laundry
- Inside, Laundry Room
- Stories / Levels
- One
- Direction faces
- West
Heating & Cooling
- Heating
- Central
- Cooling
- Central Air
Parking
- Garage spaces
- 4
- Attached garage
- Yes
- Parking features
- Circular Driveway
HOA & Financial
- Total monthly fees
- None
- Total annual fees
- None
- CDD
- No
- Min lease term
- No Minimum
- Ownership
- Fee Simple
- Available for lease
- Yes
- Lease restrictions
- No
Exterior & Construction
- Exterior features
- Lighting, Private Mailbox, Private Yard, Sidewalk, Storage
- Construction materials
- Block, Stucco
- Roof
- Shingle
- Foundation
- Block, Crawlspace
- Road surface
- Asphalt
Utilities
- Sewer
- Public Sewer
- Water source
- Public
- Utilities
- Electricity Available, Water Available, Water Connected
Community
- Pets allowed
- Yes
Schools
Letter grades: Florida DOE 2024–25 school grades (Orange, Seminole, Lake, Osceola, Brevard). Assigned schools from the listing agent — verify enrollment with the district.
Room Details
| Room | Level | Dimensions |
|---|---|---|
| Primary Bedroom | 13.8x11.2 | |
| Primary Bathroom | 4.3x8.9 | |
| Bedroom 2 | 9.9x15.6 | |
| Bedroom 3 | 9.2x12.2 | |
| Bathroom 2 | 7.2x6.3 | |
| Bedroom 4 | 17.4x8.7 | |
| Living Room | 12.4x18.1 | |
| Dining Room | 12.2x8.7 | |
| Kitchen | 8.11x18.1 | |
| Bedroom 5 | 11.9x15.4 | |
| Laundry | 12x6.8 |
Listing Details
- Listing date
- 2026-10-30
- On market date
- 2026-10-31
- Original list price
- $455,000
- Occupant type
- Vacant
- MLS area
- 32806 - Orlando/Delaney Park/Crystal Lake
- Listing AOR
- Osceola
- Home warranty
- Yes
- Status changed
- 2026-10-31
- Tax legal description
- CAROL COURT V/146 LOT 1 (LESS E 2 FT) BLK B
Flood risk
Minimal-risk area outside the mapped floodplain. Flood insurance is optional and typically low-cost.
Source: FEMA flood zone reported on the listing. Confirm current designation at FEMA Flood Map Service Center.
Location
Directions
Take Curry Ford Rd and go south on S Crystal Lake Dr. the home will be on the left at the corner of S Crystal Lake Dr.
Property sale history
Public records1951 S CRYSTAL LAKE DR, Orlando 32806
- Jun 2025$345,000
1,435 sq ft · Built 1959 · 0.2346 acres
Sale data from Florida public records (Department of Revenue / county property appraiser). Deemed reliable but not guaranteed; may not reflect current market or MLS status. Not Stellar MLS data.
More homes like this
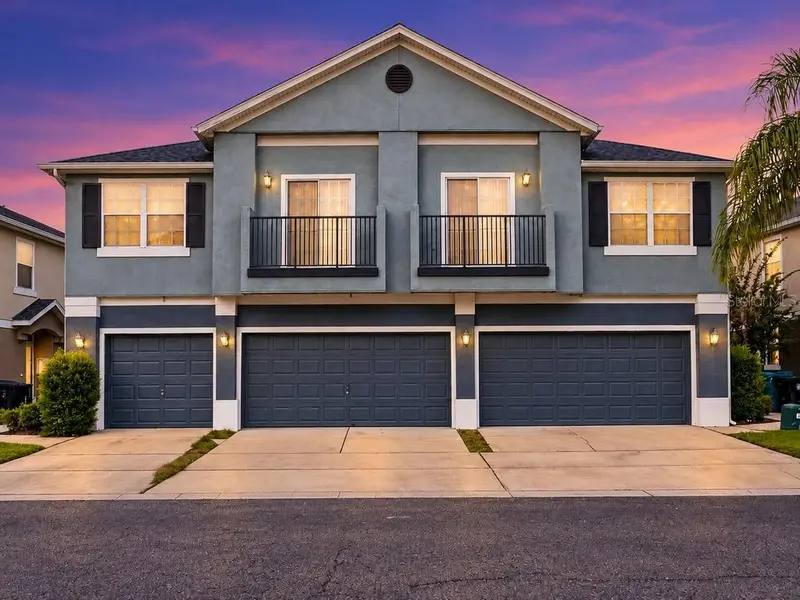
$295,000
6664 S Goldenrod Rd #128b
Orlando, FL 32822
3 bd · 3 ba · 1,544 sqft
Carter Glen
MLS ID #O6454004, KELLER WILLIAMS ADVANTAGE III.
Listing provided by Stellar MLS
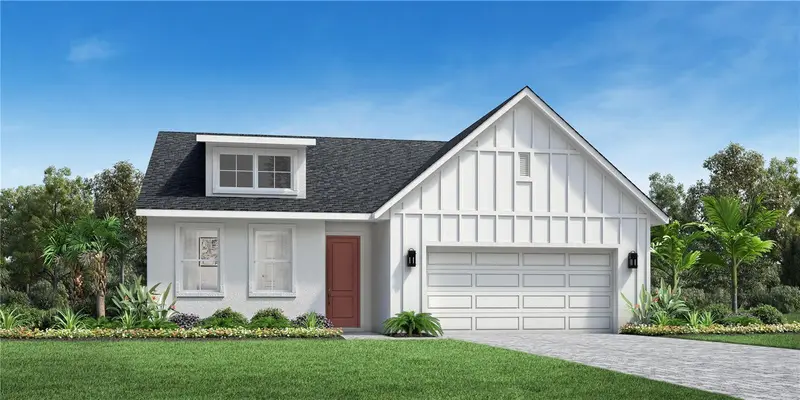
$635,000
8068 Timberwood Ln
Orlando, FL 32825
3 bd · 2 ba · 2,068 sqft
Woodside Preserve
MLS ID #O6453669, ORLANDO TBI REALTY LLC.
Listing provided by Stellar MLS

$273,900
3143 Stonecastle Rd
Orlando, FL 32822
3 bd · 2 ba · 1,085 sqft
Royal Manor Villas
MLS ID #S5154432, OLYMPUS EXECUTIVE REALTY INC.
Listing provided by Stellar MLS
$615,000
1036 Delaney Ave
Orlando, FL 32806
3 bd · 2 ba · 1,522 sqft
Phillips Place
MLS ID #O6451134, COLDWELL BANKER REALTY.
Listing provided by Stellar MLS

Listings courtesy of Stellar MLS as distributed by MLS GRID
IDX information is provided exclusively for consumers’ personal, non-commercial use and may not be used for any purpose other than to identify prospective properties consumers may be interested in purchasing.
Based on information submitted to the MLS GRID as of October 31, 2026 at 1:40 PM ET. All data is obtained from various sources and may not have been verified by broker or MLS GRID. Supplied Open House Information is subject to change without notice. All information should be independently reviewed and verified for accuracy. Properties may or may not be listed by the office/agent presenting the information.
All or a portion of the multiple listing information is provided by Stellar MLS, from a copyrighted compilation of listings. The compilation of listings and each individual listing are © 2026 Stellar MLS. All rights reserved.
Ryan Solberg, Broker · MaxLife Realty LLC · FL License #BK3354351 · Equal Housing Opportunity · Full disclaimer · DMCA