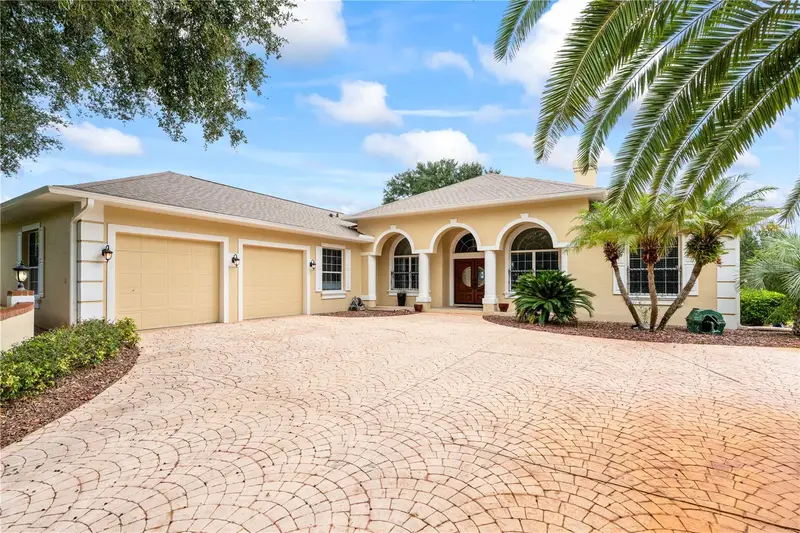

$700,000
19 Lakecliff DriveOrmond Beach, FL 32174
Listing updated: November 3, 2026 at 7:05 AM ET
Listing courtesy of Realty Pros Assured · Mike Metzger · MLS #FC322468 · Active · 386-677-7653Property type
Year built
Lot size
Price / sq ft
HOA dues
Days on market
Garage spaces
Flood zone
About this home
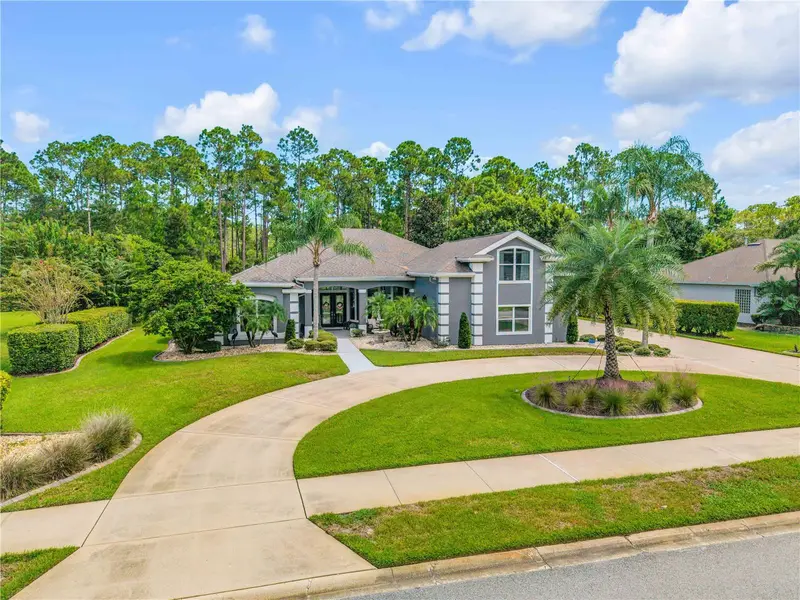
**SPECTACULAR LAKE VIEWS, A SCREENED POOL & HOT TUB, AND A BRAND-NEW ROOF!** Welcome to one of the most captivating homes in beautiful Ormond Lakes, where grand architecture meets breathtaking waterfront living! This impressive 4-bedroom, 3-bath beauty offers an extraordinary combination of elegance, character, space, and the Florida lifestyle you've been dreaming about! From the moment you pull into the driveway, this home makes a statement! A majestic oak tree welcomes you, while stately columns, graceful archways, and beautiful architectural details create a sense of grandeur that's increasingly hard to find. **AND DID WE MENTION THE ROOF? IT'S BRAND NEW!** Installed just days ago, this is one major improvement you can already check off your list! Step inside and prepare to be impressed! Beautiful architectural columns carry the home's distinctive character from the front porch into the interior, while an abundance of elegant archways creates a wonderful sense of openness and sophistication. Just off the entry, a beautiful library offers the perfect setting for a home office, reading retreat, or quiet escape. Spacious living areas provide plenty of room to entertain, relax, and enjoy everyday life. **BUT THE REAL SHOWSTOPPER? THAT VIEW!** A stunning picture window in the dining area frames your very own backyard paradise, complete with a spacious covered lanai, screened swimming pool, hot tub, and gorgeous views overlooking Ormond Lakes! Imagine starting your morning with a cup of coffee as the sun rises over the sparkling water. Spend your afternoons lounging poolside, watching the wildlife, or catching a glimpse of an occasional alligator gliding across the lake. And on those special mornings when a rocket launches from the Space Coast, you might even enjoy a spectacular show right from your own backyard! **THIS is the Florida lifestyle!** The generously sized primary suite provides a wonderful private retreat, featuring TWO closets and a spacious walk-in shower with dual showerheads. With four bedrooms and three full bathrooms, there's plenty of flexibility for guests, hobbies, working from home, or simply spreading out. Need extra space for vehicles, tools, or weekend projects? You'll love the **OVERSIZED TWO-CAR GARAGE WITH DEDICATED WORKSHOP SPACE!** Add in the fenced yard, expansive covered outdoor living area, and screened pool enclosure, and you've got a property that's as functional as it is beautiful! And let's talk LOCATION! Ormond Lakes is a wonderful community known for its mature trees, beautiful natural surroundings, and amenities that include a clubhouse and fishing dock. You're also conveniently located near the area's scenic drives, where majestic oak canopies and Old Florida charm make exploring the neighborhood an experience all its own! **FOUR BEDROOMS. THREE BATHROOMS. BRAND-NEW ROOF. OVERSIZED GARAGE WITH WORKSHOP. SCREENED POOL & HOT TUB. FENCED YARD. STUNNING LAKE VIEWS.** Some homes simply check the boxes. Others make you stop, take it all in, and imagine the life you could live there. **THIS ONE DOES BOTH!** Don't just dream about the Florida lifestyle. Come experience it for yourself! **SCHEDULE YOUR PRIVATE SHOWING TODAY!**
Estimated monthly payment
Estimate only. Taxes use the listing's reported amount where available; insurance is a Florida-average estimate. Your actual payment will vary — run a full calculation or talk to a lender.
Price & listing history4 days on market
- Status: ActiveOct 30, 2026
- Listed$700,000Oct 30, 2026
Facts & features
- Property type
- Residential
- Sub type
- Single Family Residence
- Status
- Active
- Days on market
- 4
- Subdivision
- Ormond Lakes Univ 04
- County
- Volusia
- Year built
- 2001
- Living area
- 2,450 sq ft
- Price/sq ft
- $286
- Building area
- 3,795 sq ft (Public Records)
- Lot size
- 15,335 sq ft
- Lot category
- 1/4 to less than 1/2
- Flood zone
- X (12127C0203K)
- Garage
- 2 spaces
- Pool
- Private pool
- Annual taxes
- $4,934 (2025)
- Parcel #
- 3231-09-00-0050
- Zoning
- RES
- MLS #
- FC322468
Ask about this home
Have a question? Ask the broker directly.
Ryan Solberg answers personally — no call center, no spam. Your question goes straight to him.
Interior Details
- Bedrooms
- 4
- Full bathrooms
- 3
- Flooring
- Carpet, Tile, Wood
- Appliances
- Dishwasher, Disposal, Dryer, Microwave, Range, Range Hood, Refrigerator, Washer
- Interior features
- Ceiling Fans(s), Coffered Ceiling(s), Crown Molding, High Ceilings, Kitchen/Family Room Combo, Open Floorplan, Primary Bedroom Main Floor, Walk-In Closet(s)
- Laundry
- Electric Dryer Hookup, Inside, Laundry Room, Washer Hookup
- Stories / Levels
- One
- Direction faces
- West
- Fireplace
- Yes
Heating & Cooling
- Heating
- Central, Heat Pump
- Cooling
- Central Air
Parking
- Garage spaces
- 2
- Attached garage
- Yes
- Parking features
- Driveway, Garage Door Opener, Oversized, Workshop in Garage
HOA & Financial
- HOA fee
- $299 / Quarterly
- Monthly HOA
- $100/mo
- Total monthly fees
- $100/mo
- Total annual fees
- $1,196
- HOA name
- Ormond Lakes HOA
- CDD
- No
- Homestead exemption
- Yes
- Min lease term
- 1-2 Years
- Listing terms
- Cash, Conventional, FHA, VA Loan
- Ownership
- Fee Simple
- Available for lease
- Yes
- Lease restrictions
- No
Exterior & Construction
- Exterior features
- Rain Gutters
- Construction materials
- Block, Stucco
- Roof
- Shingle
- Foundation
- Slab
- Pool
- Private pool
- Waterfront
- Yes
- Water access
- Yes
- Water view
- Yes
- Road surface
- Asphalt
Utilities
- Sewer
- Public Sewer
- Water source
- Public
- Utilities
- Cable Available, Electricity Connected, Fiber Optics, Propane, Public, Sewer Connected, Water Connected
Community
- Pets allowed
- Cats OK, Dogs OK, Yes
Schools
Letter grades: Florida DOE 2024–25 school grades (Orange, Seminole, Lake, Osceola, Brevard). Assigned schools from the listing agent — verify enrollment with the district.
Room Details
| Room | Level | Dimensions |
|---|---|---|
| Kitchen | First | 14.6x18.4 |
| Primary Bedroom | First | 13.8x20.3 |
| Primary Bathroom | First | 15.4x15.2 |
| Bathroom 1 | First | 10.9x8.3 |
| Bathroom 2 | First | 7.5x7.2 |
| Bedroom 2 | First | 12x12.1 |
| Bedroom 3 | First | 11.3x10.9 |
| Bedroom 4 | First | 11.3x13.6 |
| Dining Room | First | 10.3x12.5 |
| Living Room | First | 10.11x12.5 |
| Family Room | First | 20.1x15.5 |
Listing Details
- Listing date
- 2026-10-29
- On market date
- 2026-10-30
- Original list price
- $700,000
- Occupant type
- Vacant
- MLS area
- 32174 - Ormond Beach
- Listing AOR
- West Volusia
- Status changed
- 2026-10-30
- Tax legal description
- LOT 5 ORMOND LAKES IV MB 46 PG 83 PER OR 4534 PG 2629 PER OR 5312 PG 0870 PER OR 5660 PG 4113 PER OR 7816 PG 0904 PER OR 8012 PG 2205 PER OR 8012 PG 2174
Flood risk
Minimal-risk area outside the mapped floodplain. Flood insurance is optional and typically low-cost.
Source: FEMA flood zone reported on the listing. Confirm current designation at FEMA Flood Map Service Center.
Location
Directions
From I-95, take Exit 273 toward US-1/Ormond Beach, travel south on US-1, turn left onto Ormond Lakes Boulevard, left onto Lakebluff Drive, then right onto Lakecliff Drive; the property at 19 Lakecliff Drive will be on your right.
More homes like this
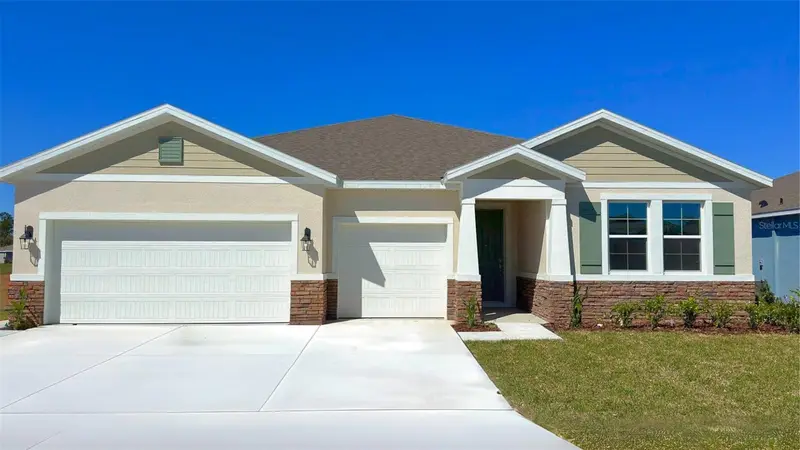
$500,000
3060 Kingsman Trl
Ormond Beach, FL 32174
4 bd · 4 ba · 2,787 sqft
Archers Mill
MLS ID #O6438209, DR HORTON REALTY OF CENTRAL FLORIDA LLC.
Listing provided by Stellar MLS
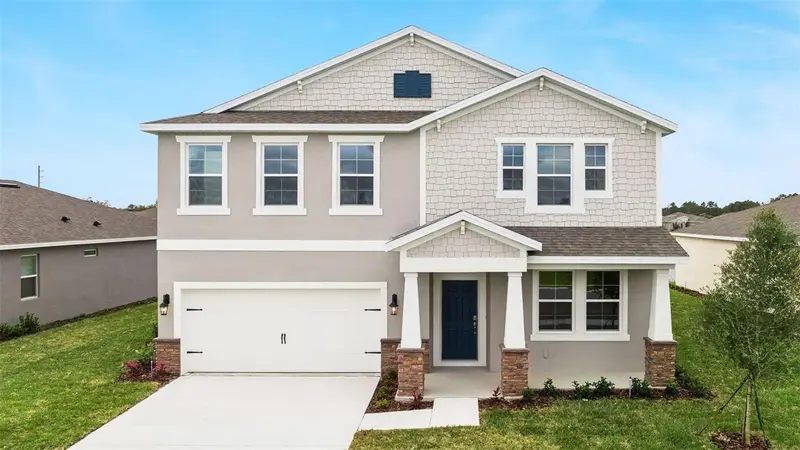
$460,990
3045 Kingsman Trl
Ormond Beach, FL 32174
5 bd · 5 ba · 3,314 sqft
Archer'S Mill
MLS ID #O6446185, DR HORTON REALTY OF CENTRAL FLORIDA LLC.
Listing provided by Stellar MLS
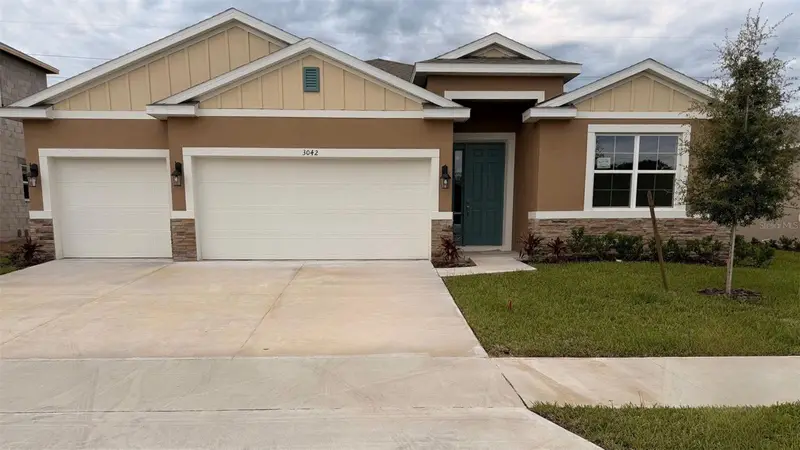
$434,997
3042 Kingsman Trl
Ormond Beach, FL 32174
4 bd · 3 ba · 2,361 sqft
Archers Mill
MLS ID #O6420769, DR HORTON REALTY OF CENTRAL FLORIDA LLC.
Listing provided by Stellar MLS
$969,000
1031 Hampstead Ln
Ormond Beach, FL 32174
5 bd · 4 ba · 3,316 sqft
Plantation Bay
MLS ID #NS1089273, THE KEYES COMPANY.
Listing provided by Stellar MLS

Listings courtesy of Stellar MLS as distributed by MLS GRID
IDX information is provided exclusively for consumers’ personal, non-commercial use and may not be used for any purpose other than to identify prospective properties consumers may be interested in purchasing.
Based on information submitted to the MLS GRID as of November 3, 2026 at 7:05 AM ET. All data is obtained from various sources and may not have been verified by broker or MLS GRID. Supplied Open House Information is subject to change without notice. All information should be independently reviewed and verified for accuracy. Properties may or may not be listed by the office/agent presenting the information.
All or a portion of the multiple listing information is provided by Stellar MLS, from a copyrighted compilation of listings. The compilation of listings and each individual listing are © 2026 Stellar MLS. All rights reserved.
Ryan Solberg, Broker · MaxLife Realty LLC · FL License #BK3354351 · Equal Housing Opportunity · Full disclaimer · DMCA