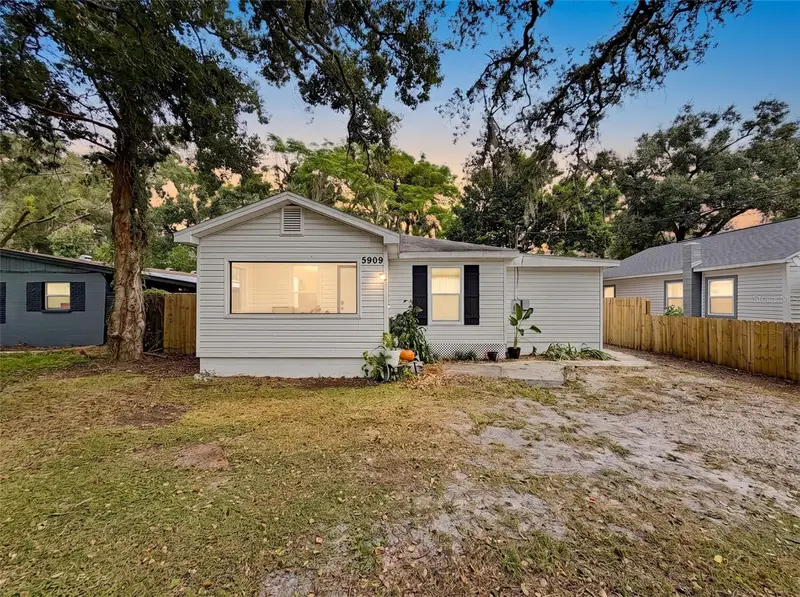

$394,900
5909 N 15th StTampa, FL 33610
Listing updated: October 30, 2026 at 6:01 AM ET
Listing courtesy of Dalton Wade Inc · Vivian Resnick · MLS #TB8563041 · Active · 888-668-8283Property type
Year built
Lot size
Price / sq ft
HOA dues
Days on market
Flood zone
About this home
Key West cottage style, vaulted ceilings, and a screened front porch give this 2-bedroom, 2-bath home a distinctive personality in the heart of Seminole Heights. Set in Flood Zone X, it pairs an inviting interior with a fully fenced backyard and a new storage shed. The screened porch offers a comfortable spot for morning coffee or an evening wind-down. Inside, the living area opens to the kitchen, creating a connected space for everyday living and easy conversation. Vaulted ceilings add a sense of openness, while granite countertops, stainless steel appliances, and a breakfast bar make the kitchen as practical as it is attractive. Friends and guests have described the interior as “straight out of Pinterest”—come see what catches their eye. Out back, the fully fenced yard provides space for outdoor dining, gardening, or relaxing. The new shed adds useful storage for tools, outdoor equipment, and seasonal extras, helping keep the living spaces dedicated to living. The roof, water heater, and air-conditioning system date to 2016, and the attic insulation has also been updated. The location puts everyday errands and evenings out within the surrounding Seminole Heights area. Enjoy the convenience of nearby shopping, restaurants, coffee shops, and outdoor recreation at Giddens Park—all adding to the appeal of this Seminole Heights cottage. Schedule your showing and experience its character for yourself.
Estimated monthly payment
Estimate only. Taxes use the listing's reported amount where available; insurance is a Florida-average estimate. Your actual payment will vary — run a full calculation or talk to a lender.
Price & listing history0 days on market
- Status: ActiveOct 30, 2026
- Listed$394,900Oct 30, 2026
Property Documents
Documents the listing agent has made public for this property. Free to view and download.
Facts & features
- Property type
- Residential
- Sub type
- Single Family Residence
- Status
- Active
- Days on market
- 0
- Subdivision
- Unplatted
- County
- Hillsborough
- Year built
- 1947
- Living area
- 965 sq ft
- Price/sq ft
- $409
- Building area
- 1,077 sq ft (Public Records)
- Lot size
- 5,750 sq ft
- Lot category
- 0 to less than 1/4
- Flood zone
- x
- Annual taxes
- $1,844 (2025)
- Parcel #
- A-31-28-19-ZZZ-000005-62260.0
- Zoning
- SH-RS
- MLS #
- TB8563041
Ask about this home
Have a question? Ask the broker directly.
Ryan Solberg answers personally — no call center, no spam. Your question goes straight to him.
Interior Details
- Bedrooms
- 2
- Full bathrooms
- 2
- Flooring
- Laminate
- Appliances
- Dishwasher, Disposal, Microwave, Range, Washer
- Interior features
- Ceiling Fans(s)
- Laundry
- Inside, Laundry Closet
- Stories / Levels
- One
- Direction faces
- West
Heating & Cooling
- Heating
- Central
- Cooling
- Central Air
Parking
- Garage spaces
- 0
HOA & Financial
- Total monthly fees
- None
- Total annual fees
- None
- CDD
- No
- Homestead exemption
- Yes
- Min lease term
- No Minimum
- Listing terms
- Cash, Conventional, FHA, VA Loan
- Ownership
- Fee Simple
- Available for lease
- Yes
- Lease restrictions
- No
- Additional lease restrictions
- Please check with the county for Rental Restrictions.
- Approval process
- Please check with the county for Rental Restrictions.
Exterior & Construction
- Exterior features
- Sidewalk, Storage
- Construction materials
- Frame
- Roof
- Shingle
- Foundation
- Crawlspace
- Road surface
- Asphalt
Utilities
- Sewer
- Public Sewer
- Water source
- Public
- Utilities
- BB/HS Internet Available, Cable Available, Electricity Connected, Public, Water Connected
Community
- Pets allowed
- Yes
Schools
Letter grades: Florida DOE 2024–25 school grades (Orange, Seminole, Lake, Osceola, Brevard). Assigned schools from the listing agent — verify enrollment with the district.
Room Details
| Room | Level | Dimensions |
|---|---|---|
| Living Room | 11.7x9.5 | |
| Kitchen | 11.7x11.3 | |
| Dining Room | 11.7x8.1 | |
| Primary Bedroom | 11.7x10.11 | |
| Primary Bathroom | 10.8x5.1 | |
| Bedroom 2 | 9.6x9.1 | |
| Bathroom 2 | 8.11x8.2 | |
| Balcony/Porch/Lanai | 12.4x7.2 |
Listing Details
- Listing date
- 2026-10-28
- On market date
- 2026-10-30
- Original list price
- $394,900
- Occupant type
- Owner
- MLS area
- 33610 - Tampa / East Lake
- Listing AOR
- Suncoast Tampa
- Status changed
- 2026-10-30
- Tax legal description
- N 50 FT OF S 241.7 FT OF E 115 FT OF W 140 FT OF NW 1/4 OF NW 1/4 OF SE 1/4
Flood risk
Minimal-risk area outside the mapped floodplain. Flood insurance is optional and typically low-cost.
Source: FEMA flood zone reported on the listing. Confirm current designation at FEMA Flood Map Service Center.
Location
Directions
Traveling on E. Hillsborough Ave, turn North on N 15th St, the home is on the Right.
More homes like this
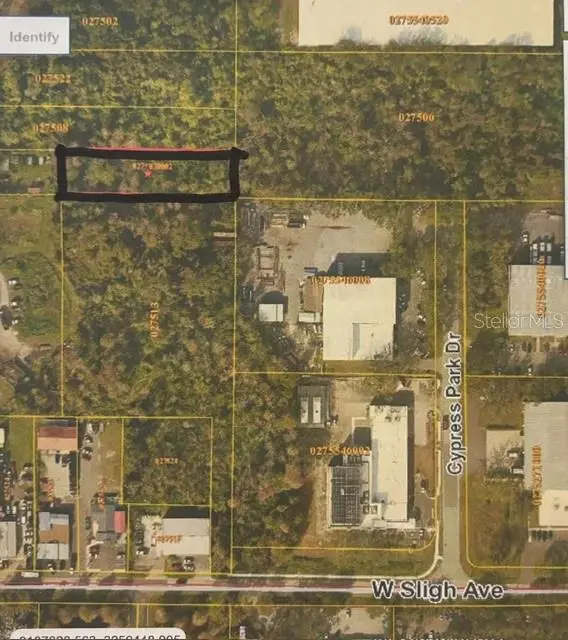
$12,000
Banjamin
Tampa, FL 33634
0.51 acres
Unplatted
MLS ID #TB8557271, THE SOMERDAY GROUP PL.
Listing provided by Stellar MLS
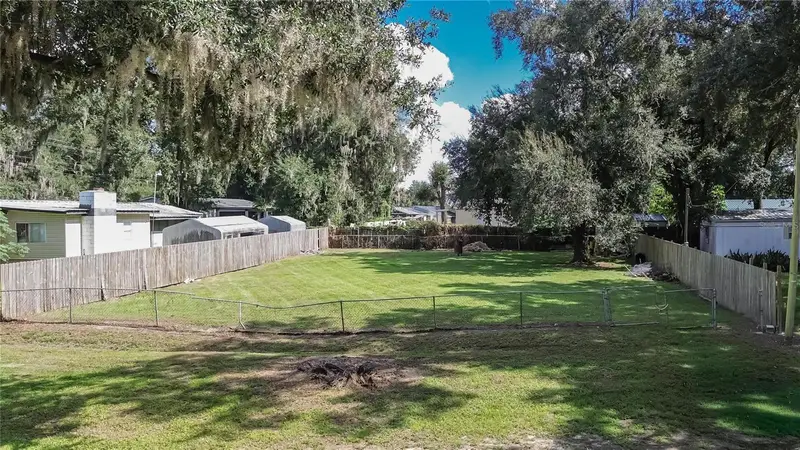
$65,000
4822 Pattys Place
Plant City, FL 33565
0.19 acres
Unplatted
MLS ID #TB8558936, RHODES REALTY GROUP, LLC.
Listing provided by Stellar MLS
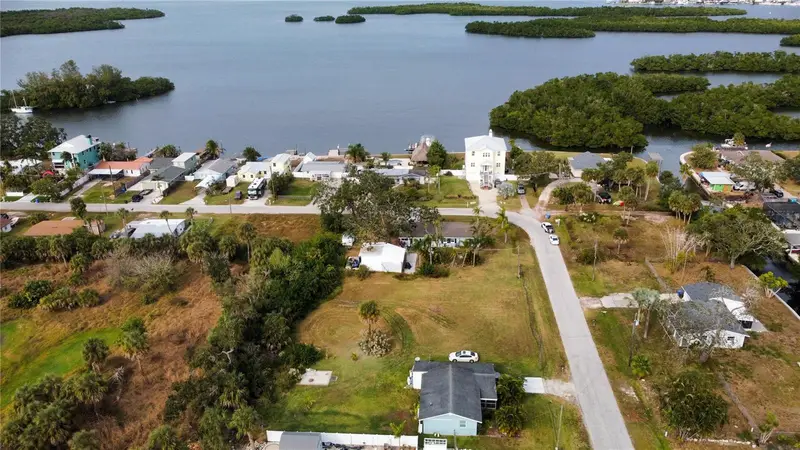
$69,999
Canal
Ruskin, FL 33570
0.29 acres
Unplatted
MLS ID #TB8453038, KELLER WILLIAMS SOUTH SHORE.
Listing provided by Stellar MLS
$75,000
1115 Canal St
Ruskin, FL 33570
0.27 acres
Unplatted
MLS ID #TB8411180, LPT REALTY, LLC.
Listing provided by Stellar MLS

Listings courtesy of Stellar MLS as distributed by MLS GRID
IDX information is provided exclusively for consumers’ personal, non-commercial use and may not be used for any purpose other than to identify prospective properties consumers may be interested in purchasing.
Based on information submitted to the MLS GRID as of October 30, 2026 at 6:01 AM ET. All data is obtained from various sources and may not have been verified by broker or MLS GRID. Supplied Open House Information is subject to change without notice. All information should be independently reviewed and verified for accuracy. Properties may or may not be listed by the office/agent presenting the information.
All or a portion of the multiple listing information is provided by Stellar MLS, from a copyrighted compilation of listings. The compilation of listings and each individual listing are © 2026 Stellar MLS. All rights reserved.
Ryan Solberg, Broker · MaxLife Realty LLC · FL License #BK3354351 · Equal Housing Opportunity · Full disclaimer · DMCA