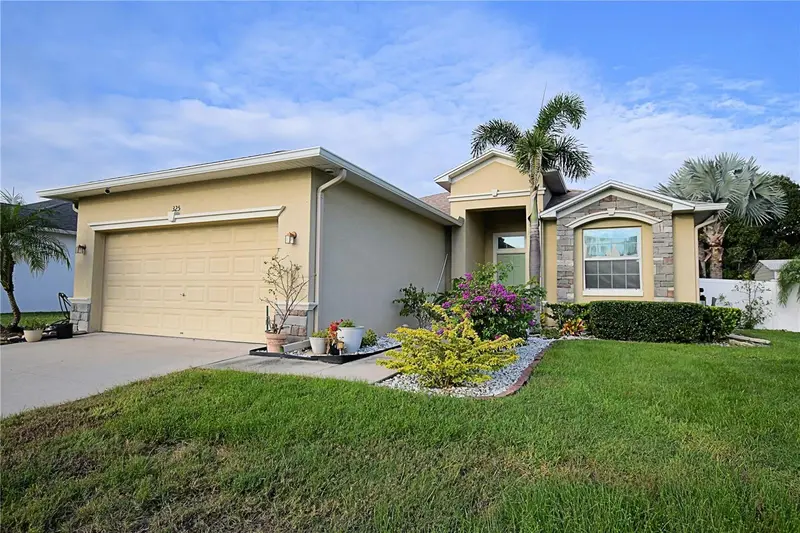

$345,000
325 Majestic Gardens DriveWinter Haven, FL 33880
Listing updated: November 13, 2026 at 2:21 PM ET
 Listing courtesy of Century 21 Myers Realty · Hoa Nguyen · MLS #P4940324 · Active · 863-875-5656
Property type
Year built
Lot size
Price / sq ft
HOA dues
Days on market
Garage spaces
Flood zone
About this home
Welcome to 325 Majestic Gardens Drive nestled in the desirable gated Gardens community of SE Winter Haven! This lovely home is situated on a spacious lot with a fully fenced backyard, various fruit trees, and nice curb appeal. The inviting open floor plan features a spacious eat-in kitchen, breakfast bar, an open living area, and a formal dinning room. The home offers dual primary bedrooms with private baths, an additional bedroom with a hallway bath, and a versatile office currently used as an extra bedroom. Enjoy your morning coffee or weekend barbecues in the back screened patio overlooking the generous backyard. Additional features include a two-car garage, indoor laundry room with utility sink, lawn IRRIGATION system, and a NEW ROOF installed in February 2025! Washer, dryer and select furniture are included. Conveniently located near LEGOLAND, local schools, shopping, dining and medical facilities. Don't miss this wonderful opportunity--schedule your private tour today.
Estimated monthly payment
Estimate only. Taxes use the listing's reported amount where available; insurance is a Florida-average estimate. Your actual payment will vary — run a full calculation or talk to a lender.
Price & listing history7 days on market
- Status: ActiveNov 7, 2026
- Listed$345,000Nov 6, 2026
Facts & features
- Property type
- Residential
- Sub type
- Single Family Residence
- Status
- Active
- Days on market
- 7
- Subdivision
- Gardens Ph 01
- County
- Polk
- Year built
- 2012
- Living area
- 2,034 sq ft
- Price/sq ft
- $170
- Building area
- 2,700 sq ft (Public Records)
- Lot size
- 11,208 sq ft
- Lot category
- 1/4 to less than 1/2
- Flood zone
- X (12105C0530G)
- Garage
- 2 spaces
- Annual taxes
- $3,505 (2025)
- Parcel #
- 26-29-16-689002-000410
- MLS #
- P4940324
Ask about this home
Have a question? Ask the broker directly.
Ryan Solberg answers personally — no call center, no spam. Your question goes straight to him.
Interior Details
- Bedrooms
- 3
- Full bathrooms
- 3
- Flooring
- Laminate
- Appliances
- Dishwasher, Disposal, Dryer, Electric Cooktop, Electric Water Heater, Microwave, Range, Range Hood, Refrigerator, Water Softener
- Interior features
- Ceiling Fans(s), Eat-in Kitchen, High Ceilings, Kitchen/Family Room Combo, Tray Ceiling(s), Vaulted Ceiling(s), Walk-In Closet(s)
- Laundry
- Inside, Laundry Room
- Stories / Levels
- One
- Direction faces
- East
Heating & Cooling
- Heating
- Central
- Cooling
- Central Air
Parking
- Garage spaces
- 2
- Attached garage
- Yes
HOA & Financial
- HOA fee
- $88 / Quarterly
- Monthly HOA
- $29/mo
- Total monthly fees
- $29/mo
- Total annual fees
- $350
- HOA name
- Highland Community Management
- CDD
- No
- Homestead exemption
- Yes
- Min lease term
- 6 Months
- Ownership
- Fee Simple
- Available for lease
- Yes
- Lease restrictions
- Yes
- Additional lease restrictions
- Buyer and buyer's agent are responsible for verifying all leasing restrictions directly with the HOA.
Exterior & Construction
- Exterior features
- Lighting, Sidewalk
- Construction materials
- Block, Stucco
- Roof
- Shingle
- Foundation
- Slab
- Road surface
- Asphalt, Paved
Utilities
- Sewer
- Septic Tank
- Water source
- Public
- Utilities
- Cable Connected, Electricity Connected, Sprinkler Meter, Water Connected
Community
- Pets allowed
- Yes
Schools
Letter grades: Florida DOE 2024–25 school grades (Orange, Seminole, Lake, Osceola, Brevard). Assigned schools from the listing agent — verify enrollment with the district.
Room Details
| Room | Level | Dimensions |
|---|---|---|
| Dining Room | First | 13x10 |
| Living Room | First | 17x15 |
| Kitchen | First | 13x12 |
| Primary Bedroom | First | 17x16 |
| Bedroom 2 | First | 17x11 |
| Bedroom 3 | First | 12x11 |
| Den | First | 11x11 |
| Balcony/Porch/Lanai | First | 17x12 |
Listing Details
- Listing date
- 2026-11-02
- On market date
- 2026-11-06
- Original list price
- $345,000
- Occupant type
- Owner
- MLS area
- 33880 - Winter Haven/Eloise/JPV/Wahnetta
- Listing AOR
- East Polk
- Status changed
- 2026-11-07
- Tax legal description
- GARDENS PHASE ONE PB 137 PGS 23 & 24 LOT 41
Flood risk
Minimal-risk area outside the mapped floodplain. Flood insurance is optional and typically low-cost.
Source: FEMA flood zone reported on the listing. Confirm current designation at FEMA Flood Map Service Center.
Location
Directions
From downtown Winter Haven, head South on 3rd Street SW toward Ave K SW. Continue onto US-17 S/ Eloise Street SW. Turn left onto County Rd 655/ Snively Ave. Continue to follow Co Rd 655. Turn right onto Majestic Gardens Dr. Turn right to stay on Majestic Gardens Dr. Home will be on the right.
More homes like this
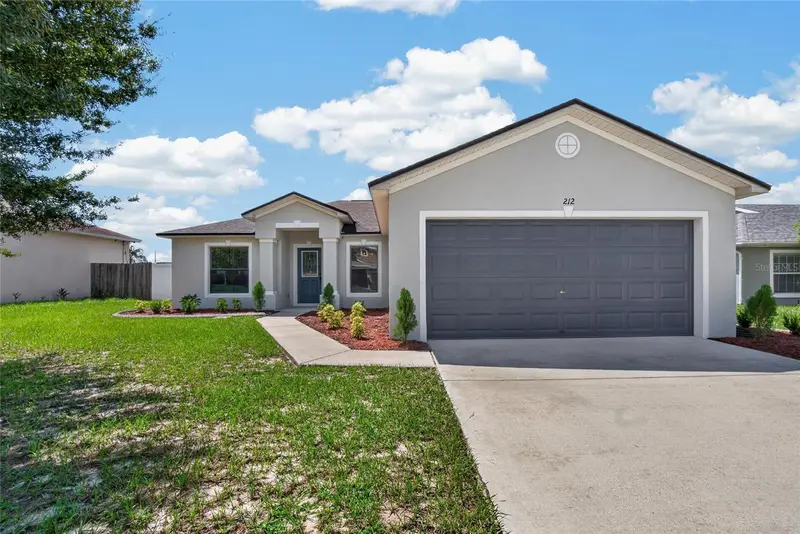
$274,000
212 Majestic Gardens Ln
Winter Haven, FL 33880
3 bd · 2 ba · 1,348 sqft
Gardens Ph 01
MLS ID #TB8547254, EXP REALTY LLC.
Listing provided by Stellar MLS
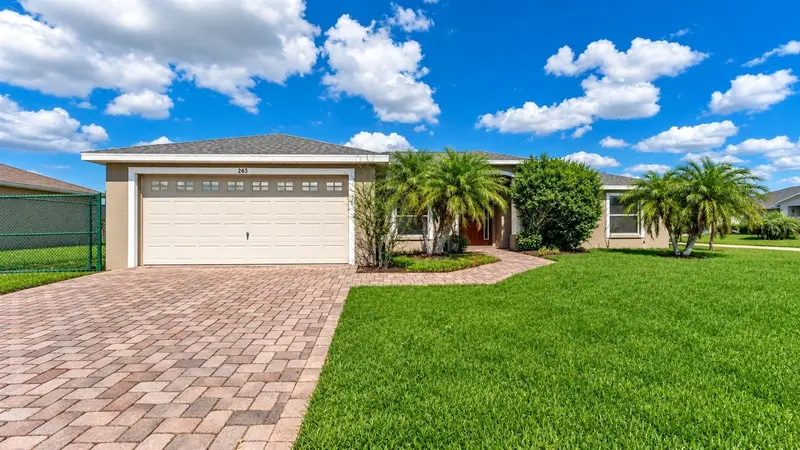

$294,999
265 Majestic Gardens Ln
Winter Haven, FL 33880
3 bd · 2 ba · 1,951 sqft
Gardens Ph 01
MLS ID #L4962565, BHHS FLORIDA PROPERTIES GROUP.
Listing provided by Stellar MLS
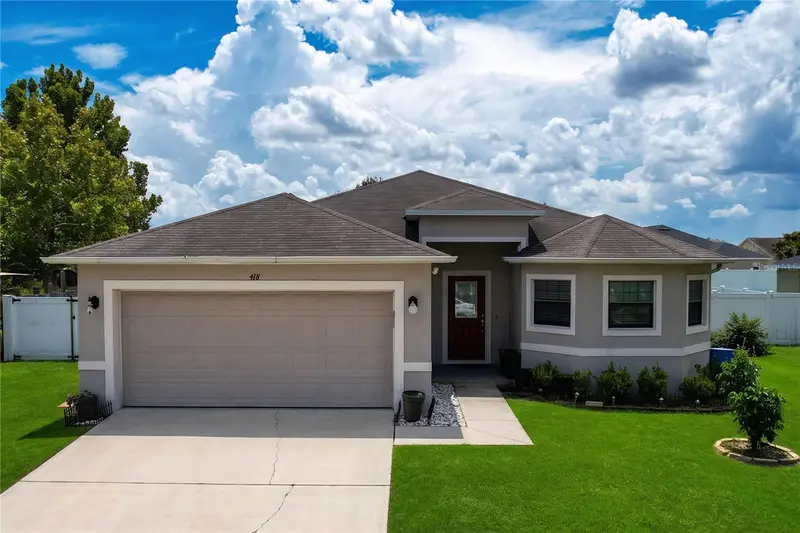
$324,900
418 Majestic Gardens Blvd
Winter Haven, FL 33880
4 bd · 2 ba · 1,824 sqft
Gardens Ph 01
MLS ID #B4902351, CRAIG BURKE REAL ESTATE GROUP, LLC.
Listing provided by Stellar MLS

Listings courtesy of Stellar MLS as distributed by MLS GRID
IDX information is provided exclusively for consumers’ personal, non-commercial use and may not be used for any purpose other than to identify prospective properties consumers may be interested in purchasing.
Based on information submitted to the MLS GRID as of November 13, 2026 at 2:21 PM ET. All data is obtained from various sources and may not have been verified by broker or MLS GRID. Supplied Open House Information is subject to change without notice. All information should be independently reviewed and verified for accuracy. Properties may or may not be listed by the office/agent presenting the information.
All or a portion of the multiple listing information is provided by Stellar MLS, from a copyrighted compilation of listings. The compilation of listings and each individual listing are © 2026 Stellar MLS. All rights reserved.
Ryan Solberg, Broker · MaxLife Realty LLC · FL License #BK3354351 · Equal Housing Opportunity · Full disclaimer · DMCA