
$350,000
3260 Cedar Crest LoopSpring Hill, FL 34609
Listing updated: November 2, 2026 at 1:40 PM ET
Listing courtesy of Exp Realty Llc · Xilas Santana · MLS #TB8562952 · Active · 888-883-8509Property type
Year built
Lot size
Price / sq ft
HOA dues
Days on market
Garage space
Flood zone
About this home
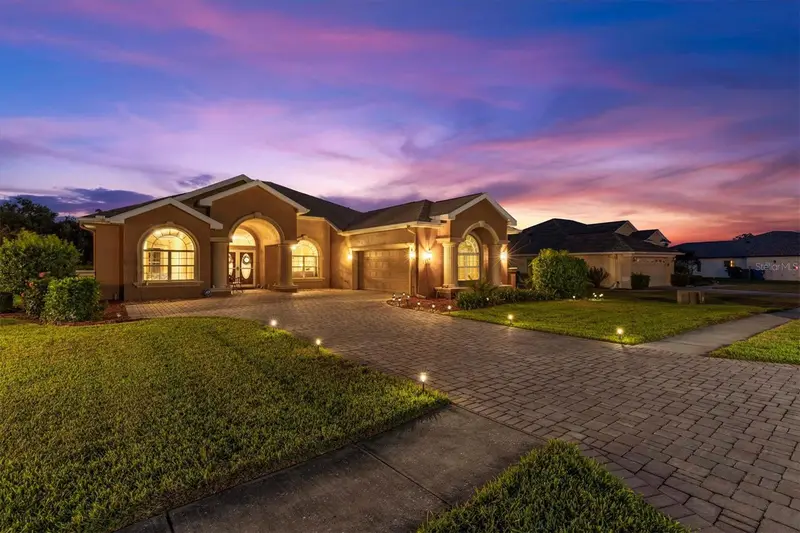
Experience luxury Florida living in this beautifully crafted Palmwood custom home, perfectly situated on an expansive .30 acre lot within the highly desirable gated community of Pristine Place! Built in 2003, this exceptional residence offers 2,269 square feet of heated living space, 3,196 total square feet, 3 spacious bedrooms, 2 full bathrooms, and an oversized 2 car garage. Showcasing impressive architectural details, thoughtful upgrades, and an extraordinary outdoor retreat featuring a tranquil waterfall pond, this home delivers the perfect combination of elegance, comfort, and Florida lifestyle living. From the moment you arrive, the expansive brick paver driveway and impressive double door entry create a grand first impression. Inside, soaring ceilings, decorative box beam ceilings with accent lighting, elegant crown molding, beautiful tile flooring, and 8 foot interior doors create an inviting atmosphere filled with character and sophistication. The gourmet kitchen features granite countertops, abundant cabinetry with convenient pull out shelving, and upper and lower cabinet lighting. The spacious primary suite offers a luxurious bathroom complete with a beautifully designed walk in snail shower, oversized garden tub, raised height vanities, and generous walk in closets. Step outside to one of the home's most captivating features, an expansive screened lanai adorned with beautiful brick pavers and a serene waterfall pond, creating an exceptional setting for peaceful mornings, relaxing evenings, or entertaining family and friends. Additional custom features include sound insulated interior walls, tinted windows, radiant barrier insulation beneath the roof, smart home digital wiring, prewiring for surround sound and home theater, a security alarm system, built in pest defense, lightning and surge protection, additional garage outlets, attic storage, and exterior weatherproof soffit outlets. A private irrigation well services the sprinkler system, with a dedicated flow switch system for the waterfall pond. Major improvements include a NEW ROOF AND A/C SYSTEM IN 2019, hurricane shutters installed in 2018, a new storm door in 2021, LeafGuard gutters, and updated interior paint and tile flooring. Beyond the home, residents of Pristine Place enjoy an impressive collection of resort style amenities including a community clubhouse, swimming pool, tennis courts, park, sidewalks, gated entry, and all with an affordable HOA fee of just $250 per quarter and an optional low cost cable and internet package. Offering custom craftsmanship, an exceptional outdoor living space, and the convenience of an amenity rich gated community, this remarkable property presents an opportunity to enjoy the very best of Florida living. Schedule your private showing today!
Estimated monthly payment
Estimate only. Taxes use the listing's reported amount where available; insurance is a Florida-average estimate. Your actual payment will vary — run a full calculation or talk to a lender.
Price & listing history2 days on market
- Status: ActiveOct 31, 2026
- Listed$350,000Oct 31, 2026
Property Documents
Documents the listing agent has made public for this property. Free to view and download.
Facts & features
- Property type
- Residential
- Sub type
- Single Family Residence
- Status
- Active
- Days on market
- 2
- Subdivision
- Pristine Place Ph 3
- County
- Hernando
- Year built
- 2003
- Living area
- 2,269 sq ft
- Price/sq ft
- $154
- Building area
- 3,196 sq ft (Public Records)
- Lot size
- 12,959 sq ft
- Lot category
- 1/4 to less than 1/2
- Flood zone
- X (12053C0326D)
- Garage
- 1 spaces
- Annual taxes
- $2,859 (2025)
- Parcel #
- R15-223-18-3258-0000-0400
- Zoning
- PDP
- MLS #
- TB8562952
Ask about this home
Have a question? Ask the broker directly.
Ryan Solberg answers personally — no call center, no spam. Your question goes straight to him.
Interior Details
- Bedrooms
- 3
- Full bathrooms
- 2
- Flooring
- Carpet, Ceramic Tile
- Appliances
- Cooktop, Dishwasher, Disposal, Range, Range Hood, Refrigerator
- Interior features
- Cathedral Ceiling(s), Ceiling Fans(s), Crown Molding, Eat-in Kitchen, High Ceilings, Kitchen/Family Room Combo, Open Floorplan, Solid Surface Counters, Solid Wood Cabinets, Split Bedroom, Stone Counters, Thermostat, Tray Ceiling(s), Vaulted Ceiling(s), Walk-In Closet(s)
- Laundry
- Laundry Room
- Stories / Levels
- One
- Direction faces
- East
Heating & Cooling
- Heating
- Central, Electric
- Cooling
- Central Air
Parking
- Garage spaces
- 1
- Attached garage
- Yes
- Parking features
- Deeded, Guest, Off Street, Oversized
HOA & Financial
- HOA fee
- $250 / Quarterly
- Monthly HOA
- $83/mo
- Total monthly fees
- $143/mo
- Total annual fees
- $1,720
- HOA name
- Kim Pennington
- CDD
- No
- Homestead exemption
- Yes
- Min lease term
- 8-12 Months
- Listing terms
- Cash, Conventional, FHA, USDA Loan, VA Loan
- Ownership
- Fee Simple
- Available for lease
- Yes
- Lease restrictions
- Yes
- Additional lease restrictions
- Homeowner cannot rent their home more than 2 times in any given calendar year. Buyers agent to confirm with HOA
- Approval process
- Homeowner cannot rent their home more than 2 times in any given calendar year. Buyers agent to confirm with HOA
Exterior & Construction
- Exterior features
- Garden, Private Yard, Rain Gutters, Storage
- Construction materials
- Block, Concrete
- Roof
- Shingle
- Foundation
- Block
- Road surface
- Paved
Utilities
- Sewer
- Public Sewer
- Water source
- Public
- Utilities
- Cable Available, Cable Connected, Electricity Available, Electricity Connected, Fiber Optics, Sewer Available, Sewer Connected, Sprinkler Well, Underground Utilities, Water Available, Water Connected
Community
- Pets allowed
- Dogs OK, Yes
Schools
Letter grades: Florida DOE 2024–25 school grades (Orange, Seminole, Lake, Osceola, Brevard). Assigned schools from the listing agent — verify enrollment with the district.
Room Details
| Room | Level | Dimensions |
|---|---|---|
| Primary Bedroom | First | 13x18 |
| Primary Bathroom | First | 13x13 |
| Bedroom 2 | First | 12x12 |
| Bedroom 3 | First | 12x15 |
| Living Room | First | 11x13 |
| Family Room | First | 21x13 |
| Bathroom 2 | First | 9x5 |
| Balcony/Porch/Lanai | First | 31x16 |
| Kitchen | First | 13x13 |
Listing Details
- Listing date
- 2026-10-31
- On market date
- 2026-10-31
- Original list price
- $350,000
- Occupant type
- Owner
- MLS area
- 34609 - Spring Hill/Brooksville
- Listing AOR
- Sarasota - Manatee
- Status changed
- 2026-10-31
- Tax legal description
- PRISTINE PL PH 3 LOT 40
Flood risk
Minimal-risk area outside the mapped floodplain. Flood insurance is optional and typically low-cost.
Source: FEMA flood zone reported on the listing. Confirm current designation at FEMA Flood Map Service Center.
Location
Directions
Spring Hill Drive to St Ivy's Blvd entrance to Pristine Place. Turn left on Chesterfield Drive then right on Cedar Crest Loop proceed to home.
More homes like this
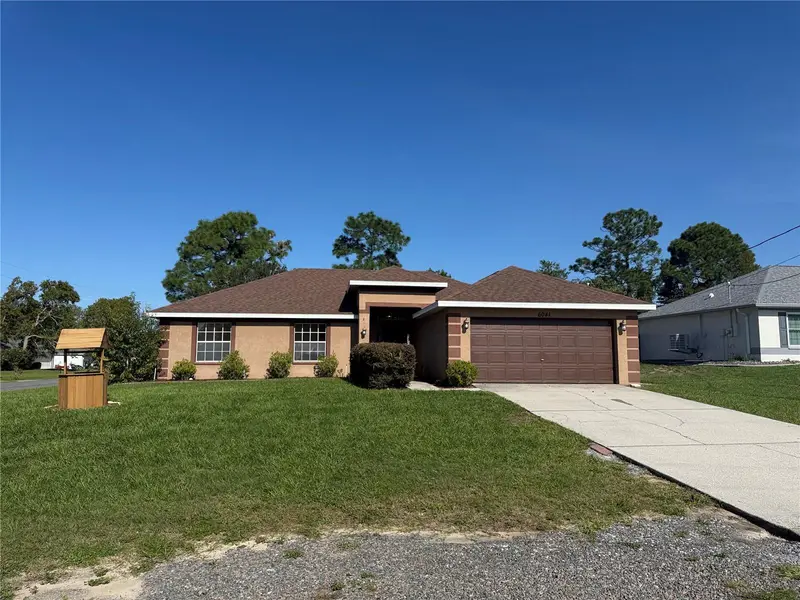
$318,000
6041 Parnell Ave
Spring Hill, FL 34608
4 bd · 2 ba · 1,755 sqft
Spring Hill
MLS ID #O6442998, OPENDOOR BROKERAGE LLC.
Listing provided by Stellar MLS
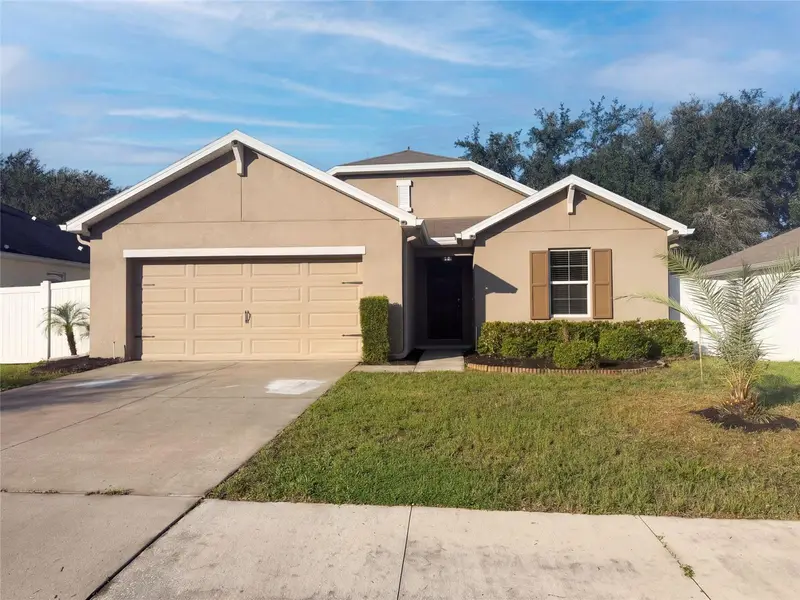
$273,000
4269 Bramblewood Loop
Spring Hill, FL 34609
3 bd · 2 ba · 1,619 sqft
Sterling Hill Ph 2a
MLS ID #O6442996, OPENDOOR BROKERAGE LLC.
Listing provided by Stellar MLS

$305,000
11187 Blythville Rd
Spring Hill, FL 34608
3 bd · 2 ba · 1,682 sqft
Spring Hill
MLS ID #O6439621, OPENDOOR BROKERAGE LLC.
Listing provided by Stellar MLS
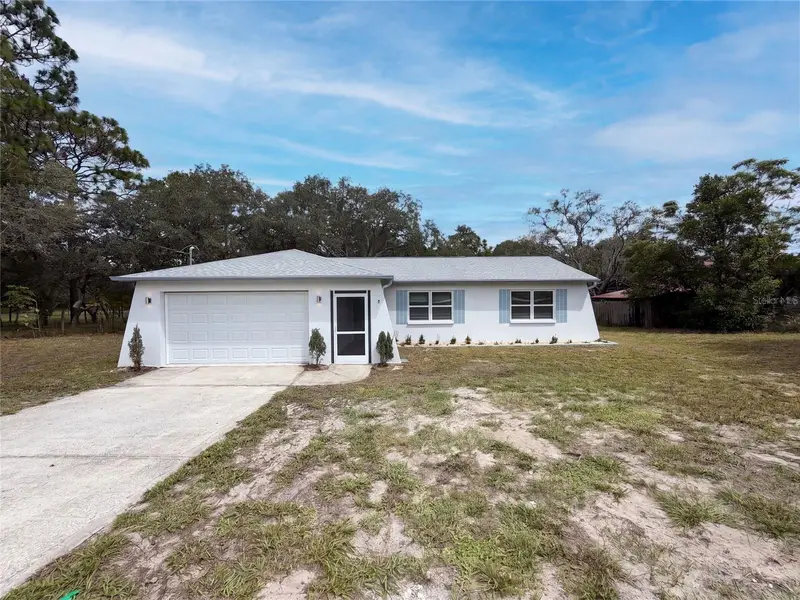
$276,000
8165 Ridge Rd
Weeki Wachee, FL 34613
2 bd · 2 ba · 1,088 sqft
Highland Lakes
MLS ID #O6437472, OPENDOOR BROKERAGE LLC.
Listing provided by Stellar MLS

Listings courtesy of Stellar MLS as distributed by MLS GRID
IDX information is provided exclusively for consumers’ personal, non-commercial use and may not be used for any purpose other than to identify prospective properties consumers may be interested in purchasing.
Based on information submitted to the MLS GRID as of November 2, 2026 at 1:40 PM ET. All data is obtained from various sources and may not have been verified by broker or MLS GRID. Supplied Open House Information is subject to change without notice. All information should be independently reviewed and verified for accuracy. Properties may or may not be listed by the office/agent presenting the information.
All or a portion of the multiple listing information is provided by Stellar MLS, from a copyrighted compilation of listings. The compilation of listings and each individual listing are © 2026 Stellar MLS. All rights reserved.
Ryan Solberg, Broker · MaxLife Realty LLC · FL License #BK3354351 · Equal Housing Opportunity · Full disclaimer · DMCA