
$940,000
9085 Luna LaneSarasota, FL 34241
Listing updated: November 2, 2026 at 1:46 PM ET
Listing courtesy of Weichert Realtors Hallmark Pro · Robin Palmer · MLS #A4711347 · Active · 941-706-2142Property type
Year built
Lot size
Price / sq ft
HOA dues
Days on market
Flood zone
About this home
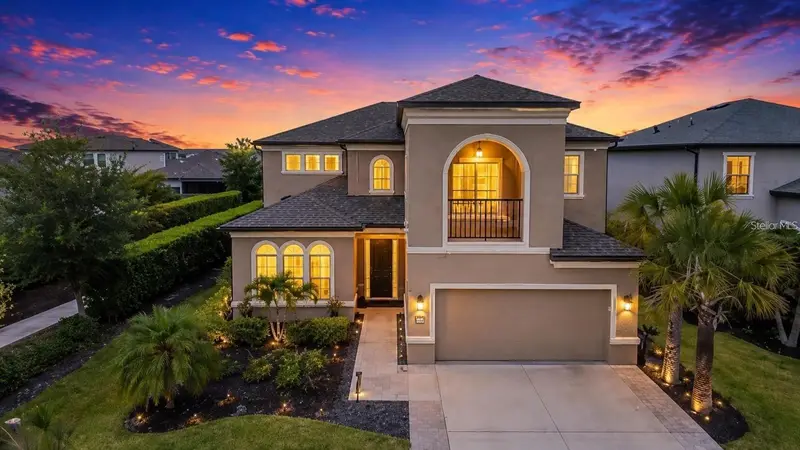
A PRIVATE BALCONY FOR SLOW MORNINGS. A CHEF’S KITCHEN FOR LIVELY EVENINGS. A RESORT LIFESTYLE TO MAKE EVERY DAY FEEL LIKE A GETAWAY. Welcome home to Cassia at Skye Ranch, where generous spaces and thoughtful upgrades create a home that lives as beautifully as it entertains. This 4347 sq. ft., 4-bedroom, 3.5-bath Barbados model offers an inviting blend of open gathering areas and private retreats. Soaring ceilings, 8-foot doors and two main-level living areas set the stage for everything from relaxed afternoons to memorable celebrations. At the heart of it all, the kitchen pairs an oversized quartz island with a touchless faucet, instant hot and cold filtered water, and a double pantry. A bay-window dining area frames views of the landscaped grounds, bringing a lovely outdoor connection to everyday meals. Upstairs, the primary suite feels like a getaway of its own, complete with a private screened balcony, two custom walk-in closets and a spa-inspired bath. A second ensuite bedroom, two additional bedrooms with a shared bath, and a nearly 250-square-foot bonus room offers flexibility for a home office, media lounge, creative studio or guest retreat. Step outside to a generous screened lanai and beautifully landscaped backyard with space to envision a future pool and your own outdoor oasis. Another exceptional feature: the oversized, air-conditioned three-car tandem garage, offering room for vehicles, hobbies, storage or a workshop. A convenient garage-entry drop zone, dual-zone air conditioning, Halo REME air purification, and fresh interior and exterior paint add everyday comfort and convenience. Beyond your front door, Skye Ranch brings recreation and connection together at The HUB, its expansive resort-style amenity center. Enjoy fitness and movement studios, indoor sports, a rock-climbing wall, game room and café, along with pools, a splash zone, trails, playgrounds and outdoor courts. With convenient access to I-75, shopping, dining, Myakka River State Park and Sarasota’s celebrated beaches and cultural attractions, this home puts the best of the area within reach. Room to spread out. Spaces to come together. A Sarasota lifestyle worth coming home to.
Estimated monthly payment
Estimate only. Taxes use the listing's reported amount where available; insurance is a Florida-average estimate. Your actual payment will vary — run a full calculation or talk to a lender.
Price & listing history178 days on market
- Status: ActiveNov 1, 2026
- Listed$940,000Nov 1, 2026
Property Documents
Documents the listing agent has made public for this property. Free to view and download.
Facts & features
- Property type
- Residential
- Sub type
- Single Family Residence
- Status
- Active
- Days on market
- 178
- Cumulative DOM
- 178
- Subdivision
- Lt Ranch Nbrhd 1
- County
- Sarasota
- Year built
- 2021
- Living area
- 3,334 sq ft
- Price/sq ft
- $282
- Building area
- 4,347 sq ft (Public Records)
- Lot size
- 7,952 sq ft
- Lot category
- 0 to less than 1/4
- Flood zone
- X (12115C0235G)
- Annual taxes
- $9,809 (2025)
- Parcel #
- 0291161070
- Zoning
- VPD
- MLS #
- A4711347
Ask about this home
Have a question? Ask the broker directly.
Ryan Solberg answers personally — no call center, no spam. Your question goes straight to him.
Interior Details
- Bedrooms
- 4
- Full bathrooms
- 3
- Half bathrooms
- 1
- Flooring
- Carpet, Ceramic Tile
- Appliances
- Dishwasher, Disposal, Dryer, Electric Water Heater, Exhaust Fan, Freezer, Ice Maker, Microwave, Range, Range Hood, Refrigerator, Tankless Water Heater, Washer
- Interior features
- Ceiling Fans(s), High Ceilings, Open Floorplan, PrimaryBedroom Upstairs, Smart Home, Solid Surface Counters, Solid Wood Cabinets, Thermostat, Walk-In Closet(s), Window Treatments
- Laundry
- Inside, Laundry Room, Upper Level
- Stories / Levels
- Two
- Direction faces
- East
Heating & Cooling
- Heating
- Electric, Natural Gas
- Cooling
- Central Air, Mini-Split Unit(s), Zoned
Parking
- Garage spaces
- 0
- Attached garage
- Yes
- Parking features
- Driveway, Tandem
HOA & Financial
- HOA fee
- $753 / Quarterly
- Monthly HOA
- $251/mo
- Total monthly fees
- $251/mo
- Total annual fees
- $3,010
- HOA name
- Brittany Bergeron
- CDD
- Yes
- Homestead exemption
- Yes
- Min lease term
- 1 Month
- Listing terms
- Cash, Conventional, FHA, VA Loan
- Ownership
- Fee Simple
- Available for lease
- Yes
- Lease restrictions
- Yes
- Additional lease restrictions
- See HOA Paperwork.
- Approval process
- See HOA Paperwork.
Exterior & Construction
- Exterior features
- Balcony, Hurricane Shutters, Lighting, Rain Gutters
- Construction materials
- Block, Frame
- Roof
- Shingle
- Foundation
- Slab
- Road surface
- Paved
Utilities
- Sewer
- Public Sewer
- Water source
- Public
- Utilities
- BB/HS Internet Available, Cable Connected, Electricity Connected, Natural Gas Connected, Public, Sewer Available, Sprinkler Recycled, Underground Utilities, Water Connected
Community
- Pets allowed
- Cats OK, Dogs OK
Schools
Letter grades: Florida DOE 2024–25 school grades (Orange, Seminole, Lake, Osceola, Brevard). Assigned schools from the listing agent — verify enrollment with the district.
Room Details
| Room | Level | Dimensions |
|---|---|---|
| Balcony/Porch/Lanai | Second | 4x11 |
| Primary Bathroom | Second | |
| Primary Bedroom | Second | 16.2x13.2 |
| Bathroom 2 | Second | |
| Bathroom 3 | Second | |
| Dining Room | First | 13x12.5 |
| Family Room | First | 16x20.5 |
| Den | First | 14.4x12 |
| Kitchen | First | 10.5x12 |
| Laundry | Second | |
| Loft | Second | 16x15 |
| Bedroom 2 | Second | 12.8x10.5 |
| Bathroom 3 | Second | 12.8x10.1 |
Listing Details
- Listing date
- 2026-11-01
- On market date
- 2026-11-01
- Original list price
- $940,000
- Occupant type
- Owner
- MLS area
- 34241 - Sarasota
- Listing AOR
- Sarasota - Manatee
- Status changed
- 2026-11-01
- Tax legal description
- LOT 1070, LT RANCH NEIGHBORHOOD ONE, PB 53 PG 175-224
Flood risk
Minimal-risk area outside the mapped floodplain. Flood insurance is optional and typically low-cost.
Source: FEMA flood zone reported on the listing. Confirm current designation at FEMA Flood Map Service Center.
Location
Directions
I-75 exit # 205 Clark Rd head East, at the traffic circle located @ Lorraine Rd take the first exit onto Lorraine Rd, turn left onto Starry Night Ave, turn left onto Luna Ln, home will be on the left.
More homes like this
$295,000
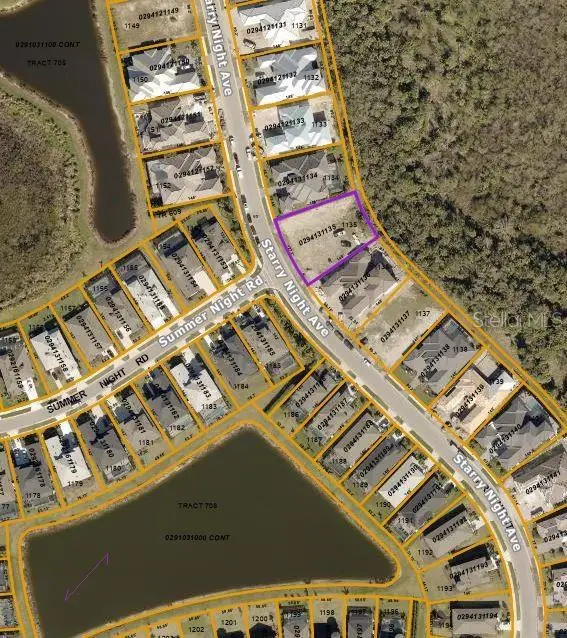
9260 Starry Night Ave
Sarasota, FL 34241
0.36 acres
Lt Ranch Nbrhd 1
MLS ID #A4606214, ELITE PROPERTIES LLC.
Listing provided by Stellar MLS
$550,000
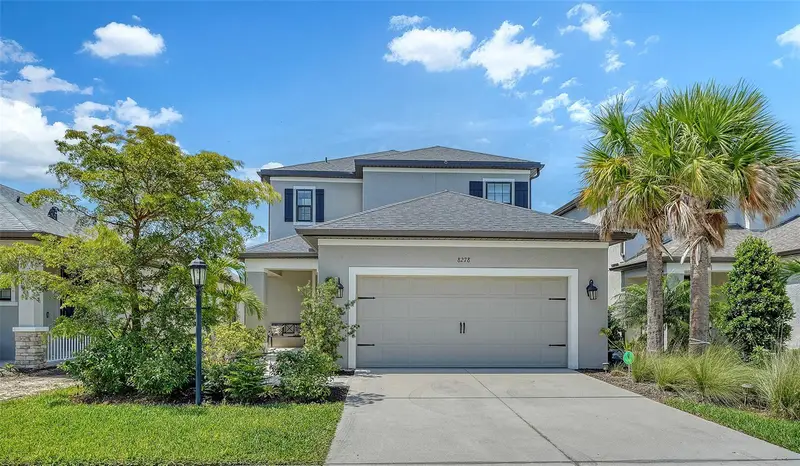
8278 Velda Trl
Sarasota, FL 34241
3 bd · 4 ba · 2,278 sqft
Lt Ranch Nbrhd 1
MLS ID #TB8498656, DALTON WADE INC.
Listing provided by Stellar MLS
$639,900
8370 Velda Trl
Sarasota, FL 34241
4 bd · 3 ba · 2,499 sqft
Lt Ranch Nbrhd 1
MLS ID #A4703201, FINE PROPERTIES.
Listing provided by Stellar MLS
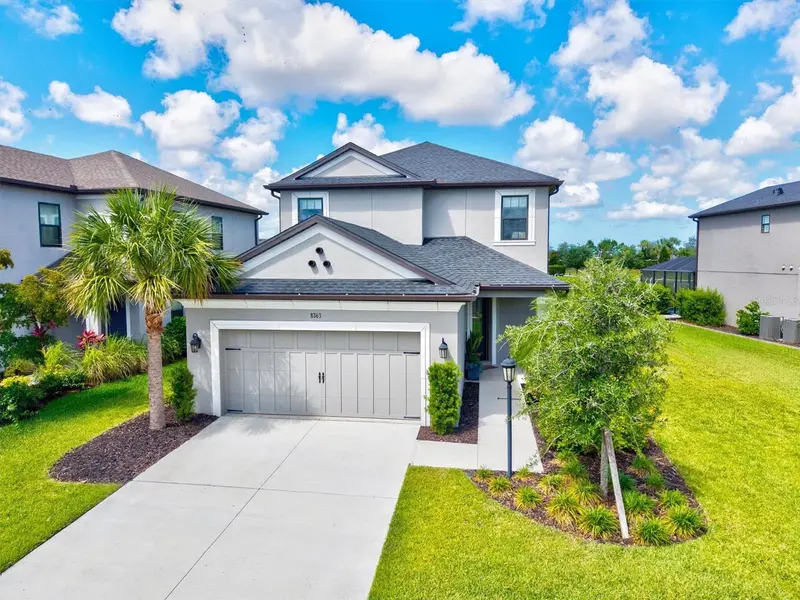
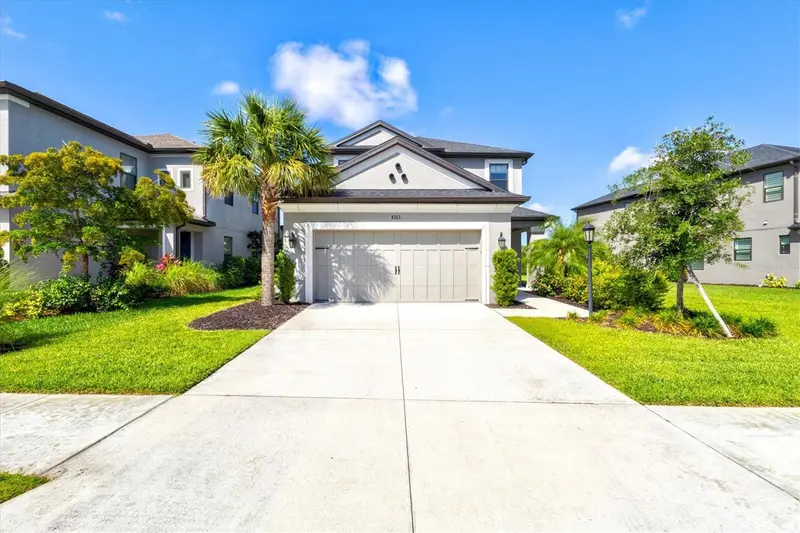
$649,000
8363 Velda Trl
Sarasota, FL 34241
4 bd · 4 ba · 2,582 sqft
Lt Ranch Nbrhd 1
MLS ID #A4694698, PREFERRED SHORE LLC.
Listing provided by Stellar MLS

Listings courtesy of Stellar MLS as distributed by MLS GRID
IDX information is provided exclusively for consumers’ personal, non-commercial use and may not be used for any purpose other than to identify prospective properties consumers may be interested in purchasing.
Based on information submitted to the MLS GRID as of November 2, 2026 at 1:46 PM ET. All data is obtained from various sources and may not have been verified by broker or MLS GRID. Supplied Open House Information is subject to change without notice. All information should be independently reviewed and verified for accuracy. Properties may or may not be listed by the office/agent presenting the information.
All or a portion of the multiple listing information is provided by Stellar MLS, from a copyrighted compilation of listings. The compilation of listings and each individual listing are © 2026 Stellar MLS. All rights reserved.
Ryan Solberg, Broker · MaxLife Realty LLC · FL License #BK3354351 · Equal Housing Opportunity · Full disclaimer · DMCA