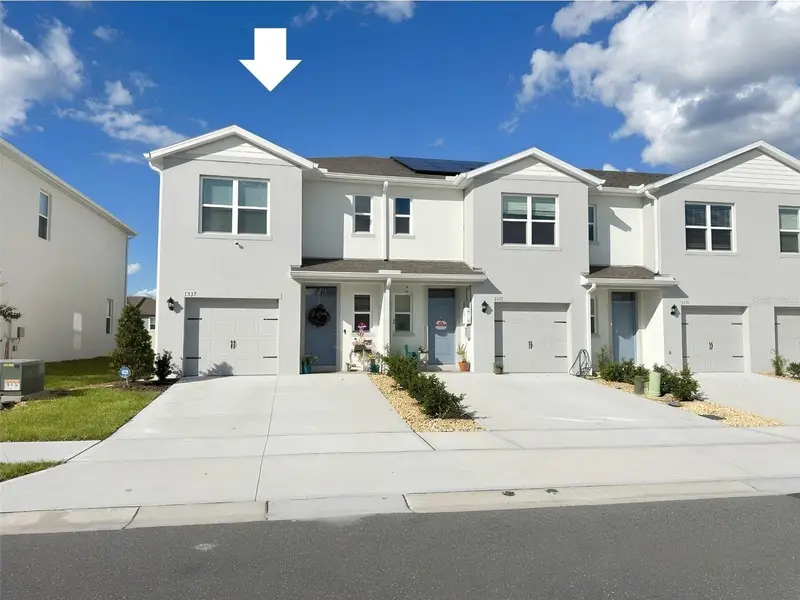

$305,000
1327 Tallowwood LaneDavenport, FL 33837
Listing updated: October 30, 2026 at 8:48 PM ET
Listing courtesy of Florida Realty Marketplace · Lauren Sine · MLS #O6453809 · Active · 863-877-1915Property type
Year built
Lot size
Price / sq ft
HOA dues
Days on market
Garage space
Flood zone
About this home
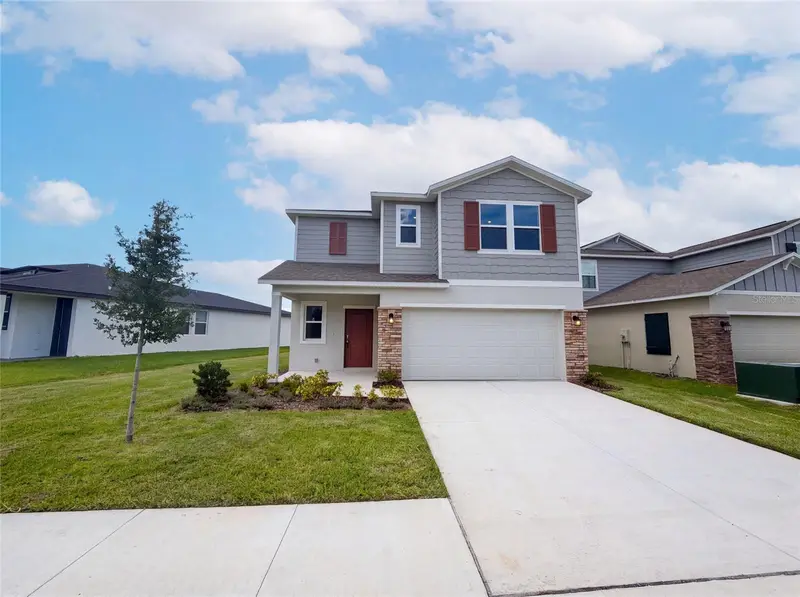
Virtually Staged. No CDD and low HOA! This beautifully designed 3-bedroom, 2.5-bath, approx. 1500 square-foot townhome with a 1-car garage and 1-car driveway was built in 2025 and features two-story concrete block construction. Inside, the spacious primary suite offers a walk-in closet and en-suite bath with dual sinks and an oversized walk-in shower. The kitchen includes a closet pantry, and the second-story laundry closet adds everyday convenience with a washer and dryer included. Vinyl flooring flows throughout the common areas. Tech-savvy buyers will love the smart home features, including an app-controlled thermostat, lighting, exterior security cameras, and front door entry. Buyers also have the option to purchase the Rainking water purification system. Soak in the Florida sun while enjoying the community pool and playground or take Fido or Fefe for a walk. Danbury offers great flexibility for pet owners, with no breed or size restrictions for dogs. For those considering the home as a primary residence, leases have a minimum 6-month term, helping maintain a residential community atmosphere while prohibiting short-term rentals. Enjoy being right outside the gate of Ridgewood Lakes, where golf carts are permitted throughout the community. Golf enthusiasts will appreciate having White Heron Golf Club right within Ridgewood Lakes, featuring an 18-hole championship course, multiple tee options, practice facilities, driving range, and more. After a round of golf, or simply for an enjoyable meal, The Nest Restaurant, with a 4.7 Google rating, at White Heron offers lunch and dinner featuring American and international cuisines, along with a full bar and regular social entertainment, including live music, karaoke, bingo, and trivia nights. Conveniently located off US 27 and 4 miles from I-4, this home offers easy access to shopping, restaurants, entertainment, Champions Gate, world-class golf, Walt Disney World and everything Central Florida has to offer. Approximately 3 miles away, Posner Park features over 60 storefronts offering an exceptional selection of shopping, dining, and entertainment, including a Cinépolis IMAX Theater, BJ's Wholesale Club, Ulta, Marshalls, Target, PetSmart, Dick's Sporting Goods, Best Buy, Hobby Lobby, HomeGoods, Michaels, Books-A-Million, and more. Dining options include Davenport's Ale House, First Watch, Chipotle, Culver's, and Starbucks.Schedule your showing today!
Estimated monthly payment
Estimate only. Taxes use the listing's reported amount where available; insurance is a Florida-average estimate. Your actual payment will vary — run a full calculation or talk to a lender.
Price & listing history0 days on market
- Status: ActiveOct 31, 2026
- Listed$305,000Oct 30, 2026
Property Documents
Documents the listing agent has made public for this property. Free to view and download.
Facts & features
- Property type
- Residential
- Sub type
- Townhouse
- Status
- Active
- Days on market
- 0
- Subdivision
- Danbury/Ridgewood Lks
- County
- Polk
- Year built
- 2025
- Living area
- 1,488 sq ft
- Price/sq ft
- $205
- Building area
- 1,776 sq ft (Public Records)
- Lot size
- 2,749 sq ft
- Lot category
- 0 to less than 1/4
- Flood zone
- X
- Garage
- 1 spaces
- Annual taxes
- $3,569 (2026)
- Parcel #
- 27-26-29-279509-000920
- Zoning
- RES.
- MLS #
- O6453809
Ask about this home
Have a question? Ask the broker directly.
Ryan Solberg answers personally — no call center, no spam. Your question goes straight to him.
Interior Details
- Bedrooms
- 3
- Full bathrooms
- 2
- Half bathrooms
- 1
- Flooring
- Carpet, Vinyl
- Appliances
- Dishwasher, Disposal, Dryer, Microwave, Range, Refrigerator, Washer
- Interior features
- PrimaryBedroom Upstairs, Smart Home, Walk-In Closet(s)
- Laundry
- Inside, Laundry Closet, Upper Level
- Stories / Levels
- Two
- Direction faces
- South
Heating & Cooling
- Heating
- Central
- Cooling
- Central Air
Parking
- Garage spaces
- 1
- Attached garage
- Yes
- Parking features
- Driveway, Garage Door Opener
HOA & Financial
- HOA fee
- $114 / Monthly
- Monthly HOA
- $114/mo
- Total monthly fees
- $114/mo
- Total annual fees
- $1,368
- HOA name
- Access Residential Management- Erin Poirier
- CDD
- No
- Homestead exemption
- Yes
- Min lease term
- 6 Months
- Listing terms
- Cash, Conventional, FHA, USDA Loan, VA Loan
- Ownership
- Fee Simple
- Available for lease
- Yes
- Lease restrictions
- Yes
- Additional lease restrictions
- Approval not required, but Owner shall provide a fully executed copy to Association.Page 48 section 7 of community Declarations. HOA docs are provided as a courtesy & are not guaranteed to be the most recent, please confirm directly with the HOA.
Exterior & Construction
- Exterior features
- Rain Gutters, Sidewalk
- Construction materials
- Block, Stucco
- Roof
- Shingle
- Foundation
- Slab
- Road surface
- Paved
Utilities
- Sewer
- Public Sewer
- Water source
- Public
- Utilities
- Cable Available, Electricity Available, Phone Available, Water Available
Community
- Pets allowed
- Cats OK, Dogs OK, Number Limit, Yes
Schools
Letter grades: Florida DOE 2024–25 school grades (Orange, Seminole, Lake, Osceola, Brevard). Assigned schools from the listing agent — verify enrollment with the district.
Room Details
| Room | Level | Dimensions |
|---|---|---|
| Kitchen | ||
| Dining Room | 10x15.1 | |
| Living Room | 14.2x14 | |
| Primary Bedroom | 12x17.2 | |
| Bedroom 2 | 9.8x11.8 | |
| Bedroom 3 | 10x11.8 | |
| Bathroom 2 | ||
| Bathroom 3 |
Listing Details
- Listing date
- 2026-10-28
- On market date
- 2026-10-30
- Original list price
- $305,000
- Occupant type
- Owner
- MLS area
- 33837 - Davenport
- Listing AOR
- Orlando Regional
- Status changed
- 2026-10-31
- Tax legal description
- DANBURY AT RIDGEWOOD LAKES PB 202 PGS 16-21 LOT 92
Flood risk
Minimal-risk area outside the mapped floodplain. Flood insurance is optional and typically low-cost.
Source: FEMA flood zone reported on the listing. Confirm current designation at FEMA Flood Map Service Center.
Location
Directions
From I-4, take Exit 55 and travel south on US-27 approximately 4.5 miles. Turn left into Ridgewood Lakes at Ridgewood Lakes Blvd. Turn left onto Tallowwood Lane. Property is located at 1327 Tallowwood Lane on the left side of the street.
More homes like this
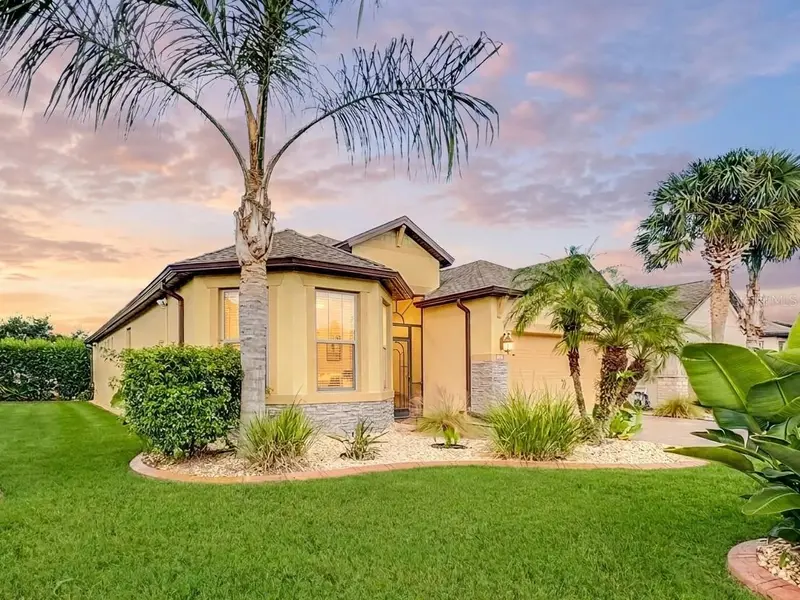
$399,900
542 Cortez Dr
Davenport, FL 33837
3 bd · 2 ba · 1,928 sqft
Ridgewood Lakes Villages 3b & 3c
MLS ID #S5160184, REALTY ONE GROUP INSPIRATION.
Listing provided by Stellar MLS
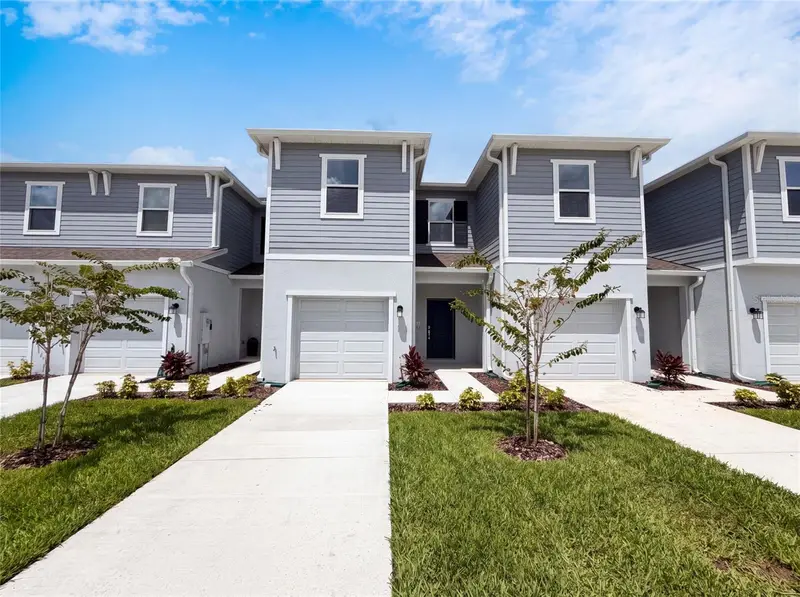
$275,000
3110 Kurtz Ter
Davenport, FL 33837
3 bd · 3 ba · 1,787 sqft
Brentwood Townhomes Phases 4 & 5
MLS ID #O6434254, OPENDOOR BROKERAGE LLC.
Listing provided by Stellar MLS
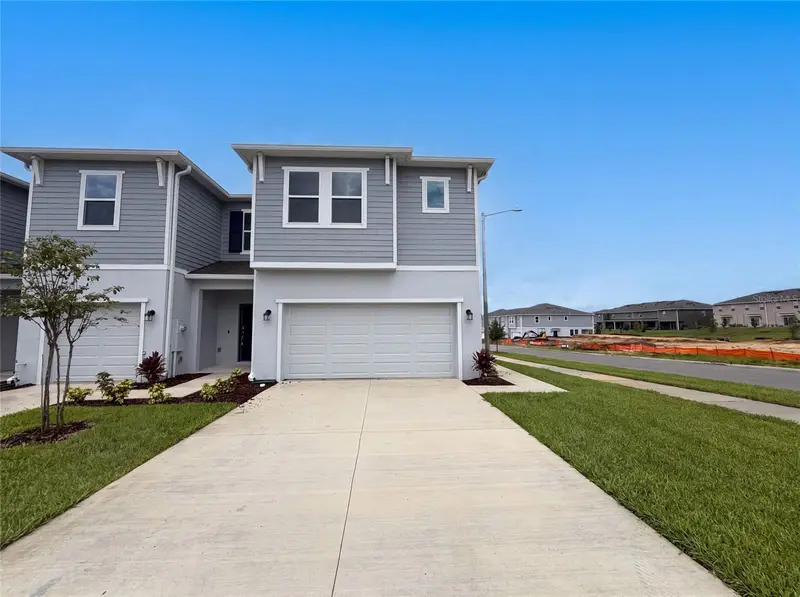
$287,000
3102 Kurtz Ter
Davenport, FL 33837
3 bd · 3 ba · 1,835 sqft
Brentwood Townhomes Phases 4 & 5
MLS ID #O6434250, OPENDOOR BROKERAGE LLC.
Listing provided by Stellar MLS
$370,000
4373 River Beacon Blvd
Davenport, FL 33837
6 bd · 3 ba · 2,463 sqft
Wynnstone Ph 1
MLS ID #O6434240, OPENDOOR BROKERAGE LLC.
Listing provided by Stellar MLS

Listings courtesy of Stellar MLS as distributed by MLS GRID
IDX information is provided exclusively for consumers’ personal, non-commercial use and may not be used for any purpose other than to identify prospective properties consumers may be interested in purchasing.
Based on information submitted to the MLS GRID as of October 30, 2026 at 8:48 PM ET. All data is obtained from various sources and may not have been verified by broker or MLS GRID. Supplied Open House Information is subject to change without notice. All information should be independently reviewed and verified for accuracy. Properties may or may not be listed by the office/agent presenting the information.
All or a portion of the multiple listing information is provided by Stellar MLS, from a copyrighted compilation of listings. The compilation of listings and each individual listing are © 2026 Stellar MLS. All rights reserved.
Ryan Solberg, Broker · MaxLife Realty LLC · FL License #BK3354351 · Equal Housing Opportunity · Full disclaimer · DMCA