

$409,000
13303 Graham Yarden DriveRiverview, FL 33579
Listing updated: October 29, 2026 at 5:04 PM ET
Listing courtesy of Fireside Real Estate · Nancy Monsipapa · MLS #TB8562862 · Active · 813-702-1102Property type
Year built
Lot size
Price / sq ft
HOA dues
Days on market
Garage spaces
Flood zone
About this home
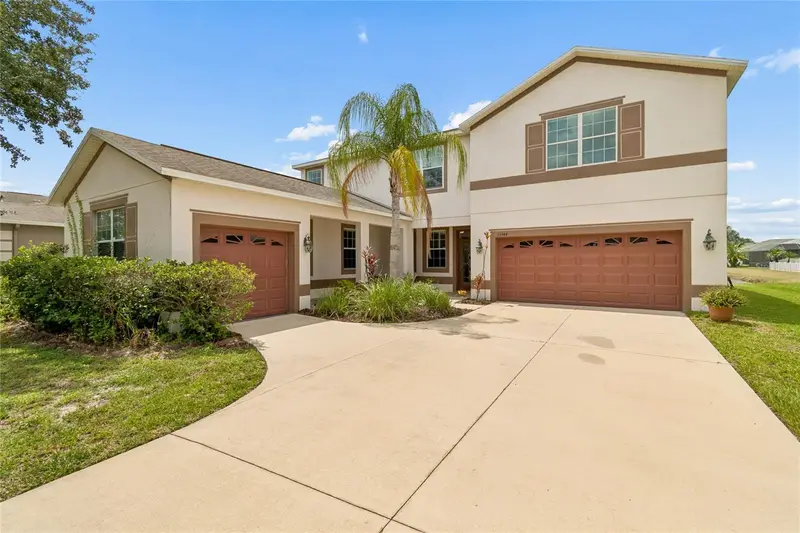
Welcome home to 13303 Graham Yarden Drive, a majestic residence in the sought-after South Fork community of Riverview. From the moment you step inside, you are greeted by soaring sight lines and natural light that pours through every room, creating a bright, airy atmosphere you will feel all day long. Brand new luxury vinyl flooring flows throughout the living spaces, giving the home a fresh, elegant look that is ready for you to move right in. This home offers 4 spacious bedrooms plus a dedicated office or den, perfect for working from home, a library, a playroom, or a quiet retreat. The oversized 3 car garage provides room for vehicles, storage, hobbies, or a workshop. The big-ticket items have already been taken care of: new roof in 2025, new water heater in 2026, HVAC replaced in 2023, and a fenced backyard installed in 2021 for added privacy. South Fork is known for its miles and miles of bike trails and sidewalks winding through the neighborhood, ideal for morning walks, evening bike rides, and connecting with neighbors. The location makes everyday life easy, just 5.5 miles to I-75, 29 miles to Tampa International Airport, and about 10 miles to Apollo Beach, with Gulf beaches like Anna Maria Island and St. Pete Beach within an easy day trip.
Estimated monthly payment
Estimate only. Taxes use the listing's reported amount where available; insurance is a Florida-average estimate. Your actual payment will vary — run a full calculation or talk to a lender.
Price & listing history0 days on market
- Status: ActiveOct 29, 2026
- Listed$409,000Oct 29, 2026
Facts & features
- Property type
- Residential
- Sub type
- Single Family Residence
- Status
- Active
- Days on market
- 0
- Subdivision
- South Fork Unit 9
- County
- Hillsborough
- Year built
- 2008
- Living area
- 2,679 sq ft
- Price/sq ft
- $153
- Building area
- 3,426 sq ft (Public Records)
- Lot size
- 8,827 sq ft
- Lot category
- 0 to less than 1/4
- Flood zone
- X (12057C0520H)
- Garage
- 3 spaces
- Annual taxes
- $8,672 (2025)
- Parcel #
- U-16-31-20-889-000001-00054.0
- Zoning
- PD
- MLS #
- TB8562862
Ask about this home
Have a question? Ask the broker directly.
Ryan Solberg answers personally — no call center, no spam. Your question goes straight to him.
Interior Details
- Bedrooms
- 5
- Full bathrooms
- 3
- Flooring
- Carpet, Ceramic Tile, Luxury Vinyl
- Appliances
- Disposal, Microwave, Range, Refrigerator
- Interior features
- Ceiling Fans(s), High Ceilings, Living Room/Dining Room Combo, Primary Bedroom Main Floor
- Laundry
- Laundry Room
- Stories / Levels
- Multi/Split
- Direction faces
- West
Heating & Cooling
- Heating
- Heat Pump
- Cooling
- Central Air
Parking
- Garage spaces
- 3
- Attached garage
- Yes
HOA & Financial
- HOA fee
- $74 / Semi-Annually
- Monthly HOA
- $12/mo
- Total monthly fees
- $12/mo
- Total annual fees
- $148
- HOA name
- Sarah Ranney
- CDD
- Yes
- Homestead exemption
- Yes
- Min lease term
- 8-12 Months
- Listing terms
- Cash, Conventional, FHA, VA Loan
- Ownership
- Fee Simple
- Available for lease
- Yes
- Lease restrictions
- Yes
- Additional lease restrictions
- Buyer/Buyer's agent to verify leasing restrictions
- Approval process
- Buyer/Buyer's agent to verify approval process
Exterior & Construction
- Construction materials
- Stucco
- Roof
- Shingle
- Foundation
- Slab
- Road surface
- Paved
Utilities
- Sewer
- Public Sewer
- Water source
- Public
- Utilities
- Cable Available
Community
- Pets allowed
- Breed Restrictions, Cats OK, Dogs OK, Number Limit, Yes
Room Details
| Room | Level | Dimensions |
|---|---|---|
| Kitchen | 15x10 | |
| Dining Room | 17x13 | |
| Living Room | 16x15 | |
| Family Room | 23x16 | |
| Primary Bedroom | 17x16 | |
| Primary Bathroom | 9x14 | |
| Office | 13x14 | |
| Bedroom 2 | 13x11 | |
| Bedroom 3 | 12x11 | |
| Bedroom 4 | 12x11 | |
| Bathroom 2 | 9x5 | |
| Bathroom 3 | 9x5 |
Listing Details
- Listing date
- 2026-10-29
- On market date
- 2026-10-29
- Original list price
- $409,000
- Occupant type
- Owner
- MLS area
- 33579 - Riverview
- Listing AOR
- Suncoast Tampa
- Status changed
- 2026-10-29
- Tax legal description
- SOUTH FORK UNIT 9 LOT 54 BLOCK 1
Flood risk
Minimal-risk area outside the mapped floodplain. Flood insurance is optional and typically low-cost.
Source: FEMA flood zone reported on the listing. Confirm current designation at FEMA Flood Map Service Center.
Location
Directions
driving 301 south, turn left onto Ambleside. Turn left onto Clement Price. Turn right onto Ashton Field. Ashton Field dead ends into Graham Yarden Dr. Turn left onto Graham Yarden Dr. House on the right.
More homes like this
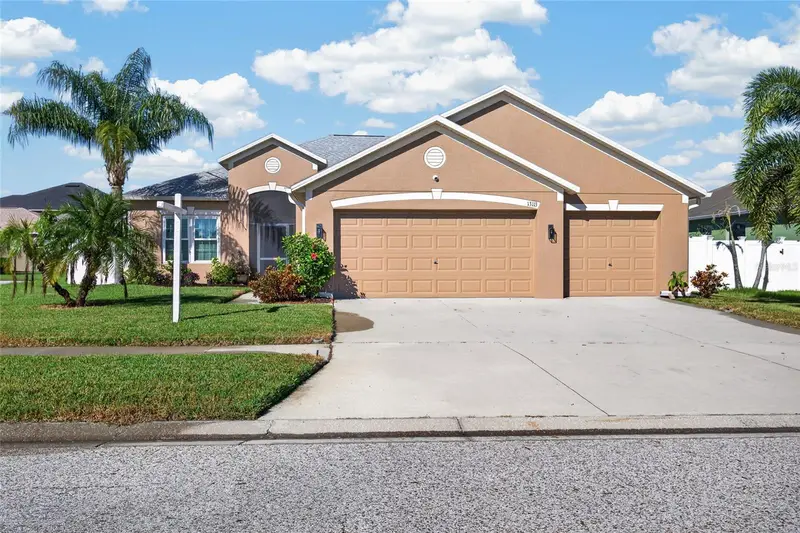
$399,000
13113 Graham Yarden Dr
Riverview, FL 33579
4 bd · 2 ba · 1,918 sqft
South Fork Unit 9
MLS ID #TB8556862, RE/MAX CHAMPIONS.
Listing provided by Stellar MLS
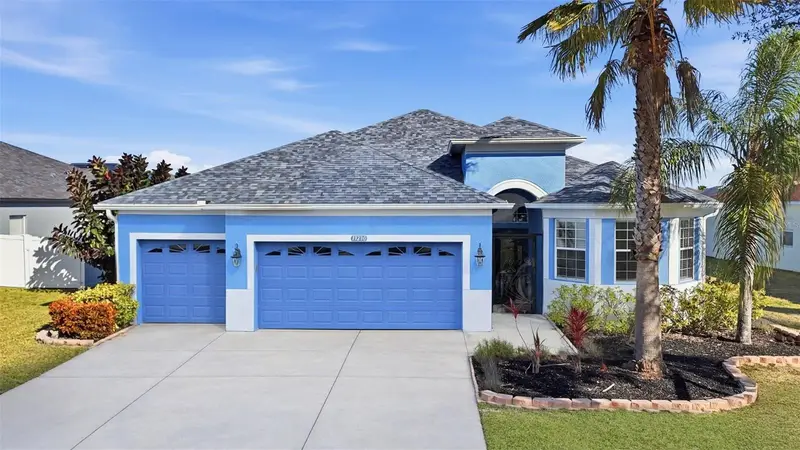
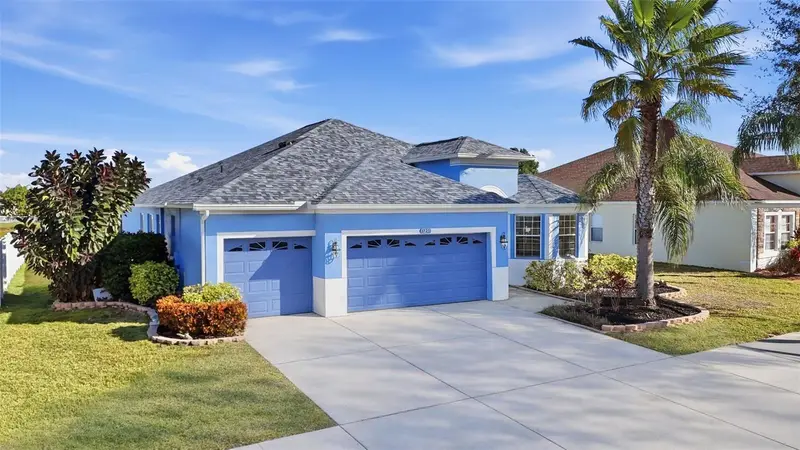
$435,000
13230 Graham Yarden Dr
Riverview, FL 33579
4 bd · 3 ba · 2,174 sqft
South Fork Unit 9
MLS ID #TB8471051, SIGNATURE REALTY ASSOCIATES.
Listing provided by Stellar MLS
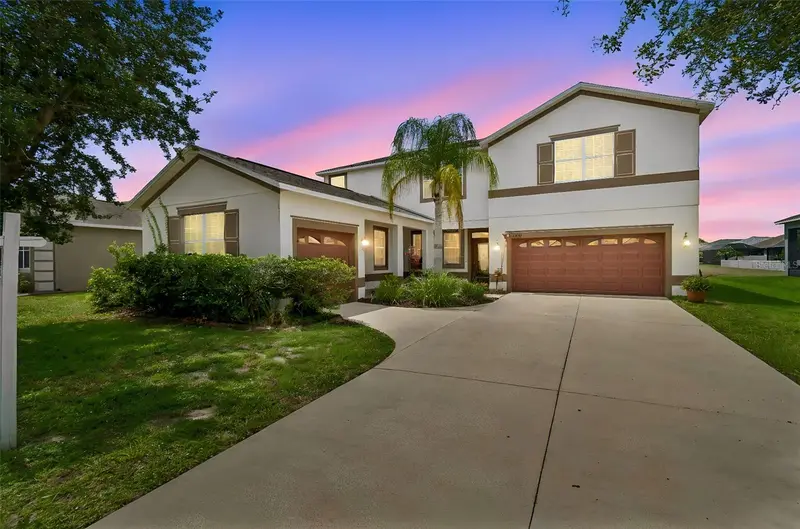
$479,900
13344 Graham Yarden
Riverview, FL 33579
4 bd · 4 ba · 2,999 sqft
South Fork Unit 9
MLS ID #O6418315, OLIVER MOSLEY REALTY INC.
Listing provided by Stellar MLS

Listings courtesy of Stellar MLS as distributed by MLS GRID
IDX information is provided exclusively for consumers’ personal, non-commercial use and may not be used for any purpose other than to identify prospective properties consumers may be interested in purchasing.
Based on information submitted to the MLS GRID as of October 29, 2026 at 5:04 PM ET. All data is obtained from various sources and may not have been verified by broker or MLS GRID. Supplied Open House Information is subject to change without notice. All information should be independently reviewed and verified for accuracy. Properties may or may not be listed by the office/agent presenting the information.
All or a portion of the multiple listing information is provided by Stellar MLS, from a copyrighted compilation of listings. The compilation of listings and each individual listing are © 2026 Stellar MLS. All rights reserved.
Ryan Solberg, Broker · MaxLife Realty LLC · FL License #BK3354351 · Equal Housing Opportunity · Full disclaimer · DMCA