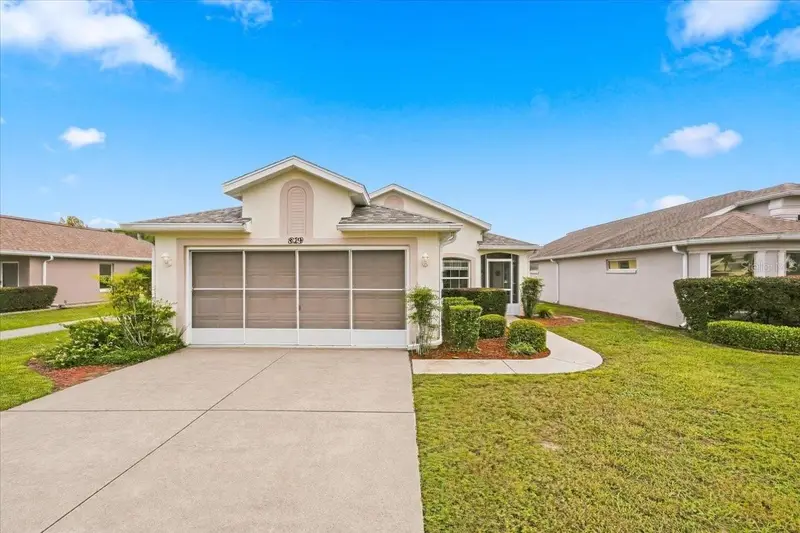

$250,000
829 Pritchard Island RoadInverness, FL 34450
Listing updated: November 4, 2026 at 2:47 PM ET
Listing courtesy of Optima One Realty · Matthew Griffin · MLS #TB8562860 · Active · 352-243-6784Property type
Year built
Lot size
Price / sq ft
HOA dues
Days on market
Garage space
Flood zone
About this home
Welcome to PRITCHARD ISLAND in Inverness, Florida! Enjoy the Florida lifestyle with access to a COMMUNITY DOCK ON LAKE HENDERSON, a community swimming pool, and tennis/pickleball courts! This 2 BEDROOM, 2 BATHROOM SINGLE FAMILY HOME offers a comfortable layout with HARDWOOD FLOORS, vaulted ceilings, and both front and rear screened-in porches. As you enter through the screened front porch, you'll be welcomed into the living room with vaulted ceilings and beautiful hardwood flooring. The kitchen features QUARTZ COUNTERTOPS and overlooks the living room, creating an open and inviting space. Both bedrooms offer hardwood flooring and WALK-IN CLOSETS. The primary bedroom has its own private bathroom with a quartz countertop vanity and step-in shower. Through the sliding glass doors, you'll find a SCREENED-IN BACK PATIO where you can enjoy your morning coffee and watch the sunrise. Want to cool off? Just step outside and take a short walk over to the COMMUNITY POOL! Located just minutes from HISTORIC DOWNTOWN INVERNESS, you'll have easy access to local shops, restaurants, and community events. The nearby WITHLACOOCHEE STATE TRAIL offers miles of paved trails for biking, walking, and enjoying the outdoors. Opportunities to own a SINGLE FAMILY HOME in Pritchard Island don't come along every day, so come see what this community has to offer!
Estimated monthly payment
Estimate only. Taxes use the listing's reported amount where available; insurance is a Florida-average estimate. Your actual payment will vary — run a full calculation or talk to a lender.
Price & listing history0 days on market
- Status: ActiveNov 4, 2026
- Listed$250,000Nov 4, 2026
Facts & features
- Property type
- Residential
- Sub type
- Single Family Residence
- Status
- Active
- Days on market
- 0
- Subdivision
- Pritchard Island
- County
- Citrus
- Year built
- 2004
- Living area
- 1,240 sq ft
- Price/sq ft
- $202
- Building area
- 1,878 sq ft (Public Records)
- Lot size
- 6,000 sq ft
- Lot category
- 0 to less than 1/4
- Flood zone
- X
- Garage
- 1 spaces
- Annual taxes
- $1,520 (2026)
- Parcel #
- 20E19S080080 0220
- Zoning
- R1
- MLS #
- TB8562860
Ask about this home
Have a question? Ask the broker directly.
Ryan Solberg answers personally — no call center, no spam. Your question goes straight to him.
Interior Details
- Bedrooms
- 2
- Full bathrooms
- 2
- Flooring
- Tile, Wood
- Appliances
- Dishwasher, Dryer, Microwave, Range, Refrigerator, Tankless Water Heater, Washer
- Interior features
- Cathedral Ceiling(s), Eat-in Kitchen, Open Floorplan, Split Bedroom, Walk-In Closet(s), Window Treatments
- Laundry
- Inside, Laundry Room
- Stories / Levels
- One
- Direction faces
- West
Heating & Cooling
- Heating
- Central, Electric
- Cooling
- Central Air
Parking
- Garage spaces
- 1
- Attached garage
- Yes
HOA & Financial
- HOA fee
- $130 / Monthly
- Monthly HOA
- $130/mo
- Total monthly fees
- $130/mo
- Total annual fees
- $1,560
- HOA name
- 2652 Tansboro Drive
- CDD
- No
- Homestead exemption
- Yes
- Min lease term
- 6 Months
- Listing terms
- Cash, Conventional, FHA, VA Loan
- Ownership
- Fee Simple
- Available for lease
- Yes
- Lease restrictions
- Yes
- Additional lease restrictions
- Please Review HOA rulebook at the house. It is bound, so no digital copy available.
- Approval process
- There are only 6 homes allowed to be rented at a time. Buyer and/or buyer’s agent to verify with the HOA.
Exterior & Construction
- Exterior features
- Rain Gutters
- Construction materials
- Block, Stucco
- Roof
- Shingle
- Foundation
- Slab
- Road surface
- Asphalt
Utilities
- Sewer
- Public Sewer
- Water source
- Public
- Utilities
- Cable Connected, Electricity Connected, Sewer Connected, Underground Utilities, Water Connected
Community
- Pets allowed
- Yes
Schools
Letter grades: Florida DOE 2024–25 school grades (Orange, Seminole, Lake, Osceola, Brevard). Assigned schools from the listing agent — verify enrollment with the district.
Room Details
| Room | Level | Dimensions |
|---|---|---|
| Living Room | First | 17.8x18 |
| Kitchen | First | 12.2x18 |
| Primary Bedroom | First | 15.2x13 |
| Bedroom 1 | First | 12.11x11 |
| Primary Bathroom | First | 8x6.8 |
| Bathroom 1 | First | 9.5x5 |
| Laundry | First | 7.6x5 |
Listing Details
- Listing date
- 2026-11-04
- On market date
- 2026-11-04
- Original list price
- $250,000
- Occupant type
- Owner
- MLS area
- 34450 - Inverness
- Listing AOR
- Suncoast Tampa
- Status changed
- 2026-11-04
- Tax legal description
- Pritchard Island First Addn PB 17 PG 22 Lot 22
Flood risk
Minimal-risk area outside the mapped floodplain. Flood insurance is optional and typically low-cost.
Source: FEMA flood zone reported on the listing. Confirm current designation at FEMA Flood Map Service Center.
Location
Directions
From downtown Inverness, head north on N Apopka Ave. Turn right onto E Vine St and continue onto Gospel Island Rd. Turn right onto Pritchard Island Rd at the first entrance. Follow the road to 829 Pritchard Island Rd.
More homes like this
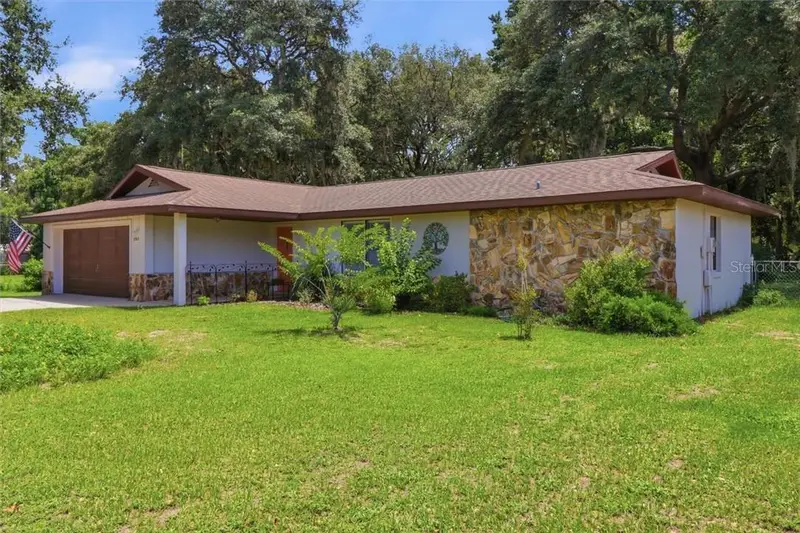
$249,000
3103 S Bay Berry Pt, Inverness Fl 34450
Inverness, FL 34450
3 bd · 2 ba · 1,694 sqft
MLS ID #CC856402, ALEXANDER REAL ESTATE, INC..
Listing provided by Stellar MLS
$369,000
197 N Independence Hwy, Inverness Fl 34453
Inverness, FL 34453
3 bd · 2 ba · 2,005 sqft
MLS ID #CC858512, ERA AMERICAN SUNCOAST REALTY.
Listing provided by Stellar MLS
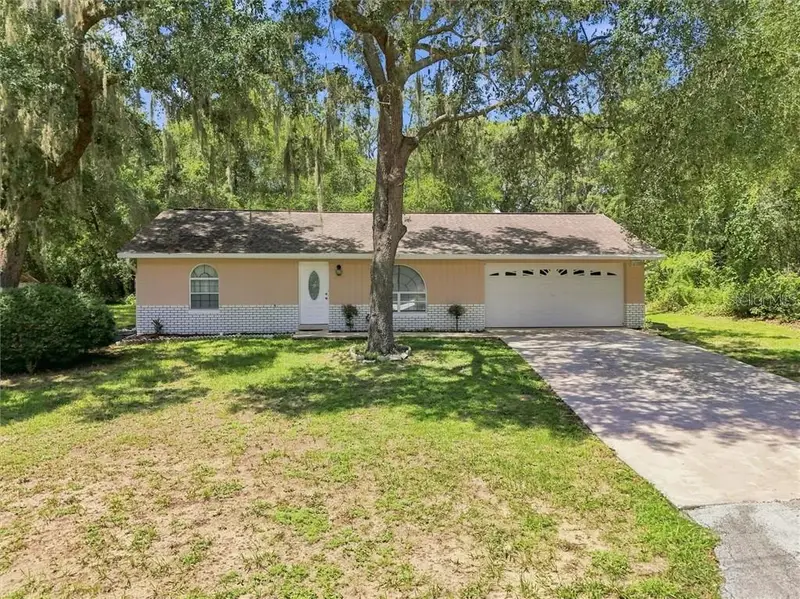
$230,000
972 N Charles Ave, Inverness Fl 34453
Inverness, FL 34453
3 bd · 2 ba · 1,260 sqft
MLS ID #CC857343, SOUTHERN REALTY ASSOCIATES.
Listing provided by Stellar MLS
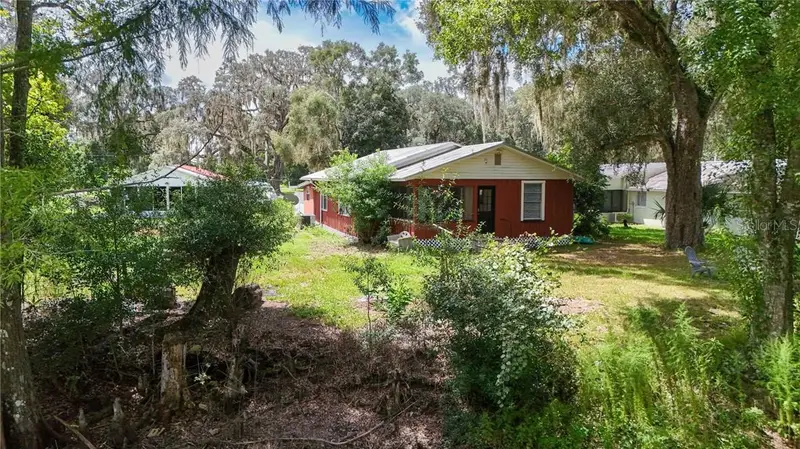
$234,900
11645 E Salmon Dr
Floral City, FL 34436
2 bd · 1 ba · 1,184 sqft
Withlapopka Island Unit 4-A
MLS ID #CC857767, TROPIC SHORES REALTY.
Listing provided by Stellar MLS

Listings courtesy of Stellar MLS as distributed by MLS GRID
IDX information is provided exclusively for consumers’ personal, non-commercial use and may not be used for any purpose other than to identify prospective properties consumers may be interested in purchasing.
Based on information submitted to the MLS GRID as of November 4, 2026 at 2:47 PM ET. All data is obtained from various sources and may not have been verified by broker or MLS GRID. Supplied Open House Information is subject to change without notice. All information should be independently reviewed and verified for accuracy. Properties may or may not be listed by the office/agent presenting the information.
All or a portion of the multiple listing information is provided by Stellar MLS, from a copyrighted compilation of listings. The compilation of listings and each individual listing are © 2026 Stellar MLS. All rights reserved.
Ryan Solberg, Broker · MaxLife Realty LLC · FL License #BK3354351 · Equal Housing Opportunity · Full disclaimer · DMCA