
$220,000
5931 62nd PlaceOcala, FL 34482
Listing updated: October 29, 2026 at 7:46 PM ET
Listing courtesy of Jason Mitchell Real Estate Flo · Lorena Carter · MLS #OM734927 · Active · 754-307-0607Property type
Year built
Lot size
Price / sq ft
HOA dues
Days on market
Garage space
Flood zone
About this home
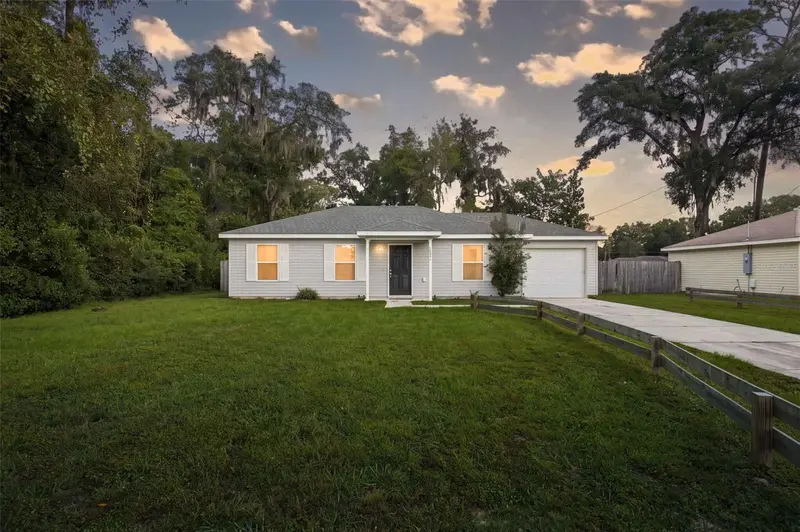
Beautiful, Move-In Ready Home Built in 2018! Welcome to this well-maintained 3-bedroom, 2-bathroom home featuring a desirable split-bedroom floor plan, vaulted ceilings, and an inviting open-concept layout perfect for both everyday living and entertaining. From the moment you step inside, you'll appreciate the spacious feel, natural flow, and pride of ownership throughout. Built in 2018, this home offers the advantages of newer construction and has been lovingly cared for by its owners. Additional features include a convenient indoor laundry room, a covered back porch ideal for relaxing, and a fully fenced backyard offering privacy and plenty of room for pets, outdoor activities, or entertaining. And here's an added bonus—this home is being sold partially furnished, with the furniture pictured included in the sale! Whether you're a first-time homebuyer, looking to downsize, searching for a seasonal retreat, or considering an investment property or potential short-term rental, this home offers flexibility and convenience. Ideally situated in Northwest Ocala, you'll enjoy convenient access to I-75, the World Equestrian Center, HITS Post Time Farm, shopping, dining, and local attractions. Move-in ready, thoughtfully maintained, and offering exceptional versatility—this is one you won't want to miss! Schedule your private showing today!
Estimated monthly payment
Estimate only. Taxes use the listing's reported amount where available; insurance is a Florida-average estimate. Your actual payment will vary — run a full calculation or talk to a lender.
Price & listing history0 days on market
- Status: ActiveOct 29, 2026
- Listed$220,000Oct 29, 2026
Facts & features
- Property type
- Residential
- Sub type
- Single Family Residence
- Status
- Active
- Days on market
- 0
- Subdivision
- Ocala Park Estate
- County
- Marion
- Year built
- 2018
- Living area
- 1,014 sq ft
- Price/sq ft
- $217
- Building area
- 1,266 sq ft (Public Records)
- Lot size
- 10,454 sq ft
- Lot category
- 0 to less than 1/4
- Flood zone
- X (12083C0314E)
- Garage
- 1 spaces
- Annual taxes
- $2,808 (2025)
- Parcel #
- 1302-008-028
- Zoning
- R1
- MLS #
- OM734927
Ask about this home
Have a question? Ask the broker directly.
Ryan Solberg answers personally — no call center, no spam. Your question goes straight to him.
Interior Details
- Bedrooms
- 3
- Full bathrooms
- 2
- Flooring
- Tile
- Appliances
- Dryer, Electric Water Heater, Microwave, Range, Refrigerator, Washer
- Interior features
- Ceiling Fans(s), Kitchen/Family Room Combo, Living Room/Dining Room Combo, Open Floorplan, Primary Bedroom Main Floor, Split Bedroom, Vaulted Ceiling(s), Window Treatments
- Laundry
- Inside, Laundry Room
- Stories / Levels
- One
- Direction faces
- South
Heating & Cooling
- Heating
- Central
- Cooling
- Central Air
Parking
- Garage spaces
- 1
- Attached garage
- Yes
HOA & Financial
- Total monthly fees
- None
- Total annual fees
- None
- CDD
- No
- Homestead exemption
- Yes
- Min lease term
- No Minimum
- Listing terms
- Cash, Conventional, FHA, VA Loan
- Ownership
- Fee Simple
- Available for lease
- Yes
- Lease restrictions
- No
Exterior & Construction
- Exterior features
- Private Mailbox
- Construction materials
- Vinyl Siding
- Roof
- Shingle
- Foundation
- Slab
- Road surface
- Asphalt, Paved
Utilities
- Sewer
- Septic Tank
- Water source
- Well
- Utilities
- Public
Schools
Letter grades: Florida DOE 2024–25 school grades (Orange, Seminole, Lake, Osceola, Brevard). Assigned schools from the listing agent — verify enrollment with the district.
Room Details
| Room | Level | Dimensions |
|---|---|---|
| Living Room | 14x11.7 | |
| Kitchen | 14.6x14.4 | |
| Dining Room | 7.1x7 | |
| Primary Bedroom | 13.1x11.4 | |
| Bedroom 2 | 9.6x12.9 | |
| Bedroom 3 | 9.6x13 |
Listing Details
- Listing date
- 2026-10-28
- On market date
- 2026-10-29
- Original list price
- $220,000
- Occupant type
- Vacant
- MLS area
- 34482 - Ocala
- Listing AOR
- Osceola
- Status changed
- 2026-10-29
- Tax legal description
- SEC 28 TWP 14 RGE 21 PLAT BOOK H PAGE 018 OCALA PARK ESTATES UNIT 2 BLK 8 LOT 28
Flood risk
Minimal-risk area outside the mapped floodplain. Flood insurance is optional and typically low-cost.
Source: FEMA flood zone reported on the listing. Confirm current designation at FEMA Flood Map Service Center.
Location
Directions
From I-75, head west on W Highway 326. Turn left onto NW 55th Avenue, then right onto NW 71st Street. Turn right onto NW 62nd Place. The property will be on your right.
More homes like this
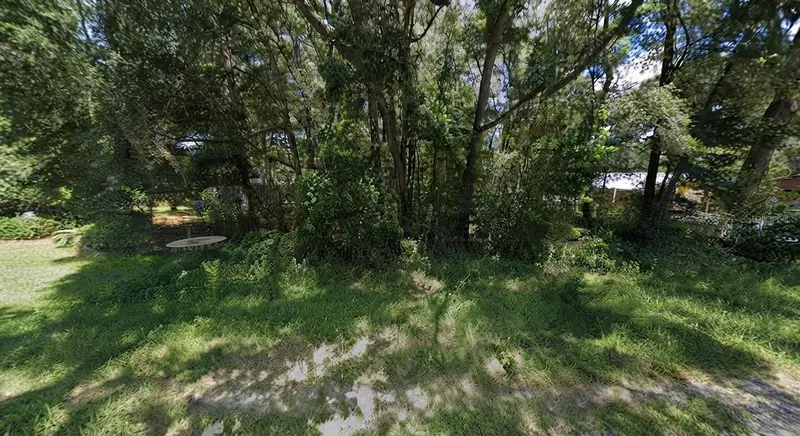
$39,990
Nw 62nd Place
Ocala, FL 34482
0.24 acres
Ocala Park Estate
MLS ID #S5157416, RE/MAX PRIME PROPERTIES.
Listing provided by Stellar MLS


$40,000
Lot 10 Nw 61 Ln
Ocala, FL 34482
0.23 acres
Ocala Park Estate
MLS ID #OM725604, BOSSHARDT REALTY SERVICES, LLC.
Listing provided by Stellar MLS


$40,000
Nw 55th Ave
Ocala, FL 34482
0.32 acres
Ocala Park Estate
MLS ID #OM703675, THE KEYES COMPANY.
Listing provided by Stellar MLS


$40,000
Tbd Lot 11 Nw 61st Ln
Ocala, FL 34482
0.23 acres
Ocala Park Estate
MLS ID #OM725606, BOSSHARDT REALTY SERVICES, LLC.
Listing provided by Stellar MLS

Listings courtesy of Stellar MLS as distributed by MLS GRID
IDX information is provided exclusively for consumers’ personal, non-commercial use and may not be used for any purpose other than to identify prospective properties consumers may be interested in purchasing.
Based on information submitted to the MLS GRID as of October 29, 2026 at 7:46 PM ET. All data is obtained from various sources and may not have been verified by broker or MLS GRID. Supplied Open House Information is subject to change without notice. All information should be independently reviewed and verified for accuracy. Properties may or may not be listed by the office/agent presenting the information.
All or a portion of the multiple listing information is provided by Stellar MLS, from a copyrighted compilation of listings. The compilation of listings and each individual listing are © 2026 Stellar MLS. All rights reserved.
Ryan Solberg, Broker · MaxLife Realty LLC · FL License #BK3354351 · Equal Housing Opportunity · Full disclaimer · DMCA