
$4,500,000
10710 Osprey Landing Way Lot 48Thonotosassa, FL 33592
Listing updated: November 10, 2026 at 8:47 AM ET
Listing courtesy of Engel & Volkers Tampa Downtown · Virginia Torres Bond · MLS #TB8562846 · Active · 813-863-1986Property type
Year built
Lot size
Price / sq ft
HOA dues
Day on market
Garage spaces
Flood zone
About this home
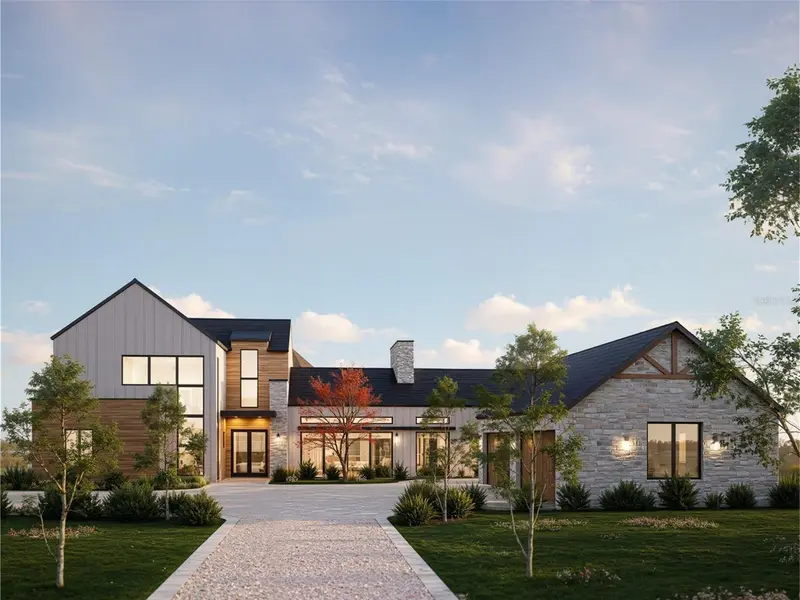
Pre-Construction. To be built. To be built by Alfil Construction and designed by RIOS Architecture on Lot 48 in the gated community of Stonelake Ranch. Set on 2.045 acres with frontage on Lake Thonotosassa, the 880-acre lake that is the largest in Hillsborough County, this two-story residence offers 7,864 heated square feet, 9,802 square feet under roof, 6 bedrooms, 6 full baths, 2 half baths and an oversized 972-square-foot four-car garage. Construction includes masonry block on both floors, Newpoint concrete roof tile in dark charcoal, stucco, premium composite siding, Tuscan limestone features, impact windows and storefront windows, and a 10-foot Palm City Ironworks front door. The main level offers vaulted ceilings, a floating metal staircase, and open living, kitchen and dining areas with a double-sided gas fireplace, breakfast nook, bar, mudroom and powder room. The kitchen includes a Wolf range, Sub-Zero panel-ready refrigerator and Miele built-in coffee maker, plus a fully equipped scullery with dishwasher and refrigerator and a lounge bar with floating shelves and a 24-inch dual-zone wine refrigerator. The main-level primary wing has a private vestibule, dual walk-in closets, a primary bath and a balcony. Also on the main level are a guest casita with a fully equipped kitchen, a front bedroom, and a first-floor entertainment room with kitchen, sink and refrigerator. Upstairs are three bedroom suites, each with a walk-in closet and full bath, plus a theater, a gym/spa room with mirror wall, detached sauna and Elkay built-in water fountain, a laundry room, a balcony and a bridge overlooking the level below. The home also includes a library/office, ceramic tile on both floors with wood in the primary suite, Level 5 finish walls and ceilings, 8-foot solid interior doors, 6-inch baseboards, second-floor soundproof insulation, an R-20 spray foam insulated roof, 5 A/C units including a separate unit for the primary wing, a propane tankless water heater and a water softener. Outdoors are a covered rear porch, a 12 by 30 foot pool, sunken fireplace seating, a pickleball court with gazebo, tabby-finish concrete, an entry feature wall, engineered landscaping and property-line fencing, with a high-capacity well with variable frequency drive and a private septic system. The home site is in flood zone X, with the lakeside portion of the lot in zone AE. Stonelake Ranch offers a 24-hour manned gated entrance, a lakeside lodge, a community boat ramp with direct access to Lake Thonotosassa, equestrian and nature trails, a 100-acre open meadow, a fitness center, tennis and basketball courts, more than 240 acres of common areas, and RV and boat storage included in the association fees. Nearby hospitals include HCA Florida Brandon Hospital (approximately 9 miles), South Florida Baptist Hospital (12 miles), Moffitt Cancer Center, USF Health and AdventHealth Tampa (13 miles), the James A. Haley VA Hospital (14 miles), and St. Joseph's and Tampa General hospitals (20 miles). Tampa Executive Airport is about 12 miles away for private aviation, Tampa International 24 miles, Lakeland Linder International 28 miles and Orlando International 72 miles. The University of South Florida is approximately 15 miles away, downtown Tampa and the Straz Center about 20 miles, and the Gulf beaches about one hour. Plans, specifications and features are subject to change. Distances are approximate. Buyer to verify all information.
Estimated monthly payment
Estimate only. Taxes use the listing's reported amount where available; insurance is a Florida-average estimate. Your actual payment will vary — run a full calculation or talk to a lender.
Price & listing history1 days on market
- Status: ActiveNov 10, 2026
- Listed$4,500,000Nov 9, 2026
Property Documents
Documents the listing agent has made public for this property. Free to view and download.
Facts & features
- Property type
- Residential
- Sub type
- Single Family Residence
- Status
- Active
- Days on market
- 1
- Subdivision
- Stonelake Ranch Phase 2
- County
- Hillsborough
- Year built
- 2027
- Living area
- 7,864 sq ft
- Price/sq ft
- $572
- Building area
- 9,802 sq ft (Public Records)
- Lot size
- 89,082 sq ft
- Lot category
- 2 to less than 5
- Flood zone
- AE, X
- Garage
- 4 spaces
- Pool
- Private pool
- Annual taxes
- $8,373 (2025)
- Parcel #
- U-12-28-20-91X-000000-00048.0
- Zoning
- PD
- MLS #
- TB8562846
Ask about this home
Have a question? Ask the broker directly.
Ryan Solberg answers personally — no call center, no spam. Your question goes straight to him.
Interior Details
- Bedrooms
- 6
- Full bathrooms
- 6
- Half bathrooms
- 2
- Flooring
- Ceramic Tile, Wood
- Appliances
- Dishwasher, Range, Refrigerator, Tankless Water Heater, Water Softener, Wine Refrigerator
- Interior features
- Cathedral Ceiling(s), High Ceilings, Primary Bedroom Main Floor, Vaulted Ceiling(s), Walk-In Closet(s)
- Laundry
- Laundry Room
- Stories / Levels
- Two
- Direction faces
- East
- Fireplace
- Yes
- New construction
- Yes
- In-law suite
- Yes
Heating & Cooling
- Heating
- Central
- Cooling
- Central Air, Zoned
Parking
- Garage spaces
- 4
- Attached garage
- Yes
- Parking features
- Driveway, Garage Door Opener, Oversized
HOA & Financial
- HOA fee
- $2,250 / Quarterly
- Monthly HOA
- $750/mo
- Total monthly fees
- $750/mo
- Total annual fees
- $9,000
- HOA name
- Stonelake Ranch - Soga Solarin
- CDD
- Yes
- Min lease term
- No Minimum
- Listing terms
- Cash, Conventional
- Ownership
- Fee Simple
- Available for lease
- Yes
- Lease restrictions
- No
Exterior & Construction
- Exterior features
- Balcony, Courtyard, Outdoor Grill, Sauna
- Construction materials
- Block, Cement Siding, HardiPlank Type, Stone, Stucco
- Roof
- Tile
- Foundation
- Block, Slab
- Pool
- Private pool
- Waterfront
- Yes
- Water access
- Yes
- Water view
- Yes
- Road surface
- Asphalt
Utilities
- Sewer
- Septic Needed
- Water source
- Well Required
- Utilities
- Cable Connected, Propane, Underground Utilities
Community
- Pets allowed
- Yes
Schools
Letter grades: Florida DOE 2024–25 school grades (Orange, Seminole, Lake, Osceola, Brevard). Assigned schools from the listing agent — verify enrollment with the district.
Room Details
| Room | Level | Dimensions |
|---|---|---|
| Primary Bedroom | First | 21x17 |
| Primary Bathroom | First | 19x11 |
| Living Room | First | 22x19 |
| Bedroom 1 | First | 14x12 |
| Bedroom 2 | Second | 11x13 |
| Bedroom 3 | Second | 13x13 |
| Bedroom 4 | Second | 13x11 |
| Laundry | Second | 8x13 |
| Kitchen | First |
Listing Details
- Listing date
- 2026-10-29
- On market date
- 2026-11-09
- Original list price
- $4,500,000
- Occupant type
- Vacant
- MLS area
- 33592 - Thonotosassa
- Listing AOR
- Suncoast Tampa
- Status changed
- 2026-11-10
- Tax legal description
- STONELAKE RANCH PHASE 2 LOT 48
Flood risk
FEMA Special Flood Hazard Area (1% annual-chance / “100-year” floodplain). Flood insurance is generally required by mortgage lenders.
Source: FEMA flood zone reported on the listing. Confirm current designation at FEMA Flood Map Service Center.
Location
Directions
From I-75, take Exit 260B west onto E Dr Martin Luther King Jr Blvd (SR 574). Turn right on Mango Rd (CR 579) and go north about 4.5 miles. Turn right on US Hwy 92 and go east about 1.5 miles. Turn left on N McIntosh Rd and go north about 2.5 miles. Turn right on Thonotosassa Rd and go east about 2.1 miles. Turn left on Stonelake Ranch Blvd through the gated entrance and continue about 1.2 miles. Turn right on Osprey Landing Way. Lot 48 is on the right.
More homes like this
$950,000
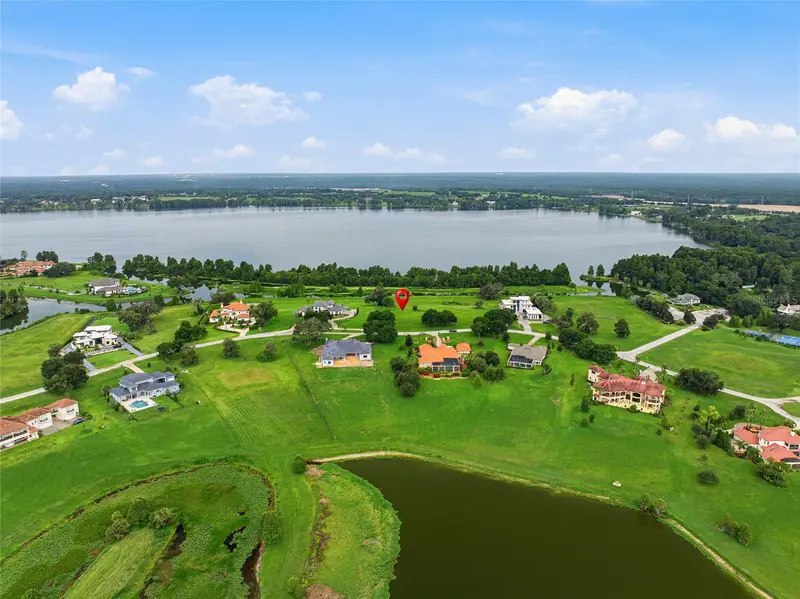
10734 Osprey Landing Way
Thonotosassa, FL 33592
1.81 acres
Stonelake Ranch Phase 2
MLS ID #TB8529300, ENGEL & VOLKERS TAMPA DOWNTOWN.
Listing provided by Stellar MLS
$3,299,900
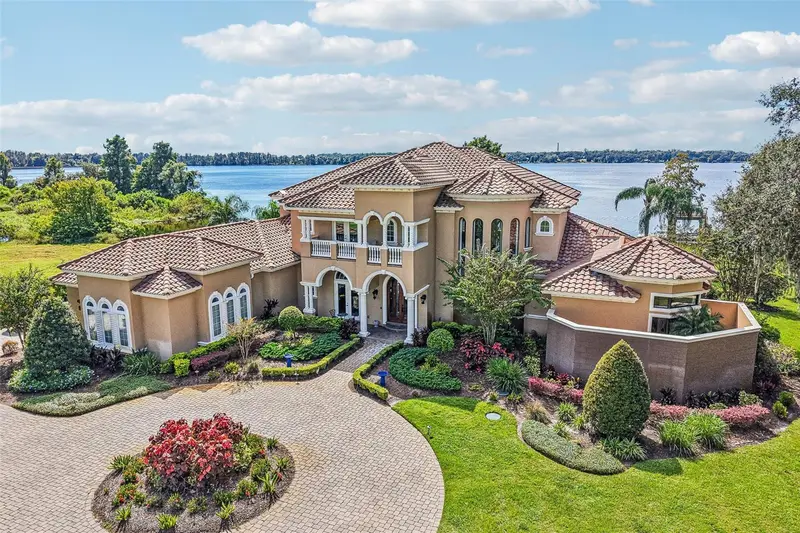
12125 Stonelake Ranch Blvd
Thonotosassa, FL 33592
5 bd · 6 ba · 7,098 sqft
Stonelake Ranch Ph 1
MLS ID #TB8558389, KELLER WILLIAMS TAMPA CENTRAL.
Listing provided by Stellar MLS
$2,850,000
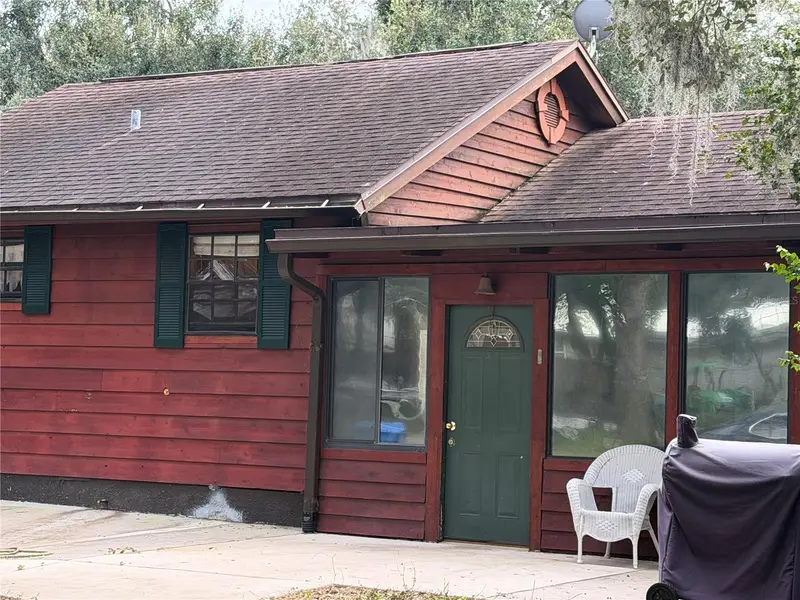
11111 Colony Hill Dr
Seffner, FL 33584
2 bd · 1 ba · 1,268 sqft
Unplatted
MLS ID #TB8565249, REAL BROKER, LLC.
Listing provided by Stellar MLS

$4,750,000
3515 Gallagher Rd
Dover, FL 33527
6 bd · 6 ba · 8,726 sqft
Unplatted
MLS ID #O6384534, SAUNDERS REAL ESTATE, LLC.
Listing provided by Stellar MLS

Listings courtesy of Stellar MLS as distributed by MLS GRID
IDX information is provided exclusively for consumers’ personal, non-commercial use and may not be used for any purpose other than to identify prospective properties consumers may be interested in purchasing.
Based on information submitted to the MLS GRID as of November 10, 2026 at 8:47 AM ET. All data is obtained from various sources and may not have been verified by broker or MLS GRID. Supplied Open House Information is subject to change without notice. All information should be independently reviewed and verified for accuracy. Properties may or may not be listed by the office/agent presenting the information.
All or a portion of the multiple listing information is provided by Stellar MLS, from a copyrighted compilation of listings. The compilation of listings and each individual listing are © 2026 Stellar MLS. All rights reserved.
Ryan Solberg, Broker · MaxLife Realty LLC · FL License #BK3354351 · Equal Housing Opportunity · Full disclaimer · DMCA