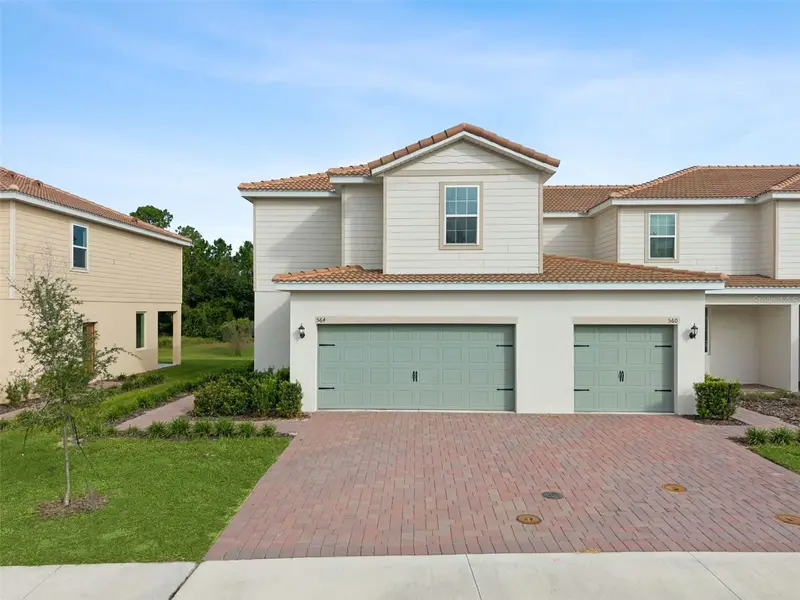

$265,900
Active · 200 days on market564 Bay Leaf DrivePoinciana, FL 34759
- Beds
- 3
- Baths
- 3
- Sq ft
- 1,795
- Acres
- 0.08
- Built
- 2024
- Per sq ft
- $148
 Listing courtesy of Preferred Real Estate Brokers · Chris Courtney · MLS #O6453746 · Active · 407-440-4900
Listing updated: November 7, 2026 at 6:51 AM ET
Property type
HOA dues
Flood zone
About this home
Virtually Staged. ONLY $1,000 DOWN AT SIGNING! BUILDER PAYS THE REMAINING CLOSING COSTS! PLUS, A PROMOTIONAL 4.99% INTEREST RATE FIXED FOR THE FIRST 5 YEARS WITH A 5/1 ARM FOR QUALIFIED BUYERS! BRAND NEW, MOVE IN READY HOME IN A GATED COMMUNITY! Welcome to 564 Bay Leaf Drive, featuring the desirable Glades floor plan by LGI Homes in Noah Estates at Tuscany Preserve. Why wait months to build when you can move right into this beautifully upgraded two story home offering 3 bedrooms, 2.5 bathrooms, a versatile flex room, and a spacious open concept layout designed for modern living. The stunning kitchen features granite countertops, stainless steel appliances, tall wood cabinetry, and a large island with breakfast bar seating, perfect for entertaining or everyday living. Upstairs, the spacious owner's suite offers a private retreat with a walk in closet, dual sink vanity, and walk in shower. Additional highlights include quartz bathroom countertops, a convenient second floor laundry room, covered front porch, covered rear patio, and a two car garage. Enjoy resort style living in this gated community featuring a clubhouse, fitness center, swimming pool, heated spa, splash pad, basketball courts, and tennis courts. With incredible builder incentives, premium upgrades, and no construction wait, this home offers an outstanding opportunity to own brand new construction at an exceptional value. Schedule your private showing today! Promotional financing and closing cost incentives are subject to buyer qualification, participating lender requirements, and program availability. The advertised 4.99% rate applies to the initial five year fixed rate period of a 5/1 adjustable rate mortgage, after which the interest rate may adjust.
Estimated monthly payment
Estimate only. Taxes use the listing's reported amount where available; insurance is a Florida-average estimate. Your actual payment will vary — run a full calculation or talk to a lender.
Facts & features
Property
- Property type
- Residential
- Sub type
- Townhouse
- Status
- Active
- Cumulative DOM
- 200
- Subdivision
- Tuscany Preserve Phase 4
- County
- Polk
- Building area
- 2,259 sq ft (Builder)
- Lot size
- 3,706 sq ft
- Lot category
- 0 to less than 1/4
- Flood zone
- A
- Annual taxes
- $718 (2024)
- Parcel #
- 28-28-10-935245-000280
- Zoning
- R-1A
- MLS #
- O6453746
Interior
- Full bathrooms
- 2
- Half bathrooms
- 1
- Flooring
- Carpet, Luxury Vinyl
- Appliances
- Dishwasher, Disposal, Electric Water Heater, Exhaust Fan, Ice Maker, Microwave, Range, Refrigerator
- Interior features
- Ceiling Fans(s), High Ceilings, Kitchen/Family Room Combo, Open Floorplan, Pest Guard System, PrimaryBedroom Upstairs, Solid Wood Cabinets, Stone Counters, Thermostat, Walk-In Closet(s), Window Treatments
- Laundry
- Electric Dryer Hookup, Inside, Laundry Room, Upper Level, Washer Hookup
- Stories / Levels
- Two
- Direction faces
- Northeast
- New construction
- Yes
Heating & cooling
- Heating
- Central, Electric, Exhaust Fan, Heat Pump
- Cooling
- Central Air, Attic Fan
Parking
- Garage spaces
- 0
- Attached garage
- Yes
- Parking features
- Driveway, Garage Door Opener
HOA & financial
- HOA fee
- $296 / Monthly
- Monthly HOA
- $296/mo
- Total monthly fees
- $331/mo
- Total annual fees
- $3,972
- HOA name
- Tuscany Preserve Community Association INC
- CDD
- No
- Min lease term
- No Minimum
- Listing terms
- Cash, Conventional, FHA, VA Loan
- Ownership
- Fee Simple
- Available for lease
- Yes
- Lease restrictions
- No
Exterior & construction
- Exterior features
- Lighting, Sidewalk, Sprinkler Metered
- Construction materials
- Block, Concrete, Stucco
- Roof
- Tile
- Foundation
- Slab
- Road surface
- Asphalt, Paved
Show all 10 groups ▾Show fewer ▴
Utilities
- Sewer
- Public Sewer
- Water source
- Public
- Utilities
- BB/HS Internet Available, Cable Available, Cable Connected, Electricity Available, Electricity Connected, Fiber Optics, Phone Available, Public, Sewer Available, Sewer Connected, Underground Utilities, Water Available, Water Connected
Community
- Pets allowed
- Yes
Rooms
| Room | Level | Dimensions |
|---|---|---|
| Dining Room | First | 10x12 |
| Kitchen | First | 14x13 |
| Living Room | First | 13x7 |
| Bathroom 1 | First | 6x6 |
| Primary Bedroom | Second | 15x13 |
| Primary Bathroom | Second | 19x6 |
| Bedroom 2 | Second | 12x11 |
| Bedroom 3 | Second | 13x12 |
| Bathroom 3 | Second | 8x5 |
| Laundry | Second | 8x5 |
| Bonus Room | Second | 11x13 |
Listing details
- Listing date
- 2026-11-06
- On market date
- 2026-11-06
- Original list price
- $265,900
- Occupant type
- Vacant
- MLS area
- 34759 - Kissimmee / Poinciana
- Listing AOR
- Orlando Regional
- Home warranty
- Yes
- Status changed
- 2026-11-06
- Tax legal description
- TUSCANY PRESERVE PHASE 4 NORTH PHASE PB 168 PG 30-35 LOT 28
Price & listing history200 days on market
- Status: ActiveNov 6, 2026
- Listed$265,900Nov 6, 2026
Location
Directions
From 17-92 in Kissimmee, Right on Poinciana Parkway, Left on Cypress Parkway, Right on Marigold, Right on Lake Marion Creek, Right on Saint Cloud Rd, Left on Chinook Road, Left on Amberjack Court. LGI Homes Information Center is located on the Left side of the street. Parking is behind Information Center.
Schools
Letter grades: Florida DOE 2024–25 school grades (Orange, Seminole, Lake, Osceola, Brevard). Assigned schools from the listing agent — verify enrollment with the district.
Flood risk
FEMA Special Flood Hazard Area (1% annual-chance / “100-year” floodplain). Flood insurance is generally required by mortgage lenders.
Source: FEMA flood zone reported on the listing. Confirm current designation at FEMA Flood Map Service Center.
More homes like this
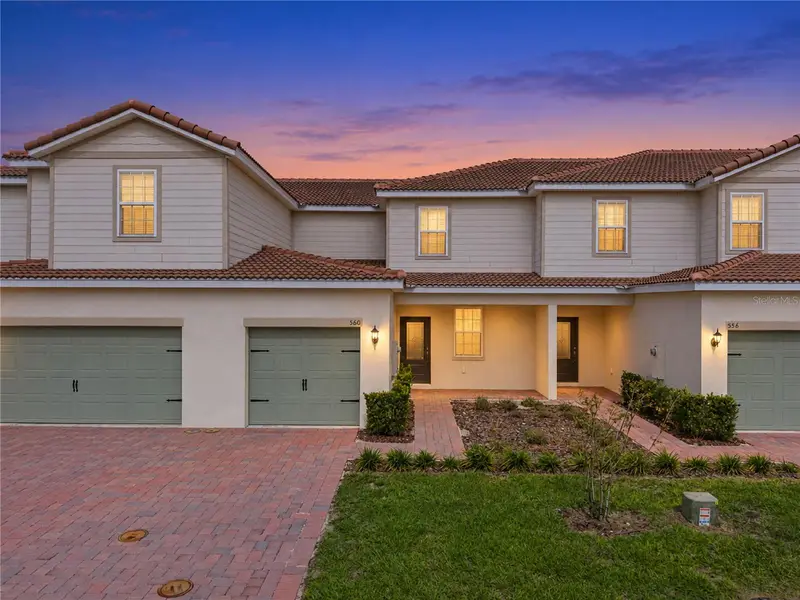
$242,900
560 Bay Leaf Dr
Poinciana, FL 34759
2 bd · 3 ba · 1,398 sqft
Tuscany Preserve Phase 4
360° tour
MLS ID #O6453744, PREFERRED REAL ESTATE BROKERS.
Listing provided by Stellar MLS


$252,900
556 Bay Leaf Dr
Poinciana, FL 34759
3 bd · 3 ba · 1,597 sqft
Tuscany Preserve Phase 4
360° tour
MLS ID #TB8484297, LGI REALTY- FLORIDA, LLC.
Listing provided by Stellar MLS
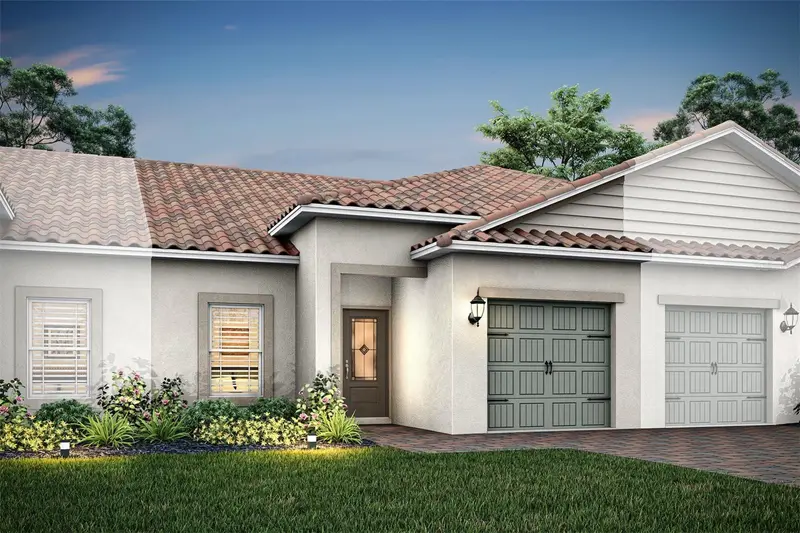
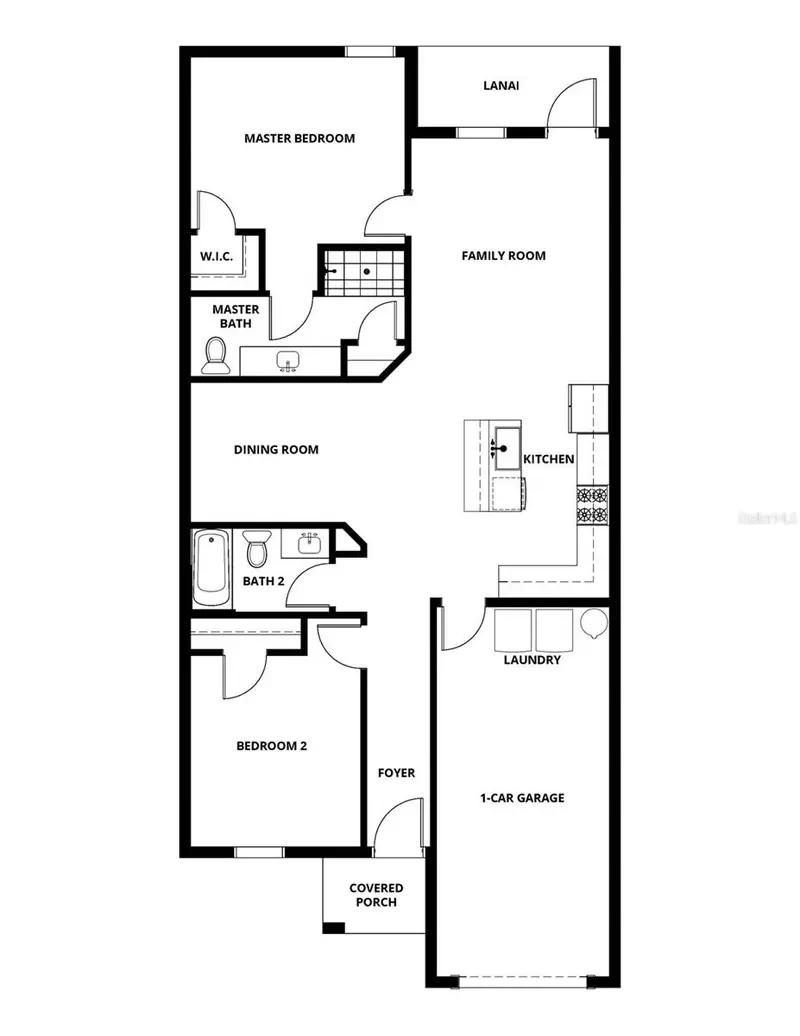
$260,900
540 Bay Leaf Dr
Poinciana, FL 34759
2 bd · 2 ba · 1,208 sqft
Tuscany Preserve Phase 4
MLS ID #TB8514981, LGI REALTY- FLORIDA, LLC.
Listing provided by Stellar MLS
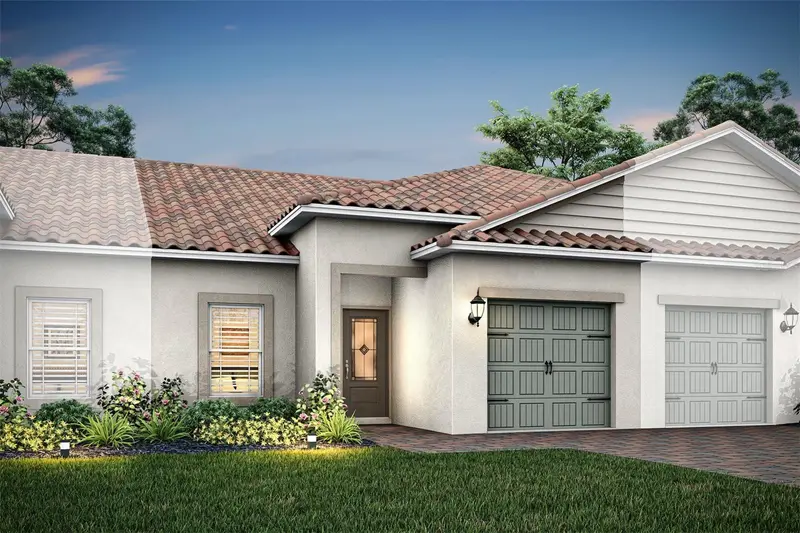
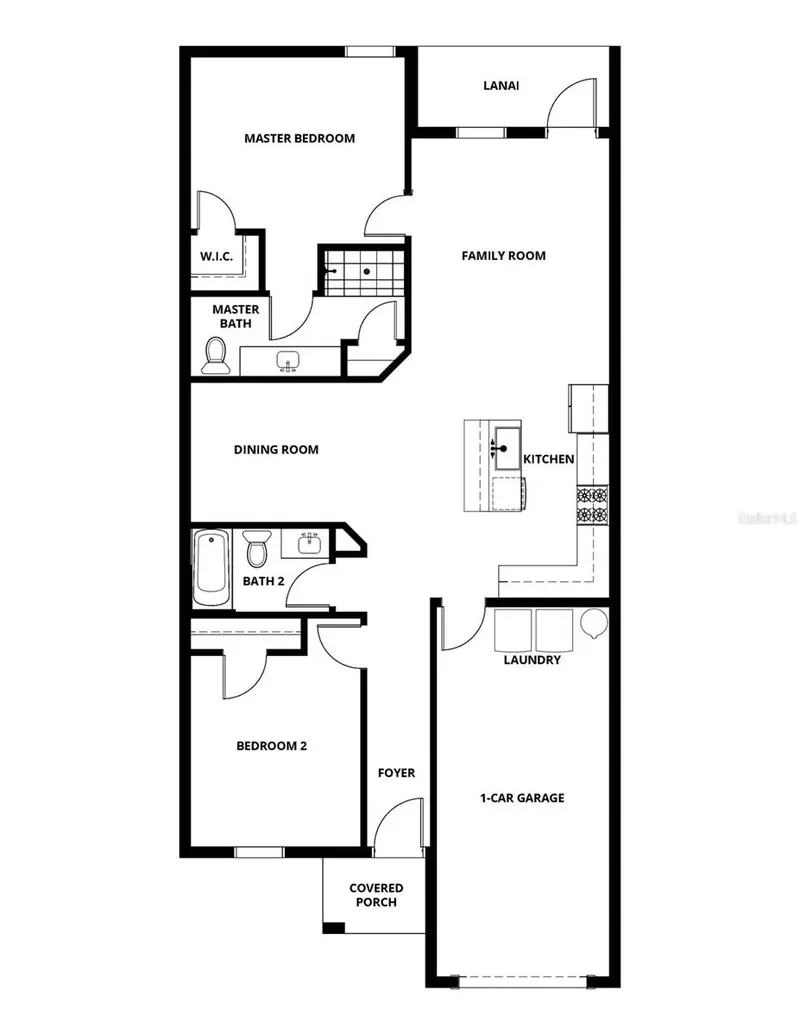
$260,900
524 Bay Leaf Dr
Poinciana, FL 34759
2 bd · 2 ba · 1,208 sqft
Tuscany Preserve Phase 4
MLS ID #TB8514993, LGI REALTY- FLORIDA, LLC.
Listing provided by Stellar MLS

Listings courtesy of Stellar MLS as distributed by MLS GRID
IDX information is provided exclusively for consumers’ personal, non-commercial use and may not be used for any purpose other than to identify prospective properties consumers may be interested in purchasing.
Based on information submitted to the MLS GRID as of November 7, 2026 at 6:51 AM ET. All data is obtained from various sources and may not have been verified by broker or MLS GRID. Supplied Open House Information is subject to change without notice. All information should be independently reviewed and verified for accuracy. Properties may or may not be listed by the office/agent presenting the information.
All or a portion of the multiple listing information is provided by Stellar MLS, from a copyrighted compilation of listings. The compilation of listings and each individual listing are © 2026 Stellar MLS. All rights reserved.
Ryan Solberg, Broker · MaxLife Realty LLC · FL License #BK3354351 · Equal Housing Opportunity · Full disclaimer · DMCA