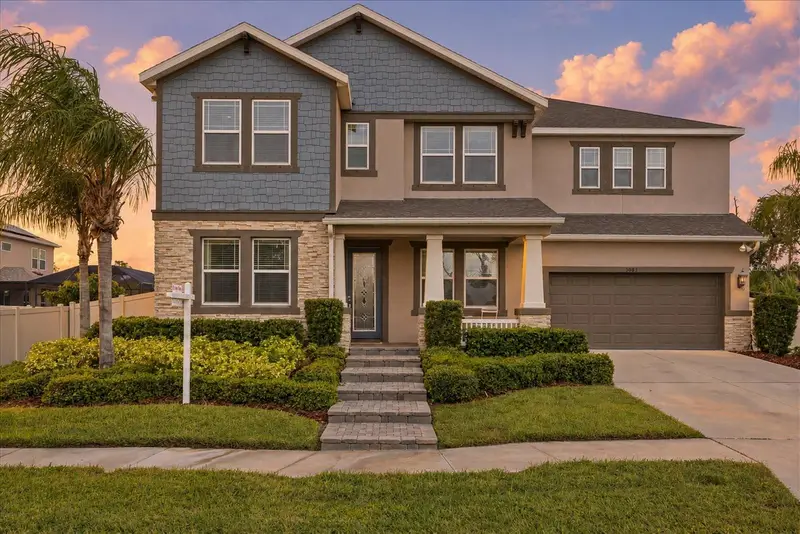

$649,900
3083 Marisa PlaceHoliday, FL 34691
Listing updated: November 5, 2026 at 3:05 PM ET
Listing courtesy of Keller Williams Realty- Palm Harbor · Judi Pobst · MLS #W7890767 · Active · 727-772-0772Property type
Year built
Lot size
Price / sq ft
HOA dues
Days on market
Garage spaces
Flood zone
About this home
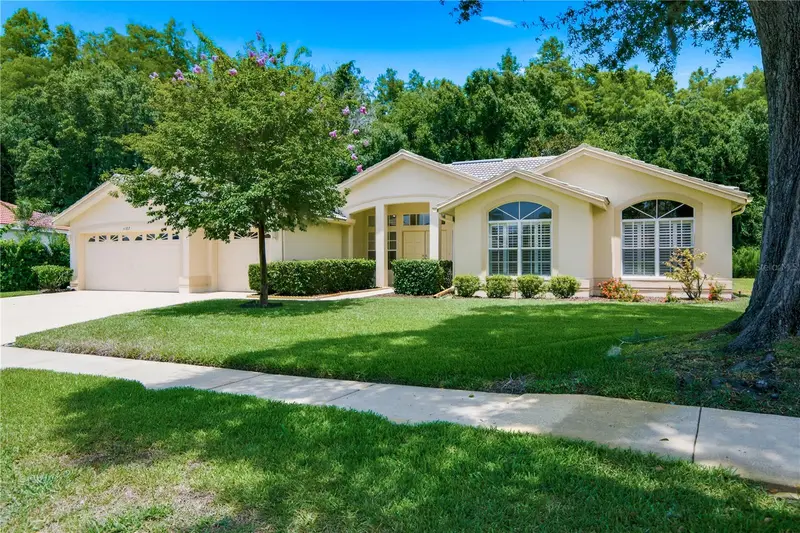
As the community’s original model home, this beautifully maintained pool home in gated Vista Lakes at Bailey’s Bluff showcases extra architectural details and upgraded finishes that make it stand out. Built in 2014, this four-bedroom, three-and-a-half-bath home offers 2,880 square feet of living space, a dedicated office, and a three-car garage with two spaces arranged in tandem. Crown molding, tray ceilings, decorative wall treatments, and Mohawk engineered wood flooring in the main living areas bring warmth and character to its inviting layout. Double doors open to a front office with a decorative feature wall. Formal dining and an eat-in kitchen offer welcoming spaces for everyday meals and entertaining. The kitchen features KitchenAid appliances, stone countertops, upgraded cabinetry with 42-inch upper cabinets, a designer backsplash, under-cabinet lighting, and a pantry with a custom storage system. A staircase accented by stained oak handrails and decorative metal spindles leads upstairs. The expansive primary suite features a tray ceiling and beautiful board-and-batten-style detailing across three walls. Two oversized walk-in closets with custom storage systems provide generous organization. The beautifully appointed en suite bathroom offers tile flooring, separate vanities on opposite sides of the room, a garden tub, a remodeled walk-in shower with decorative tile and a frameless enclosure, and a private water closet. Two additional bedrooms share a Jack-and-Jill bathroom with a tub/shower combination, while the fourth bedroom enjoys its own en-suite bathroom. The laundry room is between the mudroom and the garage and has cabinets and a utility sink to add to everyday convenience. Sliding glass doors connect the family room to the screened pool area, where a paver patio provides inviting spaces for outdoor dining, lounging, and entertaining. The chlorine pool features a tanning ledge and a recently replaced pump, and a removable pool safety fence is included. Established landscaping enhances privacy around the fully fenced backyard, with beige vinyl fencing along the sides and metal fencing at the rear. Built-in indoor speakers complement the home’s entertaining spaces. Additional highlights include decorative exterior stone accents, a paver front entry, dual A/C units, hurricane shutters, an irrigation system with a rain sensor, and an epoxy-coated garage floor. With distinctive model-home details, thoughtful storage, an impressive primary retreat, and a welcoming pool setting, this home offers a beautiful place to enjoy the Florida lifestyle. This home is not in a flood zone, yet it is near the Gulf coast and has convenient access to beautiful beaches, waterfront parks, boating and fishing!
Estimated monthly payment
Estimate only. Taxes use the listing's reported amount where available; insurance is a Florida-average estimate. Your actual payment will vary — run a full calculation or talk to a lender.
Price & listing history0 days on market
- Status: ActiveNov 5, 2026
- Listed$649,900Nov 5, 2026
Property Documents
Documents the listing agent has made public for this property. Free to view and download.
Facts & features
- Property type
- Residential
- Sub type
- Single Family Residence
- Status
- Active
- Days on market
- 0
- Subdivision
- Vista Lks/Baileys Bluff
- County
- Pasco
- Year built
- 2014
- Living area
- 2,880 sq ft
- Price/sq ft
- $226
- Building area
- 3,828 sq ft (Public Records)
- Lot size
- 7,892 sq ft
- Lot category
- 0 to less than 1/4
- Flood zone
- X500* (12101C0334G)
- Garage
- 3 spaces
- Pool
- Private pool
- Annual taxes
- $3,969 (2025)
- Parcel #
- 15-26-24-0050-00000-0600
- Zoning
- MPUD
- MLS #
- W7890767
Ask about this home
Have a question? Ask the broker directly.
Ryan Solberg answers personally — no call center, no spam. Your question goes straight to him.
Interior Details
- Bedrooms
- 4
- Full bathrooms
- 3
- Half bathrooms
- 1
- Flooring
- Carpet, Hardwood, Tile
- Appliances
- Dishwasher, Disposal, Electric Water Heater, Ice Maker, Microwave, Range, Refrigerator
- Interior features
- Ceiling Fans(s), Crown Molding, Eat-in Kitchen, High Ceilings, Kitchen/Family Room Combo, Open Floorplan, PrimaryBedroom Upstairs, Solid Surface Counters, Solid Wood Cabinets, Stone Counters, Thermostat, Tray Ceiling(s), Walk-In Closet(s), Window Treatments
- Laundry
- Electric Dryer Hookup, Inside, Laundry Room, Sink, Washer Hookup
- Stories / Levels
- Two
- Direction faces
- Southeast
Heating & Cooling
- Heating
- Electric
- Cooling
- Central Air
Parking
- Garage spaces
- 3
- Attached garage
- Yes
- Parking features
- Driveway
HOA & Financial
- HOA fee
- $169 / Monthly
- Monthly HOA
- $169/mo
- Total monthly fees
- $169/mo
- Total annual fees
- $2,030
- HOA name
- Management and Associates
- CDD
- No
- Homestead exemption
- Yes
- Min lease term
- No Minimum
- Listing terms
- Cash, Conventional, FHA, VA Loan
- Ownership
- Fee Simple
- Available for lease
- Yes
- Lease restrictions
- Yes
- Additional lease restrictions
- **Buyer and buyer’s agent to verify all leasing restrictions, minimum lease terms, ownership requirements prior to leasing, and any rental caps directly with the association.**
- Approval process
- **Approval process, application requirements, background checks, fees, or waiting periods to be verified by buyer and buyer’s agent directly with the association.**
Exterior & Construction
- Exterior features
- Hurricane Shutters, Permeable Paving, Private Entrance, Private Mailbox, Rain Gutters, Sidewalk
- Construction materials
- Block, Concrete, Stucco
- Roof
- Shingle
- Foundation
- Slab
- Pool
- Private pool
- Road surface
- Asphalt
Utilities
- Sewer
- Public Sewer
- Water source
- Public
- Utilities
- BB/HS Internet Available, Cable Available, Electricity Connected, Phone Available, Public, Sewer Connected
Community
- Pets allowed
- Yes
Room Details
| Room | Level | Dimensions |
|---|---|---|
| Living Room | First | 17x17 |
| Kitchen | First | 10x15 |
| Dining Room | First | 12x13 |
| Office | First | 10x13 |
| Foyer | First | 6x13 |
| Dinette | First | 10x10 |
| Laundry | First | 8x5 |
| Balcony/Porch/Lanai | First | 18x10 |
| Primary Bedroom | Second | 19x14 |
| Primary Bathroom | Second | 10x14 |
| Bedroom 2 | Second | 11x13 |
| Bathroom 2 | Second | 9x8 |
| Bedroom 3 | Second | 10x12 |
| Bathroom 3 | Second | 5x6 |
| Bedroom 4 | Second | 12x11 |
Listing Details
- Listing date
- 2026-10-26
- On market date
- 2026-11-05
- Original list price
- $649,900
- Occupant type
- Owner
- MLS area
- 34691 - Holiday/Tarpon Springs
- Listing AOR
- Suncoast Tampa
- Status changed
- 2026-11-05
- Tax legal description
- VISTA LAKES AT BAILEY'S BLUFF PB 70 PG 001 LOT 60 OR 9603 PG 842
Flood risk
Moderate-risk area (0.2% annual-chance / “500-year” floodplain). Flood insurance is recommended but usually not required.
Source: FEMA flood zone reported on the listing. Confirm current designation at FEMA Flood Map Service Center.
Location
Directions
Head NORTH on US Hwy 19 towards Holiday and turn left onto Gulf Trace Blvd. Follow Gulf Trace Blvd for a little over 2 miles to Strauber Memorial Hwy and continue onto Mela Ct and then turn right onto Marisa Pl. The property will be on the left.
More homes like this
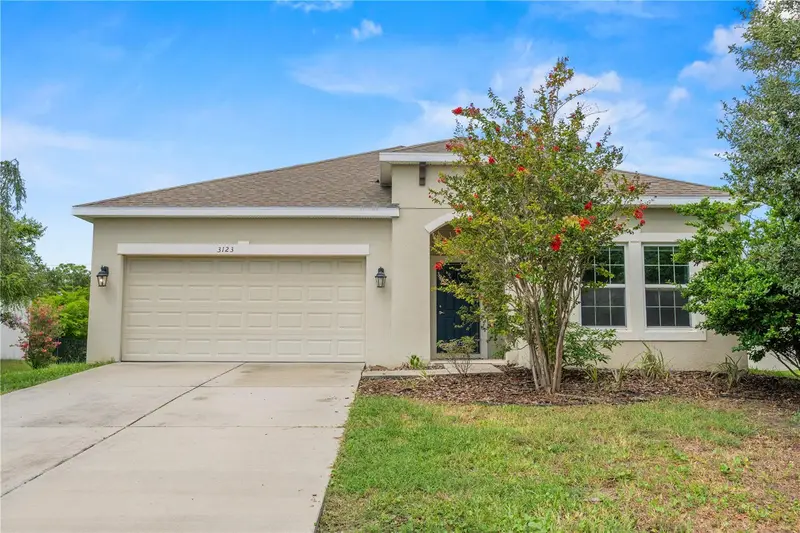
$360,000
3123 Mela Ct
Holiday, FL 34691
3 bd · 2 ba · 1,489 sqft
Vista Lks/Baileys Bluff
MLS ID #TB8542232, EXP REALTY LLC.
Listing provided by Stellar MLS
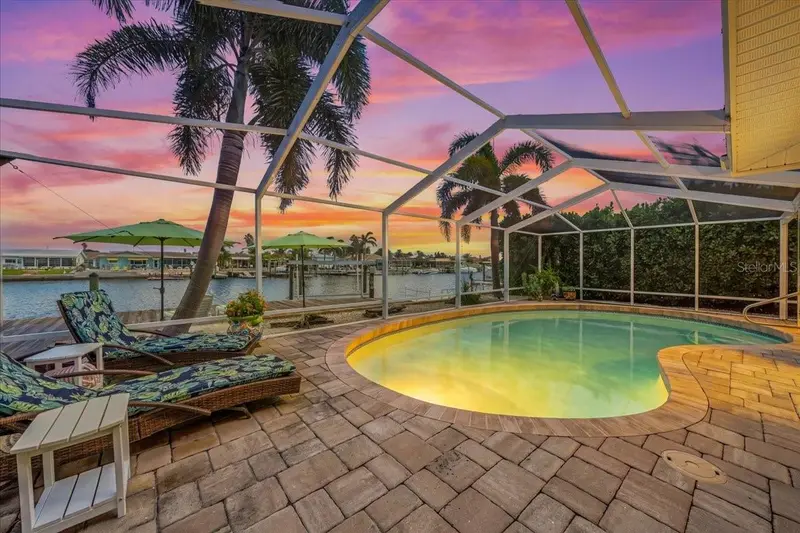
$979,900
5448 Pilots Pl
New Port Richey, FL 34652
3 bd · 3 ba · 1,934 sqft
Flor A Mar
MLS ID #TB8557746, KELLER WILLIAMS REALTY- PALM HARBOR.
Listing provided by Stellar MLS
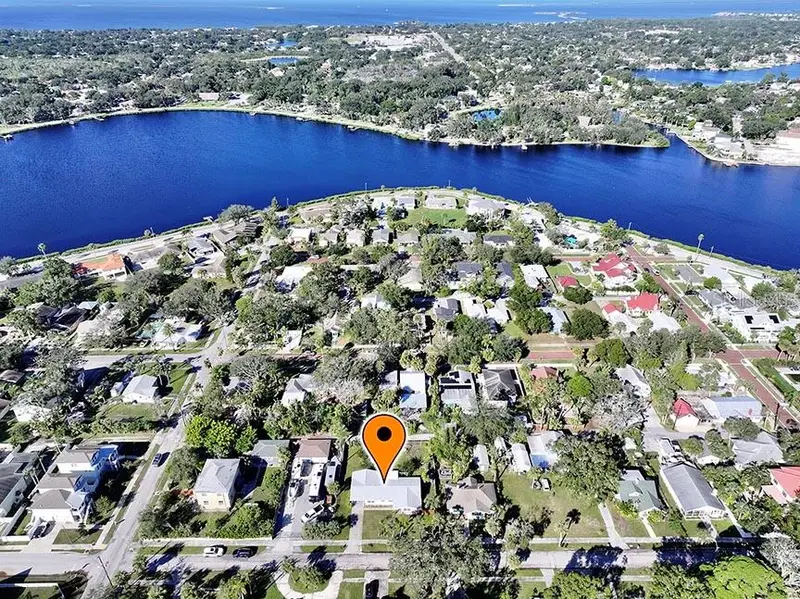
$515,000
336 Shaddock St
Tarpon Springs, FL 34689
3 bd · 3 ba · 1,542 sqft
Welshs Bayou Add
MLS ID #TB8559700, SMITH & ASSOCIATES REAL ESTATE.
Listing provided by Stellar MLS
$649,900
3187 Sterling St
Tarpon Springs, FL 34688
4 bd · 3 ba · 2,619 sqft
Crescent Oaks Country Club Ph 1
MLS ID #TB8526409, KELLER WILLIAMS REALTY- PALM HARBOR.
Listing provided by Stellar MLS

Listings courtesy of Stellar MLS as distributed by MLS GRID
IDX information is provided exclusively for consumers’ personal, non-commercial use and may not be used for any purpose other than to identify prospective properties consumers may be interested in purchasing.
Based on information submitted to the MLS GRID as of November 5, 2026 at 3:05 PM ET. All data is obtained from various sources and may not have been verified by broker or MLS GRID. Supplied Open House Information is subject to change without notice. All information should be independently reviewed and verified for accuracy. Properties may or may not be listed by the office/agent presenting the information.
All or a portion of the multiple listing information is provided by Stellar MLS, from a copyrighted compilation of listings. The compilation of listings and each individual listing are © 2026 Stellar MLS. All rights reserved.
Ryan Solberg, Broker · MaxLife Realty LLC · FL License #BK3354351 · Equal Housing Opportunity · Full disclaimer · DMCA