$339,900
4260 53rd AvenueSt Petersburg, FL 33714
Listing updated: October 30, 2026 at 3:36 PM ET
 Listing courtesy of United Country Smith & Associa · Stacey Foskey · MLS #L4966156 · Active · 352-493-4200
Property type
Year built
Lot size
Price / sq ft
HOA dues
Days on market
Garage space
Flood zone
About this home
YOUR OWN TROPICAL RETREAT! Situated on a corner lot, this inviting 3-bedroom, 2-bath home with a one-car garage combines comfortable living with a beautifully landscaped outdoor setting. A charming covered front porch welcomes you inside, where vaulted living room ceilings, crown molding and travertine flooring add warmth and character. The kitchen features Japanese Jade marble flooring, ample cabinetry, recessed lighting and breakfast bar seating, offering space for meal preparation and casual dining. The primary bedroom includes a completely updated private bathroom featuring Picasso marble flooring that continues into the walk-in shower, a rainfall showerhead, a recessed storage niche, a new pedestal sink and a new toilet. The second bathroom features a tiled tub and shower combination. Step outside to enjoy the fenced backyard, where a wood deck provides a relaxing spot for morning coffee, grilling or gathering with friends. Mango, apple banana, coconut, tamarind and camphor trees join tropical plantings and muscadine grapevines to create a lush garden setting. The tree-mounted staghorn ferns stay with the property, adding to its distinctive tropical charm. Storage sheds also stay, providing additional room for tools and outdoor equipment. Notable improvements include a 2021 shingle roof, a water heater replaced in 2022, double-pane impact-resistant windows, impact-resistant exterior doors, an impact-resistant garage door, replaced soffits, and a recently painted interior and exterior. The kitchen appliances, washer and dryer are included. Enjoy a convenient location approximately 15 minutes from area beaches, John’s Pass, the St. Pete Pier, the Dalí Museum and the Sunshine Skyway Bridge. Whether you are looking for a full-time residence, a Florida getaway or a potential Airbnb, this home offers a wonderful opportunity to enjoy the Florida lifestyle. Buyers should verify any short-term rental requirements and restrictions.
Estimated monthly payment
Estimate only. Taxes use the listing's reported amount where available; insurance is a Florida-average estimate. Your actual payment will vary — run a full calculation or talk to a lender.
Price & listing history0 days on market
- Status: ActiveOct 30, 2026
- Listed$339,900Oct 30, 2026
Facts & features
- Property type
- Residential
- Sub type
- Single Family Residence
- Status
- Active
- Days on market
- 0
- Subdivision
- Lellman Heights 5th Sec
- County
- Pinellas
- Year built
- 1988
- Living area
- 1,008 sq ft
- Price/sq ft
- $337
- Building area
- 1,400 sq ft (Public Records)
- Lot size
- 7,754 sq ft
- Lot category
- 0 to less than 1/4
- Flood zone
- X (12103C0204H)
- Garage
- 1 spaces
- Annual taxes
- $1,262 (2026)
- Parcel #
- 03-31-16-51048-042-0090
- Zoning
- R-4
- MLS #
- L4966156
Ask about this home
Have a question? Ask the broker directly.
Ryan Solberg answers personally — no call center, no spam. Your question goes straight to him.
Interior Details
- Bedrooms
- 3
- Full bathrooms
- 2
- Flooring
- Ceramic Tile, Marble, Tile, Travertine
- Appliances
- Dishwasher, Electric Water Heater, Microwave, Refrigerator
- Interior features
- High Ceilings
- Laundry
- In Garage
- Stories / Levels
- One
- Direction faces
- North
Heating & Cooling
- Heating
- Central
- Cooling
- Central Air
Parking
- Garage spaces
- 1
- Attached garage
- Yes
- Parking features
- Driveway
HOA & Financial
- Total monthly fees
- None
- Total annual fees
- None
- CDD
- No
- Homestead exemption
- Yes
- Min lease term
- No Minimum
- Listing terms
- Cash, Conventional, FHA, VA Loan
- Ownership
- Fee Simple
- Available for lease
- Yes
- Lease restrictions
- No
Exterior & Construction
- Exterior features
- Private Mailbox, Rain Gutters
- Construction materials
- Block
- Roof
- Shingle
- Foundation
- Slab
- Road surface
- Asphalt
Utilities
- Sewer
- Public Sewer
- Water source
- Public
- Utilities
- Electricity Available
Community
- Pets allowed
- Yes
Schools
Letter grades: Florida DOE 2024–25 school grades (Orange, Seminole, Lake, Osceola, Brevard). Assigned schools from the listing agent — verify enrollment with the district.
Room Details
| Room | Level | Dimensions |
|---|---|---|
| Primary Bathroom | 7.5x5 | |
| Primary Bedroom | 13x10.5 | |
| Kitchen | 13.5x10.5 | |
| Living Room | 15x12 | |
| Balcony/Porch/Lanai | 15x15 | |
| Bedroom 3 | 10x10 | |
| Bedroom 2 | 12.5x9.5 |
Listing Details
- Listing date
- 2026-10-30
- On market date
- 2026-10-30
- Original list price
- $339,900
- Occupant type
- Owner
- MLS area
- 33714 - St Pete
- Listing AOR
- Ocala - Marion
- Status changed
- 2026-10-30
- Tax legal description
- LELLMAN HEIGHTS 5TH SEC BLK 42, LOT 9
Flood risk
Minimal-risk area outside the mapped floodplain. Flood insurance is optional and typically low-cost.
Source: FEMA flood zone reported on the listing. Confirm current designation at FEMA Flood Map Service Center.
Location
Directions
From I-275S take Exit 26 for 54th Ave N, bear to the R. Go to 41 Way N and T/L, go to 53rd Ave N and T/R. House is on the L on the corner.
More homes like this
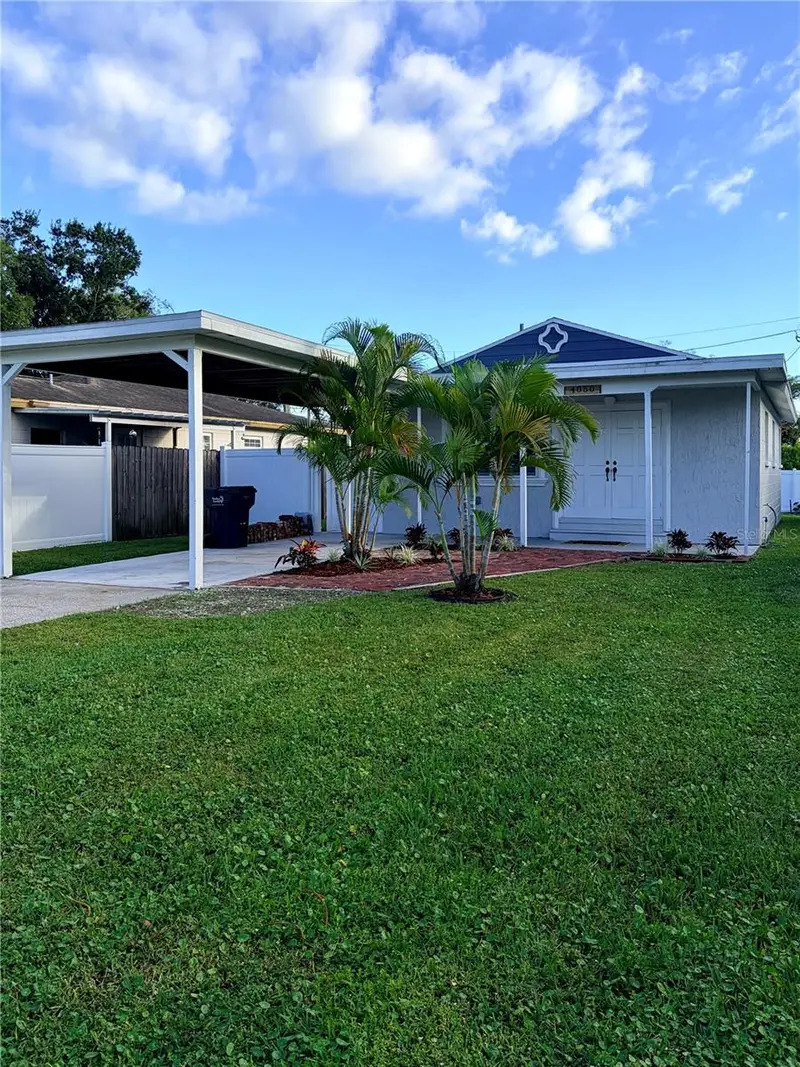
$299,900
4050 53rd Ave N
St Petersburg, FL 33714
2 bd · 1 ba · 864 sqft
Lellman Heights 5th Sec
MLS ID #TB8561479, CHARLES RUTENBERG REALTY INC.
Listing provided by Stellar MLS
$349,000
210 5th Ave S #303
St Petersburg, FL 33701
1 bd · 1 ba · 655 sqft
Bayboro Tower Condo
MLS ID #TB8557189, RE/MAX REALTY UNLIMITED.
Listing provided by Stellar MLS
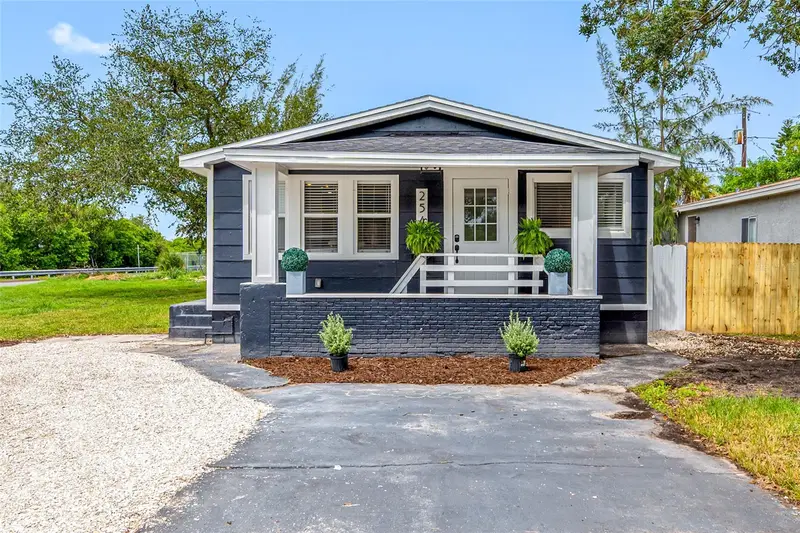
$379,000
2547 Kingston St S
St Petersburg, FL 33711
3 bd · 2 ba · 1,104 sqft
Estelle Manor
MLS ID #TB8537721, SMITH & ASSOCIATES REAL ESTATE.
Listing provided by Stellar MLS
$235,000
7540 Bay Island Dr S #355
South Pasadena, FL 33707
1 bd · 2 ba · 905 sqft
Bay Island Group 4a
MLS ID #TB8563182, COASTAL PROPERTIES GROUP.
Listing provided by Stellar MLS

Listings courtesy of Stellar MLS as distributed by MLS GRID
IDX information is provided exclusively for consumers’ personal, non-commercial use and may not be used for any purpose other than to identify prospective properties consumers may be interested in purchasing.
Based on information submitted to the MLS GRID as of October 30, 2026 at 3:36 PM ET. All data is obtained from various sources and may not have been verified by broker or MLS GRID. Supplied Open House Information is subject to change without notice. All information should be independently reviewed and verified for accuracy. Properties may or may not be listed by the office/agent presenting the information.
All or a portion of the multiple listing information is provided by Stellar MLS, from a copyrighted compilation of listings. The compilation of listings and each individual listing are © 2026 Stellar MLS. All rights reserved.
Ryan Solberg, Broker · MaxLife Realty LLC · FL License #BK3354351 · Equal Housing Opportunity · Full disclaimer · DMCA