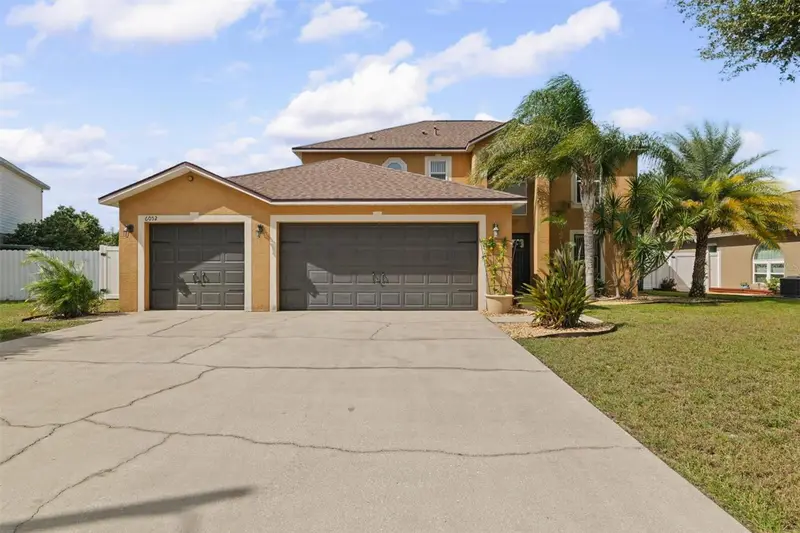

$375,000
6052 Kaley DriveWinter Haven, FL 33880
Listing updated: October 30, 2026 at 1:01 AM ET
Listing courtesy of Re/Max Heritage Professionals · Patricia De Graaff, LLC · MLS #S5160457 · Active · 863-256-2188Property type
Year built
Lot size
Price / sq ft
HOA dues
Days on market
Garage space
Flood zone
About this home
Welcome to 6052 Kaley Dr in Sunridge Village! This spacious 4-BEDROOM, 3-FULL-BATH POOL HOME PLUS a dedicated HOME OFFICE/BONUS ROOM offers 2,200 square feet of living space, an impressive outdoor entertaining area, and numerous valuable upgrades! THE SELLERS WILL OFFER $10,000 TOWARDS A RATE BUY DOWN WITH A FULL PRICE OFFER! Located in a desirable NO CDD community with an exceptionally LOW HOA OF JUST $165 PER YEAR, this home offers both space and affordability! THE ROOF, A/C SYSTEM, REMODELED KITCHEN, and INTERIOR PAINTING ALL DONE IN 2019, while additional recent updates provide even more value and appeal. This inviting two-story home features an OPEN FLOOR PLAN with TALL CEILINGS, attractive CROWN MOLDING, and generous living spaces designed for both everyday comfort and entertaining. The beautifully UPDATED ISLAND KITCHEN boasts GRANITE COUNTERTOPS, DOUBLE CLOSET PANTRIES, and STAINLESS STEEL APPLIANCES. The spacious living room features a distinctive SPECIALTY CEILING and FRENCH DOORS opening directly to the covered lanai, creating a wonderful connection between indoor and outdoor living. A separate dining room provides additional space for gatherings, while the convenient inside laundry room includes a washer and dryer. The spacious PRIMARY SUITE features a private EN SUITE BATHROOM with a WALK-IN SHOWER and relaxing GARDEN TUB. Three additional bedrooms provide comfortable accommodations, while the DOWNSTAIRS BONUS ROOM, currently used as a HOME OFFICE, offers incredible flexibility and POTENTIAL TO CONVERT INTO A FULL 5TH BEDROOM! With one of the THREE FULL BATHROOMS conveniently located downstairs, this layout provides excellent options for guests, multigenerational living, or anyone looking for additional living space. SPACIOUS 3 CAR GARAGE! Get the full FLORIDA EXPERIENCE by stepping outside to your own PRIVATE BACKYARD OASIS! The spacious COVERED LANAI features TILE FLOORING and OUTDOOR CEILING FANS, providing the perfect setting for relaxing or entertaining. Beyond the lanai, you'll discover a SCREEN-ENCLOSED IN-GROUND SWIMMING POOL & SPA, complete with an OUTDOOR BAR, BUILT-IN PLANTERS, and a charming TIKI-STYLE COVER OVER THE SPA! The pool area has also benefited from several improvements, including a NEW POOL PUMP in 2023, EPOXY-COATED POOL DECK PAVERS in 2023, and a POOL HEAT EXCHANGER replaced approximately 4.5 years ago. The current owners have also installed VINYL PRIVACY FENCING, creating a FULLY FENCED BACKYARD for additional privacy and enjoyment. Other improvements include a BEAUTIFUL NEW DOUBLE FRONT ENTRY DOOR installed in 2025, adding to the home's curb appeal. Situated on a generous .25-ACRE LOT in Sunridge Village, this property offers an EXCELLENT CENTRAL FLORIDA LOCATION! Enjoy convenient access to the POLK PARKWAY, providing easy connections toward TAMPA and ORLANDO, as well as nearby HIGHWAY 60, offering a direct route west toward TAMPA and east toward VERO BEACH and Florida's Atlantic Coast. Shopping, restaurants, and everything Winter Haven has to offer are also conveniently located nearby. With ALL THE UPDATES, 4 BEDROOMS PLUS A FLEXIBLE DOWNSTAIRS BONUS ROOM, 3 FULL BATHROOMS, FULLY FENCED BACKYARD, and spectacular SCREENED POOL & SPA AREA, this home offers an outstanding combination of space, improvements, and Florida living! Add in the NO CDD and incredibly LOW ANNUAL HOA of just $165, and this is an opportunity you won't want to miss. Schedule your private showing today!
Estimated monthly payment
Estimate only. Taxes use the listing's reported amount where available; insurance is a Florida-average estimate. Your actual payment will vary — run a full calculation or talk to a lender.
Price & listing history0 days on market
- Status: ActiveOct 30, 2026
- Listed$375,000Oct 29, 2026
Facts & features
- Property type
- Residential
- Sub type
- Single Family Residence
- Status
- Active
- Days on market
- 0
- Subdivision
- Sunridge Village East
- County
- Polk
- Year built
- 2004
- Living area
- 2,200 sq ft
- Price/sq ft
- $170
- Building area
- 3,124 sq ft (Public Records)
- Lot size
- 10,733 sq ft
- Lot category
- 1/4 to less than 1/2
- Flood zone
- X (12105C0510G)
- Garage
- 1 spaces
- Pool
- Private pool
- Annual taxes
- $3,288 (2025)
- Parcel #
- 25-29-02-356725-000090
- Zoning
- 0
- MLS #
- S5160457
Ask about this home
Have a question? Ask the broker directly.
Ryan Solberg answers personally — no call center, no spam. Your question goes straight to him.
Interior Details
- Bedrooms
- 4
- Full bathrooms
- 2
- Half bathrooms
- 1
- Flooring
- Laminate, Linoleum, Tile, Wood
- Appliances
- Dishwasher, Dryer, Electric Water Heater, Microwave, Range, Refrigerator, Washer
- Interior features
- Ceiling Fans(s), Crown Molding, High Ceilings, Split Bedroom, Stone Counters, Thermostat, Walk-In Closet(s), Window Treatments
- Laundry
- Inside, Laundry Room
- Stories / Levels
- Two
- Direction faces
- East
Heating & Cooling
- Heating
- Central
- Cooling
- Central Air
Parking
- Garage spaces
- 1
- Attached garage
- Yes
- Parking features
- Driveway, Garage
HOA & Financial
- HOA fee
- $165 / Annually
- Monthly HOA
- $14/mo
- Total monthly fees
- $14/mo
- Total annual fees
- $165
- HOA name
- AIA PROPERTY MANAGEMENT
- CDD
- No
- Homestead exemption
- Yes
- Min lease term
- 1-2 Years
- Listing terms
- Cash, Conventional, FHA, VA Loan
- Ownership
- Fee Simple
- Available for lease
- Yes
- Lease restrictions
- Yes
- Additional lease restrictions
- Please check with HOA
- Approval process
- Check with HOA
Exterior & Construction
- Exterior features
- Private Yard
- Construction materials
- Block, Stucco, Frame
- Roof
- Shingle
- Foundation
- Slab
- Pool
- Private pool
- Road surface
- Asphalt, Paved
Utilities
- Sewer
- Public Sewer
- Water source
- Public
- Utilities
- Cable Available, Electricity Connected, Sewer Connected, Water Connected
Community
- Pets allowed
- Yes
Schools
Letter grades: Florida DOE 2024–25 school grades (Orange, Seminole, Lake, Osceola, Brevard). Assigned schools from the listing agent — verify enrollment with the district.
Room Details
| Room | Level | Dimensions |
|---|---|---|
| Living Room | 24x13 | |
| Dining Room | 11x11 | |
| Kitchen | 14x13 | |
| Office | 13x13 | |
| Primary Bedroom | 16x18 | |
| Bedroom 2 | 11x15 | |
| Bedroom 3 | 11x9 | |
| Bedroom 4 | 10x11 | |
| Foyer | 7x10 | |
| Utility Room | 6x6 |
Listing Details
- Listing date
- 2026-10-29
- On market date
- 2026-10-29
- Original list price
- $375,000
- Occupant type
- Owner
- MLS area
- 33880 - Winter Haven/Eloise/JPV/Wahnetta
- Listing AOR
- Osceola
- Status changed
- 2026-10-30
- Tax legal description
- SUN RIDGE VILLAGE EAST PB 122 PGS 41 & 42 LOT 9
Flood risk
Minimal-risk area outside the mapped floodplain. Flood insurance is optional and typically low-cost.
Source: FEMA flood zone reported on the listing. Confirm current designation at FEMA Flood Map Service Center.
Location
Directions
From Polk Parkway, follow Winter Lake Rd, take R onto Thornhill Rd, turn L onto Strada, L onto Kaley, home is on L.
More homes like this
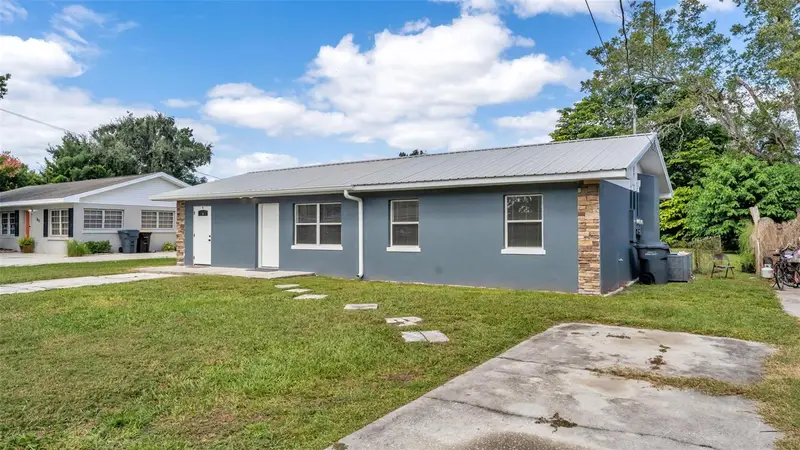
$319,999
3429 Sherry Ave
Winter Haven, FL 33881
5 bd · 2 ba · 1,744 sqft
Bonnie Shores
MLS ID #L4966161, LA ROSA REALTY PRESTIGE.
Listing provided by Stellar MLS
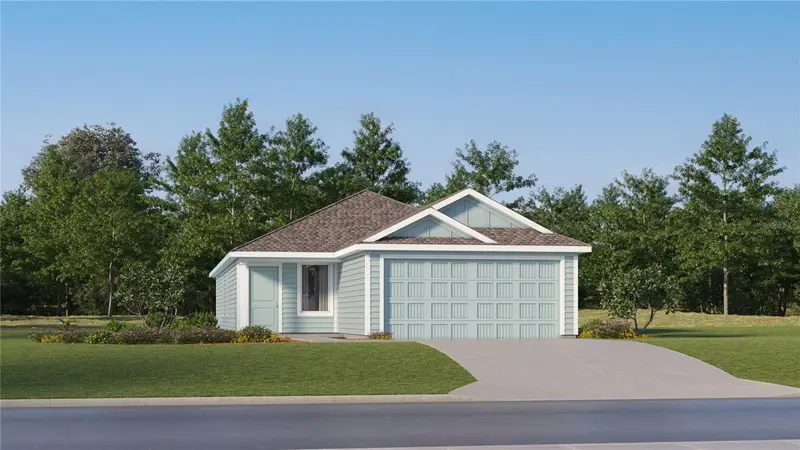
$256,740
3195 Totem Rd
Eagle Lake, FL 33839
4 bd · 2 ba · 1,600 sqft
Ranches At Mcleod 40gc
MLS ID #O6453706, LENNAR REALTY.
Listing provided by Stellar MLS
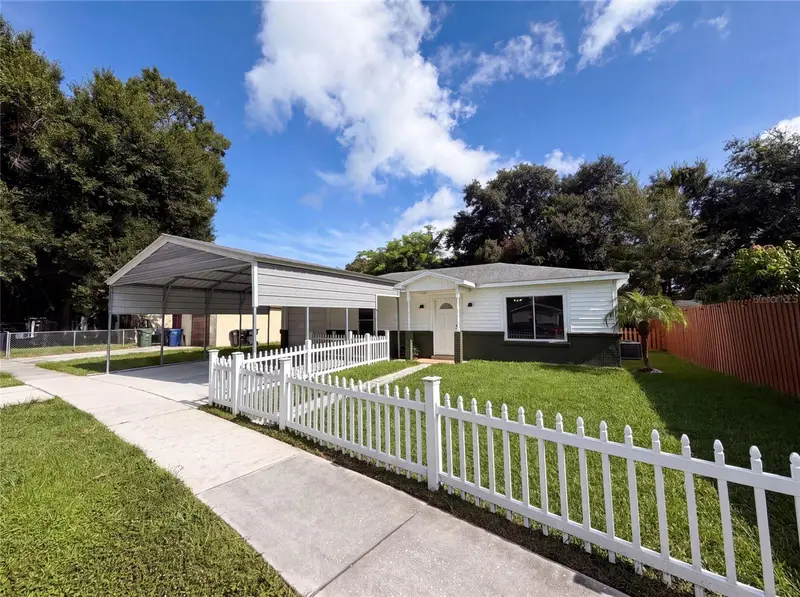
$238,000
7233 Thomas Jefferson Cir W
Bartow, FL 33830
2 bd · 2 ba · 918 sqft
Lake Garfield Estates
MLS ID #O6432874, OPENDOOR BROKERAGE LLC.
Listing provided by Stellar MLS
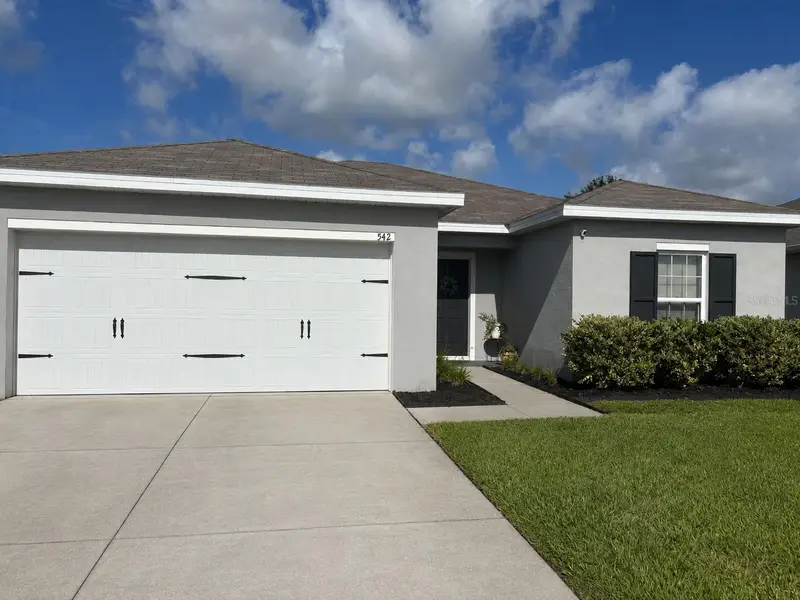
$257,000
542 Eagle Landing Boulevard
Winter Haven, FL 33880
3 bd · 2 ba · 1,292 sqft
Eagle Landing Phase I
MLS ID #L4960889, CENTURY 21 WATSON & MYERS REALTY.
Listing provided by Stellar MLS

Listings courtesy of Stellar MLS as distributed by MLS GRID
IDX information is provided exclusively for consumers’ personal, non-commercial use and may not be used for any purpose other than to identify prospective properties consumers may be interested in purchasing.
Based on information submitted to the MLS GRID as of October 30, 2026 at 1:01 AM ET. All data is obtained from various sources and may not have been verified by broker or MLS GRID. Supplied Open House Information is subject to change without notice. All information should be independently reviewed and verified for accuracy. Properties may or may not be listed by the office/agent presenting the information.
All or a portion of the multiple listing information is provided by Stellar MLS, from a copyrighted compilation of listings. The compilation of listings and each individual listing are © 2026 Stellar MLS. All rights reserved.
Ryan Solberg, Broker · MaxLife Realty LLC · FL License #BK3354351 · Equal Housing Opportunity · Full disclaimer · DMCA