
$424,900
7608 Summerland CoveLakewood Ranch, FL 34202
Listing updated: October 30, 2026 at 4:12 PM ET
Listing courtesy of Premier Sotheby'S International Realty · Pat McMillan · MLS #A4711322 · Active · 941-907-9541Property type
Year built
Lot size
Price / sq ft
HOA dues
Days on market
Flood zone
About this home
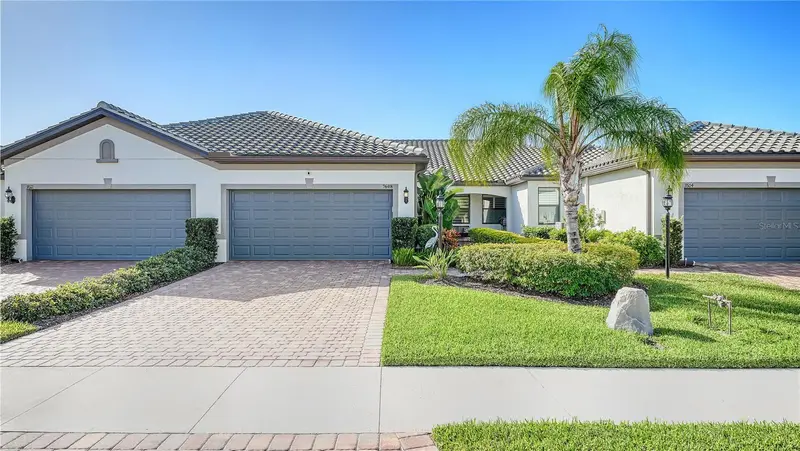
It is time for you to "Come Home" to this privately gated and abundantly active Florida resort lifestyle. Located in Del Webb at Lakewood Ranch, within a nationally renowned Del Webb 55+ community, this "GEM' is "Move-In" ready! From the moment you arrive, the well groomed and beautifully landscaped home will draw you in with its welcoming curb appeal. Like new, built in 2022, this immaculate 2 Bedroom, 2 Bathroom and Flex Room home is nestled in the community's mature landscaping, with no waiting for builder delays nor construction noise, within an already established neighborhood. The tasteful and special upgrades and features begin with the stunning glass front door with its retractable screen door. At night the outdoor entrance and landscape lighting enhances the home's beauty. The front and garage doors have key pads for simple access and easy up Kevlar hurricane screens on the front door and all of the windows. This pristine home boasts 8 foot doors, 21 by 21 inch upgraded tile flooring throughout the entire home with no carpeting, 5 1/4 inch trim, a whole house water softener system and many more detailed upgrades such as seamless switch plate covers, rocker switches and upgraded LED can lights. The large and bright Kitchen has granite countertops, 42 inch soft close cabinets and drawers and a sun tube in the ceiling for added daylight. Additional features include French Doors in the versatile Flex Room, ceiling fans, and custom banded shades on all windows. The bedrooms are positioned in a split floor plan for privacy between them. The Owners' Suite has upgraded closet racks in the large walk-in closet and its en suite bathroom has dual sinks and a glass enclosed shower with attractive mirrors and lighting. A private relaxation escape can be found on the extra wide lanai with its panoramic screened view with both covered and non covered areas. A wall television and a hot tub complete this peaceful setting. Privacy in the rear of the home comes from the berm up to a plant covered wall. The lanai has a roll down hurricane screen, a ceiling fan, a security floodlight with motion activation and sail shades to extend the covered area. A paver driveway leads to the 2 car garage with an epoxied floor, extra lights and outlets, 2 ceiling storage racks, a ceiling fan and a utility sink. Looking for more than just this awesome home? This community has it, with an exceptionally large list of amenities to provide a vibrant lifestyle 7 days a week, or if you prefer, only a few a month. The impressive amenities include the Oasis Clubhouse with a state of the art fitness center, many rooms for table games, shows, parties, dances and many other social events. The Lakehouse Restaurant provides indoor and outdoor dining by the lake with frequent live music and a bar. Pickleball, tennis, bocce ball and one of the most amazingly beautiful pool areas in the vicinity, with 2 pools, a hot tub and large fire cauldrons when lit at night are just breathtaking and are all here! Also, this home is a short walk from a neighborhood pool. Nearby are golf courses, restaurants, the UTC Mall and Award Winning Beaches and optional memberships in the Lakewood Ranch Country Club. Come see Paradise found!
Estimated monthly payment
Estimate only. Taxes use the listing's reported amount where available; insurance is a Florida-average estimate. Your actual payment will vary — run a full calculation or talk to a lender.
Price & listing history0 days on market
- Status: ActiveOct 30, 2026
- Listed$424,900Oct 30, 2026
Facts & features
- Property type
- Residential
- Sub type
- Villa
- Status
- Active
- Days on market
- 0
- Subdivision
- Del Webb Ph V Sph D
- County
- Manatee
- Year built
- 2022
- Living area
- 1,458 sq ft
- Price/sq ft
- $291
- Building area
- 2,077 sq ft (Public Records)
- Lot size
- 4,125 sq ft
- Lot category
- 0 to less than 1/4
- Flood zone
- X (12081C0365E)
- Annual taxes
- $5,877 (2025)
- Parcel #
- 586172409
- Zoning
- PD-R
- MLS #
- A4711322
Ask about this home
Have a question? Ask the broker directly.
Ryan Solberg answers personally — no call center, no spam. Your question goes straight to him.
Interior Details
- Bedrooms
- 2
- Full bathrooms
- 2
- Flooring
- Ceramic Tile
- Appliances
- Dishwasher, Disposal, Dryer, Exhaust Fan, Gas Water Heater, Range, Range Hood, Refrigerator, Washer, Water Softener
- Interior features
- Ceiling Fans(s), High Ceilings, In Wall Pest System, Open Floorplan, Pest Guard System, Primary Bedroom Main Floor, Solid Wood Cabinets, Stone Counters, Thermostat, Walk-In Closet(s), Window Treatments
- Laundry
- Inside
- Stories / Levels
- One
- Direction faces
- North
Heating & Cooling
- Heating
- Central
- Cooling
- Central Air
Parking
- Garage spaces
- 0
- Attached garage
- Yes
- Parking features
- Driveway, Garage Door Opener
HOA & Financial
- HOA fee
- $1,518 / Quarterly
- Monthly HOA
- $506/mo
- Total monthly fees
- $506/mo
- Total annual fees
- $6,073
- HOA name
- Kristin Stapleton
- CDD
- Yes
- Homestead exemption
- Yes
- Min lease term
- 7 Months
- Ownership
- Fee Simple
- Available for lease
- Yes
- Lease restrictions
- Yes
- Additional lease restrictions
- See Rules and Regulations for Lease restrictions.
- Approval process
- See Rules and Regulations for Lease restrictions.
Exterior & Construction
- Exterior features
- Garden, Hurricane Shutters, Lighting, Rain Gutters, Sidewalk
- Construction materials
- Block, Stucco
- Roof
- Tile
- Foundation
- Slab
- Road surface
- Paved
Utilities
- Sewer
- Public Sewer
- Water source
- Public
- Utilities
- BB/HS Internet Available, Cable Available, Electricity Available, Fiber Optics, Natural Gas Connected, Sewer Available, Underground Utilities, Water Connected
Community
- Pets allowed
- Yes
Room Details
| Room | Level | Dimensions |
|---|---|---|
| Great Room | 15x15 | |
| Primary Bedroom | 13x13 | |
| Bedroom 2 | 13x12 | |
| Den | 11x11 | |
| Dining Room | 15x9 | |
| Kitchen | 10x9 |
Listing Details
- Listing date
- 2026-10-30
- On market date
- 2026-10-30
- Original list price
- $424,900
- Occupant type
- Owner
- MLS area
- 34202 - Bradenton/Lakewood Ranch/Lakewood Rch
- Listing AOR
- Sarasota - Manatee
- Status changed
- 2026-10-30
- Tax legal description
- LOT 1248, DEL WEBB PH V SUBPH D PI #5861.7240/9
Flood risk
Minimal-risk area outside the mapped floodplain. Flood insurance is optional and typically low-cost.
Source: FEMA flood zone reported on the listing. Confirm current designation at FEMA Flood Map Service Center.
Location
Directions
Road construction on SR 70 at Del Webb main entrance or an alternative is to enter from Masters off Lorraine. Entrance to Del Webb on left. You need gate code at either entrance. Call Pat for code on 941-544-4538 or Realtor ST can provide.
More homes like this
$455,000
7665 Summerland Cv
Lakewood Ranch, FL 34202
2 bd · 2 ba · 1,589 sqft
Del Webb Ph V Sph D
MLS ID #A4711400, EXIT KING REALTY.
Listing provided by Stellar MLS
$576,990
8472 Anthirium Loop
Sarasota, FL 34240
3 bd · 2 ba · 1,860 sqft
Windward At Lakewood Ranch Phase 3
MLS ID #A4711459, NEAL COMMUNITIES REALTY, INC..
Listing provided by Stellar MLS
$660,990
8059 Anthirium Loop
Sarasota, FL 34240
3 bd · 3 ba · 2,110 sqft
Windward At Lakewood Ranch Phase 2
MLS ID #A4711156, NEAL COMMUNITIES REALTY, INC..
Listing provided by Stellar MLS
$642,990
8035 Anthirium Loop
Sarasota, FL 34240
3 bd · 3 ba · 2,064 sqft
Windward At Lakewood Ranch Phase 2
MLS ID #A4706687, NEAL COMMUNITIES REALTY, INC..
Listing provided by Stellar MLS

Listings courtesy of Stellar MLS as distributed by MLS GRID
IDX information is provided exclusively for consumers’ personal, non-commercial use and may not be used for any purpose other than to identify prospective properties consumers may be interested in purchasing.
Based on information submitted to the MLS GRID as of October 30, 2026 at 4:12 PM ET. All data is obtained from various sources and may not have been verified by broker or MLS GRID. Supplied Open House Information is subject to change without notice. All information should be independently reviewed and verified for accuracy. Properties may or may not be listed by the office/agent presenting the information.
All or a portion of the multiple listing information is provided by Stellar MLS, from a copyrighted compilation of listings. The compilation of listings and each individual listing are © 2026 Stellar MLS. All rights reserved.
Ryan Solberg, Broker · MaxLife Realty LLC · FL License #BK3354351 · Equal Housing Opportunity · Full disclaimer · DMCA