

$1,525,000
12922 Canopy Woods WayWinter Garden, FL 34787
Listing updated: November 9, 2026 at 2:01 PM ET
Listing courtesy of Signature Collection Realty In · Julieanne Pritchett, LLC · MLS #S5160455 · Active · 407-908-0594Property type
Year built
Lot size
Price / sq ft
HOA dues
Days on market
Garage spaces
Flood zone
About this home
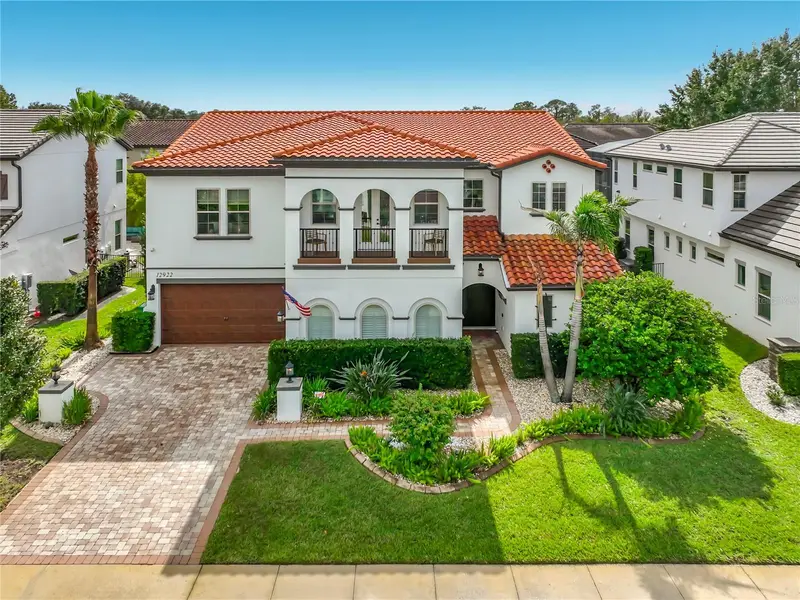
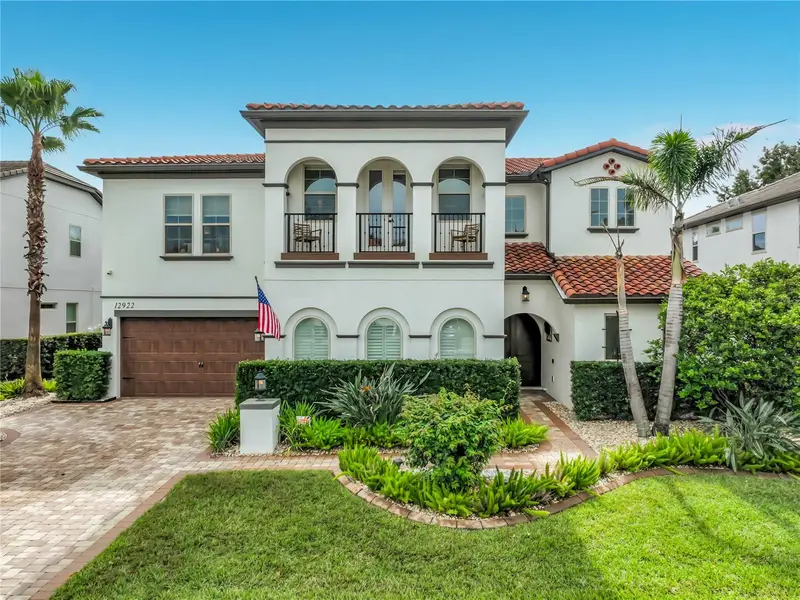
EXQUISITE MODEL SHOW HOME | 5 BEDROOMS | 4.5 BATHROOMS | TWO PRIMARY SUITES | POOL | 3-CAR GARAGE | GATED COMMUNITY Welcome to an exceptional residence where timeless Mediterranean architecture meets refined Florida living. Located within the exclusive gated community of Canopy Oaks, an intimate enclave of only 49 residences, this stunning former model show home represents the finest in architectural design, craftsmanship, and luxurious indoor-outdoor living. From the impressive grand entrance, this residence immediately makes a statement. The thoughtfully designed floor plan features 5 bedrooms, 4.5 full bathrooms, a private first-floor primary suite with wet bar, and a spectacular second-floor primary retreat, offering an unparalleled level of flexibility and privacy. The heart of the home is an impressive chef's kitchen, beautifully appointed with premium KitchenAid appliances, a 5-burner natural gas cooktop, abundant cabinetry, generous workspace, and an oversized walk-in pantry. The kitchen opens seamlessly to the expansive living, dining and custom wine cellar, creating an ideal setting for intimate dinners or entertaining. The first floor also features a dedicated den/office, elegant dining area, wine cellar, laundry room, and convenient half-bath powder room. A beautiful wood staircase leads to the second level, where luxury and entertainment continue. The expansive gathering room provides an inviting space for family and guests, while the fully equipped theater room creates an exceptional private cinema experience, complete with its own private beverage station. The upstairs primary suite is a private sanctuary, featuring a beautiful garden tub, private balcony, and its own refreshment bar—an indulgent retreat designed for comfort and relaxation. Three additional upstairs bedrooms provide generous accommodations, including one bedroom with its own adjacent full bathroom and two bedrooms connected by a convenient Jack-and-Jill bath. The home's extraordinary outdoor living spaces are equally impressive. The expansive screened-in lanai features custom wood ceilings, creating a beautiful extension of the interior living space. Beyond the lanai, a sparkling private pool is surrounded by elegant travertine decking and complemented by a spectacular custom summer kitchen, creating the ultimate setting for Florida entertaining, dining, and relaxation. Additional features include a Rampart security system, Generac Generator, Central vacuum, exceptional storage, and the quality and attention to detail expected of a showcase model residence. The Canopy Oaks models were recognized with three awards in the Parade of Homes, highlighting the exceptional design and craftsmanship found throughout this exclusive community. Perfectly positioned just minutes from Winter Garden Village and Historic Downtown Winter Garden, this home also offers convenient access to the Florida Turnpike, SR 429, and SR 408, providing an easy connection throughout Central Florida. 12922 Canopy Woods Way is more than a home—it is a statement of refined living. With its timeless Mediterranean architecture, two extraordinary primary suites, resort-style pool and outdoor living, premium entertaining spaces, and exclusive gated setting, this is a truly remarkable opportunity to own one of Winter Garden's exceptional residences. Call today to schedule your showing and experience its distinctive luxury and elegance firsthand.
Estimated monthly payment
Estimate only. Taxes use the listing's reported amount where available; insurance is a Florida-average estimate. Your actual payment will vary — run a full calculation or talk to a lender.
Price & listing history2 days on market
- Status: ActiveNov 7, 2026
- Listed$1,525,000Nov 7, 2026
Facts & features
- Property type
- Residential
- Sub type
- Single Family Residence
- Status
- Active
- Days on market
- 2
- Subdivision
- Canopy Oaks Ph 1
- County
- Orange
- Year built
- 2018
- Living area
- 4,671 sq ft
- Price/sq ft
- $326
- Building area
- 5,872 sq ft (Public Records)
- Lot size
- 8,400 sq ft
- Lot category
- 0 to less than 1/4
- Flood zone
- X (12095C0215H)
- Garage
- 3 spaces
- Pool
- Private pool
- Annual taxes
- $16,485 (2025)
- Parcel #
- 35-22-27-1100-00-400
- Zoning
- R-1B
- MLS #
- S5160455
Ask about this home
Have a question? Ask the broker directly.
Ryan Solberg answers personally — no call center, no spam. Your question goes straight to him.
Interior Details
- Bedrooms
- 5
- Full bathrooms
- 4
- Half bathrooms
- 1
- Flooring
- Carpet, Tile, Travertine, Wood
- Appliances
- Bar Fridge, Built-In Oven, Dishwasher, Disposal, Dryer, Gas Cooktop, Microwave, Range, Range Hood, Refrigerator, Washer, Wine Refrigerator
- Interior features
- Ceiling Fans(s), Crown Molding, Eat-in Kitchen, Living Room/Dining Room Combo, Open Floorplan, Primary Bedroom Main Floor, PrimaryBedroom Upstairs, Solid Wood Cabinets, Stone Counters, Tray Ceiling(s), Walk-In Closet(s), Wet Bar, Window Treatments
- Laundry
- Laundry Room
- Stories / Levels
- Two
- Direction faces
- North
Heating & Cooling
- Heating
- Central
- Cooling
- Central Air
Parking
- Garage spaces
- 3
- Attached garage
- Yes
HOA & Financial
- HOA fee
- $298 / Monthly
- Monthly HOA
- $298/mo
- Total monthly fees
- $298/mo
- Total annual fees
- $3,570
- HOA name
- Crystal Tomlin
- CDD
- No
- Homestead exemption
- Yes
- Min lease term
- 8-12 Months
- Listing terms
- Cash, Conventional, VA Loan
- Ownership
- Fee Simple
- Available for lease
- Yes
- Lease restrictions
- Yes
- Additional lease restrictions
- All lease requirements to be checked on HOA docs or HOA management
Exterior & Construction
- Exterior features
- Balcony, Lighting, Outdoor Kitchen, Rain Gutters, Sidewalk
- Construction materials
- Block, Stucco
- Roof
- Tile
- Foundation
- Slab
- Pool
- Private pool
- Road surface
- Asphalt
Utilities
- Sewer
- Public Sewer
- Water source
- Public
- Utilities
- BB/HS Internet Available, Cable Available, Electricity Connected, Natural Gas Connected, Sewer Connected, Underground Utilities, Water Connected
Community
- Pets allowed
- Cats OK, Dogs OK
Schools
Letter grades: Florida DOE 2024–25 school grades (Orange, Seminole, Lake, Osceola, Brevard). Assigned schools from the listing agent — verify enrollment with the district.
Room Details
| Room | Level | Dimensions |
|---|---|---|
| Kitchen | First | |
| Great Room | First | |
| Dining Room | First | |
| Primary Bedroom 2 | First | |
| Primary Bathroom | First | |
| Balcony/Porch/Lanai | First | |
| Office | First | |
| Bonus Room | Second | |
| Primary Bedroom | Second | |
| Primary Bathroom | Second | |
| Balcony/Porch/Lanai | Second | |
| Media Room | Second | |
| Bedroom 3 | Second | |
| Bedroom 4 | Second | |
| Bedroom 5 | Second |
Listing Details
- Listing date
- 2026-11-07
- On market date
- 2026-11-07
- Original list price
- $1,525,000
- Occupant type
- Owner
- MLS area
- 34787 - Winter Garden/Oakland
- Listing AOR
- Osceola
- Status changed
- 2026-11-07
- Tax legal description
- CANOPY OAKS PHASE 1 88/96 LOT 40
Flood risk
Minimal-risk area outside the mapped floodplain. Flood insurance is optional and typically low-cost.
Source: FEMA flood zone reported on the listing. Confirm current designation at FEMA Flood Map Service Center.
Location
Directions
From State Rd 50 (W Colonial D ) go south on Daniels Rd. Make left on Roper Rd. Canopy Oaks Subdivision will be on right.
More homes like this
$1,499,900
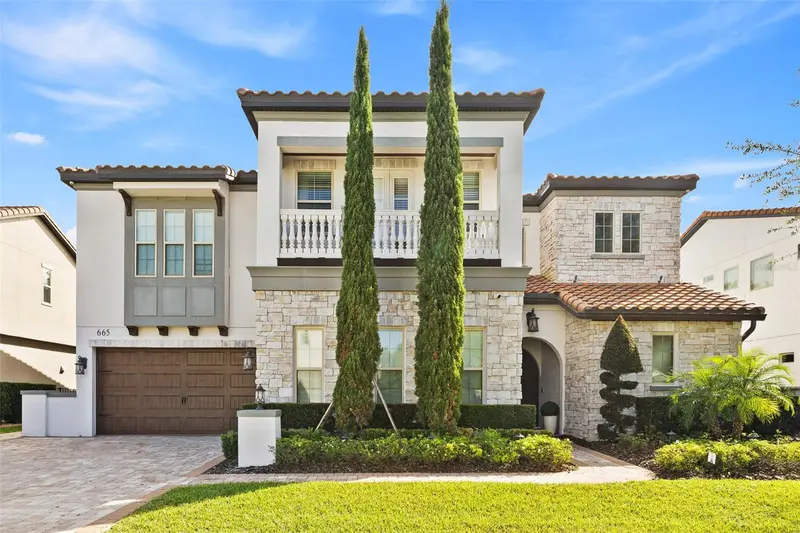
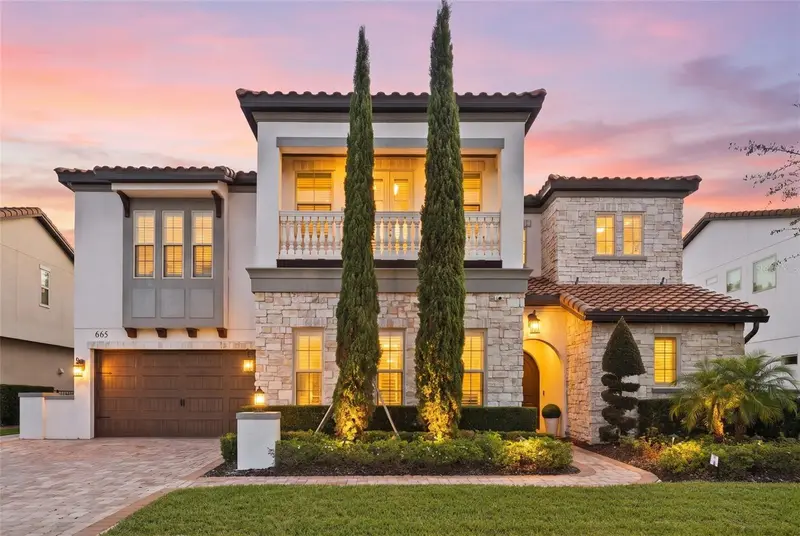
665 Canopy Estates Dr
Winter Garden, FL 34787
5 bd · 5 ba · 4,479 sqft
Canopy Oaks Ph 1
MLS ID #O6451775, WRA BUSINESS & REAL ESTATE.
Listing provided by Stellar MLS
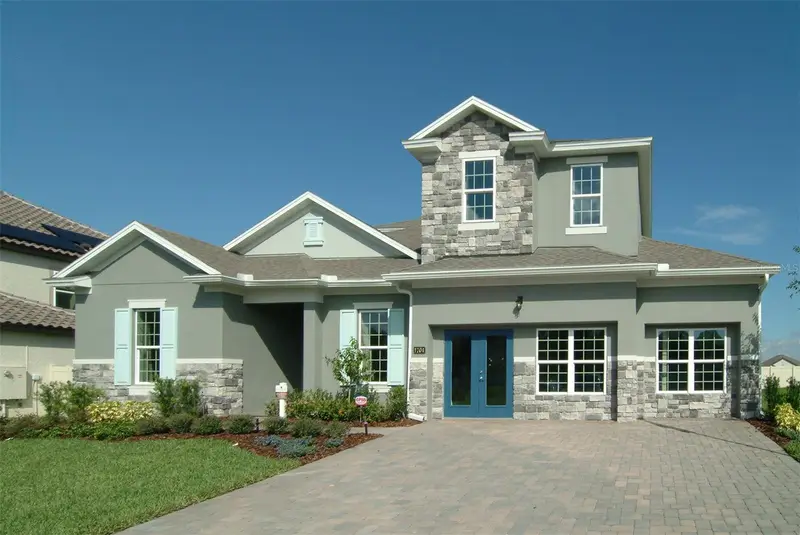
$953,817
6261 Flowering Cherry Bnd
Winter Garden, FL 34787
6 bd · 4 ba · 4,236 sqft
Avalon Woods
MLS ID #G5110034, OLYMPUS EXECUTIVE REALTY INC.
Listing provided by Stellar MLS

$1,630,000
11923 Lake Butler Blvd
Windermere, FL 34786
3 bd · 2 ba · 2,238 sqft
Lake Butler Estates
MLS ID #O6311003, JULIAN PROPERTIES, INC..
Listing provided by Stellar MLS
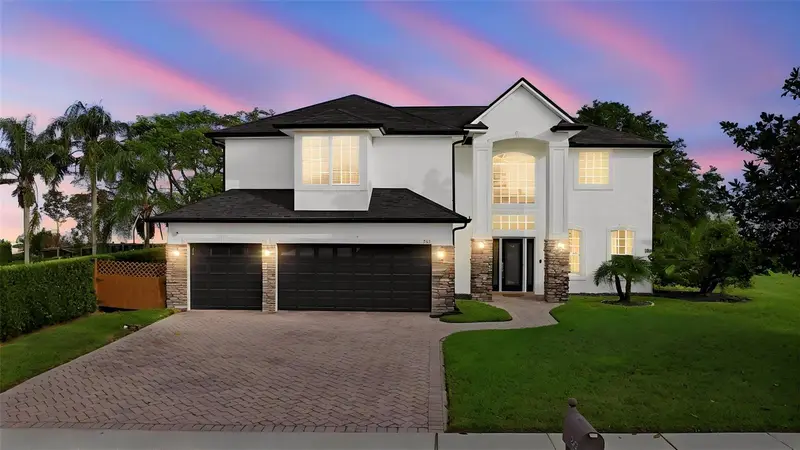
$1,150,000
243 Zachary Wade St
Winter Garden, FL 34787
5 bd · 4 ba · 3,097 sqft
Lakeview Reserve 46/149
MLS ID #O6455223, KELLER WILLIAMS CLASSIC.
Listing provided by Stellar MLS

Listings courtesy of Stellar MLS as distributed by MLS GRID
IDX information is provided exclusively for consumers’ personal, non-commercial use and may not be used for any purpose other than to identify prospective properties consumers may be interested in purchasing.
Based on information submitted to the MLS GRID as of November 9, 2026 at 2:01 PM ET. All data is obtained from various sources and may not have been verified by broker or MLS GRID. Supplied Open House Information is subject to change without notice. All information should be independently reviewed and verified for accuracy. Properties may or may not be listed by the office/agent presenting the information.
All or a portion of the multiple listing information is provided by Stellar MLS, from a copyrighted compilation of listings. The compilation of listings and each individual listing are © 2026 Stellar MLS. All rights reserved.
Ryan Solberg, Broker · MaxLife Realty LLC · FL License #BK3354351 · Equal Housing Opportunity · Full disclaimer · DMCA