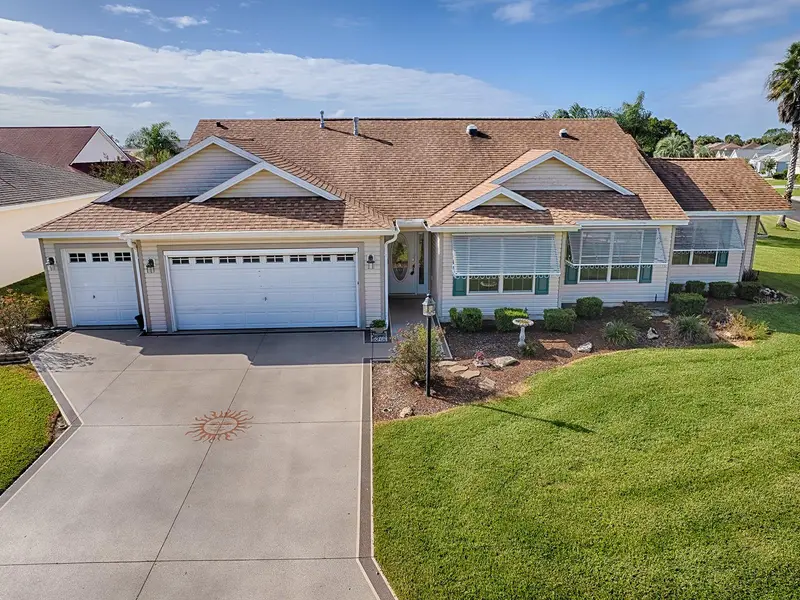

$400,000
1596 Oak Forest DriveThe Villages, FL 32162
Listing updated: October 30, 2026 at 6:34 PM ET
Listing courtesy of Realty Executives In The Villages · Frances Pierce PA · MLS #G5119628 · Active · 352-753-7500Property type
Year built
Lot size
Price / sq ft
HOA dues
Days on market
Garage spaces
Flood zone
About this home
Welcome to Glenbrook in The Villages, where a lovingly maintained home, thoughtful enhancements, and a wonderful location come together to create a place you will be proud to call home! Situated on a corner lot along Oak Forest Drive, a quiet road ideal for walking and biking, this home offers a little extra breathing room along with the comfort and convenience of living in one of Central Florida's most sought-after active adult communities. From its inviting interior to its exceptional storage and versatile bonus space, this property has been thoughtfully cared for and enhanced by owners who have made the most of its possibilities. Come inside and discover a welcoming living area with a comfortable feel and plenty of room to relax or entertain. The home was originally built with a stretched floor plan and an additional closet, providing extra functionality from the start. The current owners took that versatility a step further by adding a bonus room that opens up a world of possibilities. Whether you envision a dedicated craft or hobby studio, a home office, a creative retreat, or additional flexible space for your needs, this valuable addition offers options that go beyond the original floor plan. Two solar tubes bring additional natural light into the home, while the absence of carpet throughout creates a clean, cohesive look and makes everyday maintenance easier. The kitchen is designed with both function and storage in mind, featuring enhanced cabinetry, generous workspace, and a convenient added storage bar in the kitchen dinette area. Whether preparing a casual breakfast, enjoying your morning coffee, or gathering with friends over a meal, this space offers practical features that make daily living enjoyable. The adjoining living and dining areas provide a comfortable flow, making it easy to visit with guests while keeping everyone connected. The home also features a tiled enclosed lanai, offering a pleasant additional space to unwind and enjoy a little quiet time. One of the standout features is the impressive garage! In addition to the main garage space, the tandem golf cart garage offers room for two golf carts, while added storage help keep everything organized. For those who appreciate having room for hobbies, tools, golf equipment, and the extras that come with Florida living, this garage delivers functionality that is hard to overlook. Additional peace of mind comes with an updated roof and the main-house HVAC system was replaced in 2020. The bonus room also has its own mini-split HVAC system, providing independent climate control for year-round comfort. Location adds even more appeal. Glenbrook is conveniently situated near Glenview Country Club, the Savannah Center, Nancy Lopez Legacy Country Club, shopping, dining, and the many golf courses that make The Villages such a popular destination. With golf, recreation, entertainment, and everyday conveniences all part of the surrounding lifestyle, there is always something to enjoy. If you are looking for a home that offers more than its original floor plan, this property deserves a closer look. Its thoughtful improvements, flexible bonus space, exceptional garage storage & lovingly maintained condition make it a wonderful opportunity to enjoy the comfort and convenience of The Villages lifestyle. Come discover all the possibilities waiting for you!
Estimated monthly payment
Estimate only. Taxes use the listing's reported amount where available; insurance is a Florida-average estimate. Your actual payment will vary — run a full calculation or talk to a lender.
Price & listing history0 days on market
- Status: ActiveOct 30, 2026
- Listed$400,000Oct 30, 2026
Property Documents
Documents the listing agent has made public for this property. Free to view and download.
Facts & features
- Property type
- Residential
- Sub type
- Single Family Residence
- Status
- Active
- Days on market
- 0
- Subdivision
- The Villages
- County
- Sumter
- Year built
- 2001
- Living area
- 1,843 sq ft
- Price/sq ft
- $217
- Building area
- 2,779 sq ft (Public Records)
- Lot size
- 8,316 sq ft
- Lot category
- 0 to less than 1/4
- Flood zone
- X (12119C0059D)
- Garage
- 2 spaces
- Annual taxes
- $2,493 (2025)
- Parcel #
- D03K357
- Zoning
- R
- MLS #
- G5119628
Ask about this home
Have a question? Ask the broker directly.
Ryan Solberg answers personally — no call center, no spam. Your question goes straight to him.
Interior Details
- Bedrooms
- 3
- Full bathrooms
- 2
- Flooring
- Laminate
- Appliances
- Dishwasher, Dryer, Microwave, Range, Refrigerator, Washer
- Interior features
- Ceiling Fans(s)
- Laundry
- In Garage
- Stories / Levels
- One
- Direction faces
- Northeast
Heating & Cooling
- Heating
- Central, Natural Gas
- Cooling
- Central Air
Parking
- Garage spaces
- 2
- Attached garage
- Yes
- Parking features
- Garage Door Opener, Golf Cart Garage, Oversized
HOA & Financial
- Total monthly fees
- $204/mo
- Total annual fees
- $2,448
- HOA name
- VCDD
- CDD
- Yes
- Homestead exemption
- Yes
- Min lease term
- 1-7 Days
- Listing terms
- Cash, Conventional, VA Loan
- Ownership
- Fee Simple
- Available for lease
- Yes
- Lease restrictions
- Yes
- Additional lease restrictions
- See Community Guidelines
Exterior & Construction
- Construction materials
- Vinyl Siding
- Roof
- Shingle
- Foundation
- Slab
- Road surface
- Paved
Utilities
- Sewer
- Public Sewer
- Water source
- Public
- Utilities
- Cable Available, Electricity Connected, Natural Gas Connected, Sewer Connected, Underground Utilities, Water Connected
Community
- Pets allowed
- Yes
- Senior community
- Yes
Room Details
| Room | Level | Dimensions |
|---|---|---|
| Kitchen | ||
| Dining Room | ||
| Living Room | ||
| Primary Bedroom | ||
| Bedroom 2 | ||
| Den | ||
| Bonus Room | ||
| Balcony/Porch/Lanai |
Listing Details
- Listing date
- 2026-10-28
- On market date
- 2026-10-30
- Original list price
- $400,000
- Occupant type
- Vacant
- MLS area
- 32162 - Lady Lake/The Villages
- Listing AOR
- Ocala - Marion
- Status changed
- 2026-10-30
- Tax legal description
- LOT 357 THE VILLAGES OF SUMTER UNIT 33 PB 5 PG 25-25D
Flood risk
Minimal-risk area outside the mapped floodplain. Flood insurance is optional and typically low-cost.
Source: FEMA flood zone reported on the listing. Confirm current designation at FEMA Flood Map Service Center.
Location
Directions
Heading East on 466: turn left onto Buena Vista Blvd, follow up to the Glenbrook Gate ( Tally Ridge Dr), make first Right onto Oak Forest Dr, follow around the curve, home on Left
More homes like this
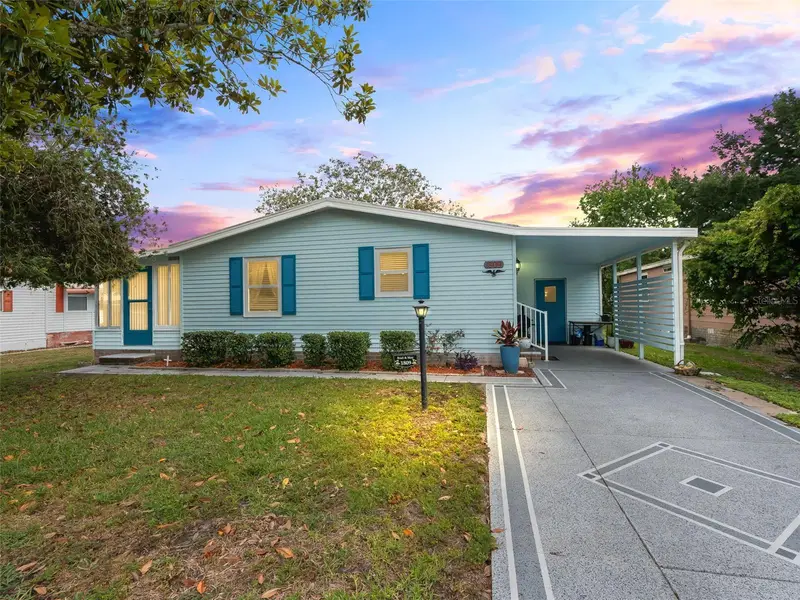
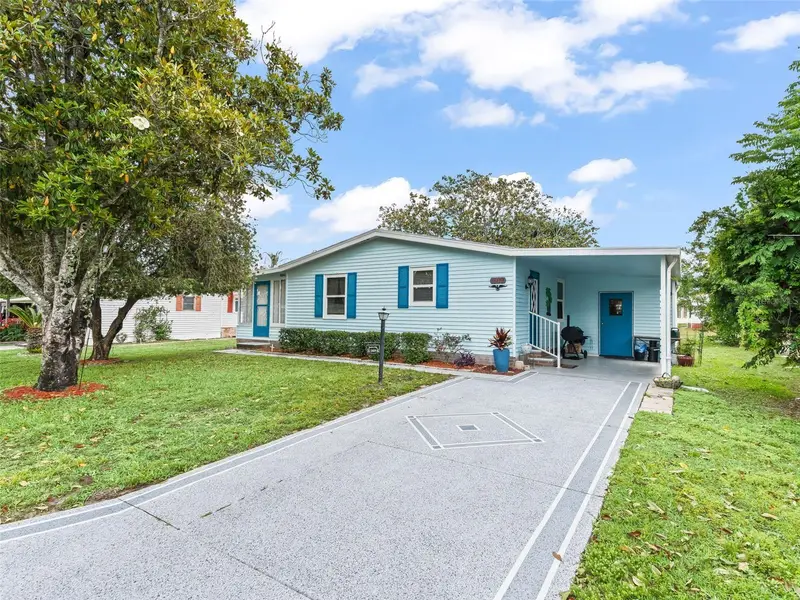
$170,000
1809 Daffodil Ln
Lady Lake, FL 32159
2 bd · 1 ba · 936 sqft
The Villages
MLS ID #G5111623, RE/MAX PREMIER REALTY.
Listing provided by Stellar MLS
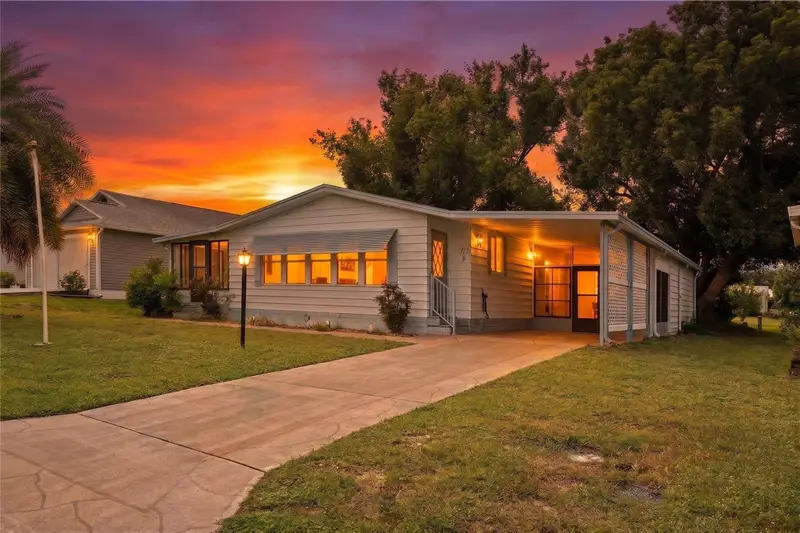
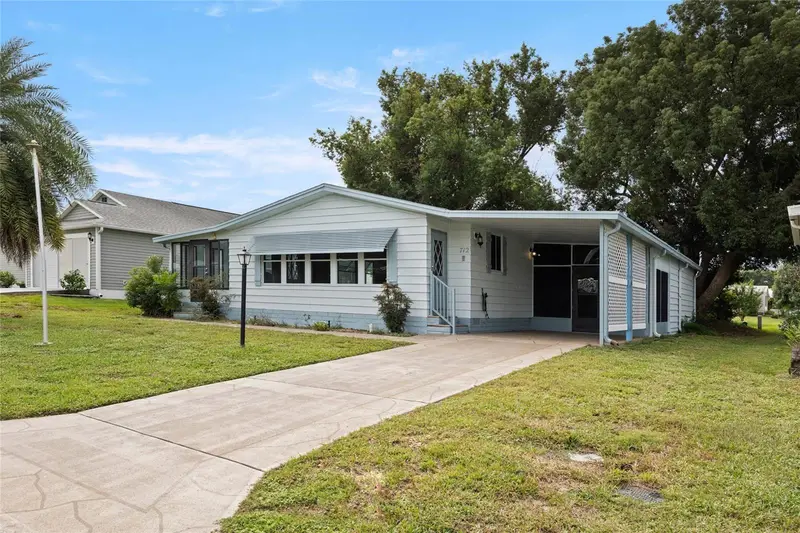
$198,000
712 Jason Dr
Lady Lake, FL 32159
2 bd · 2 ba · 1,292 sqft
The Villages
MLS ID #G5102567, IM REALTY.
Listing provided by Stellar MLS

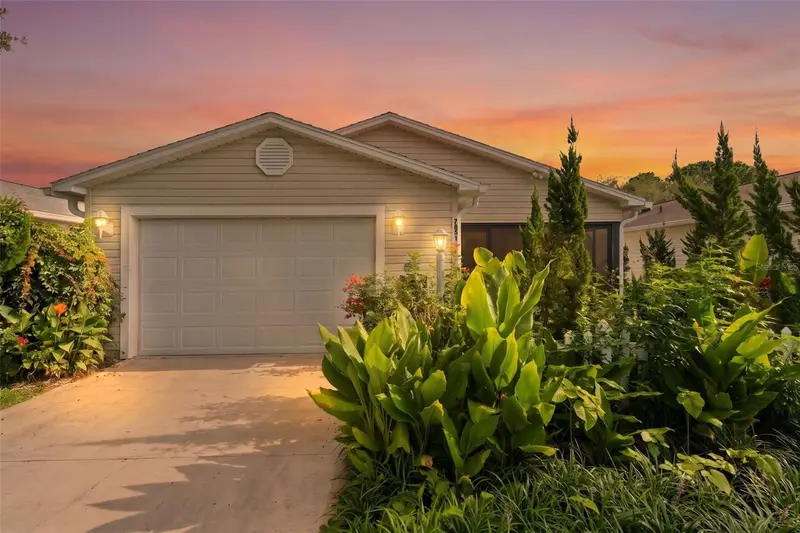
$214,000
7851 Se 173rd Panorama Pl
The Villages, FL 32162
1 bd · 1 ba · 955 sqft
The Villages
MLS ID #G5115457, REAL BROKER, LLC.
Listing provided by Stellar MLS
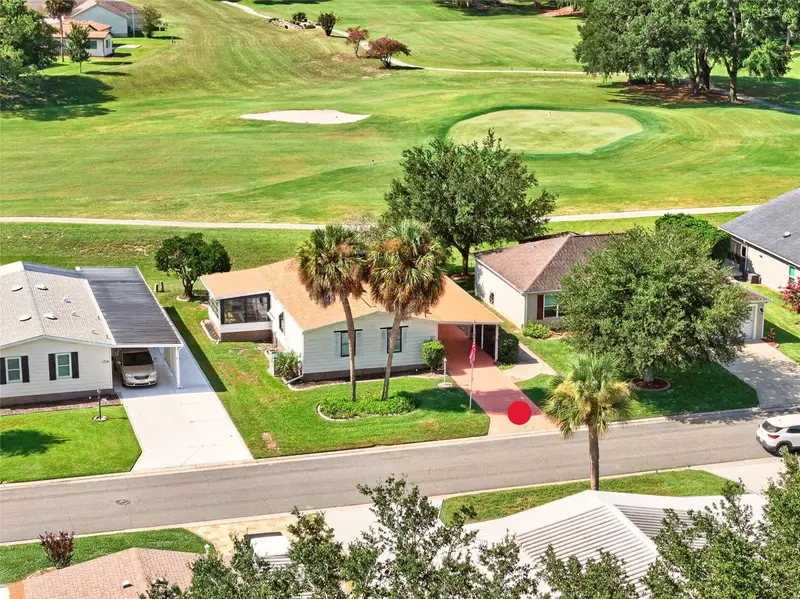
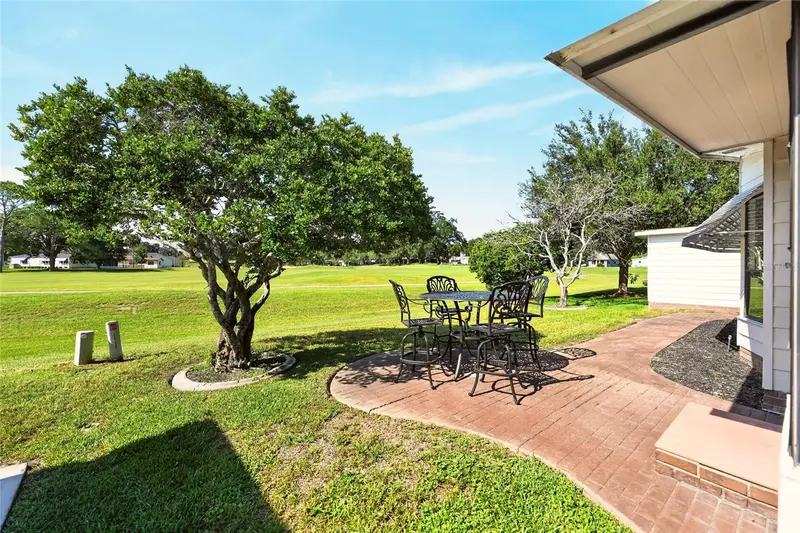
$225,000
1712 W Schwartz Blvd
The Villages, FL 32159
2 bd · 2 ba · 1,144 sqft
The Villages
MLS ID #G5116217, FLORIDA FINE HOMES REALTY, LLC.
Listing provided by Stellar MLS

Listings courtesy of Stellar MLS as distributed by MLS GRID
IDX information is provided exclusively for consumers’ personal, non-commercial use and may not be used for any purpose other than to identify prospective properties consumers may be interested in purchasing.
Based on information submitted to the MLS GRID as of October 30, 2026 at 6:34 PM ET. All data is obtained from various sources and may not have been verified by broker or MLS GRID. Supplied Open House Information is subject to change without notice. All information should be independently reviewed and verified for accuracy. Properties may or may not be listed by the office/agent presenting the information.
All or a portion of the multiple listing information is provided by Stellar MLS, from a copyrighted compilation of listings. The compilation of listings and each individual listing are © 2026 Stellar MLS. All rights reserved.
Ryan Solberg, Broker · MaxLife Realty LLC · FL License #BK3354351 · Equal Housing Opportunity · Full disclaimer · DMCA