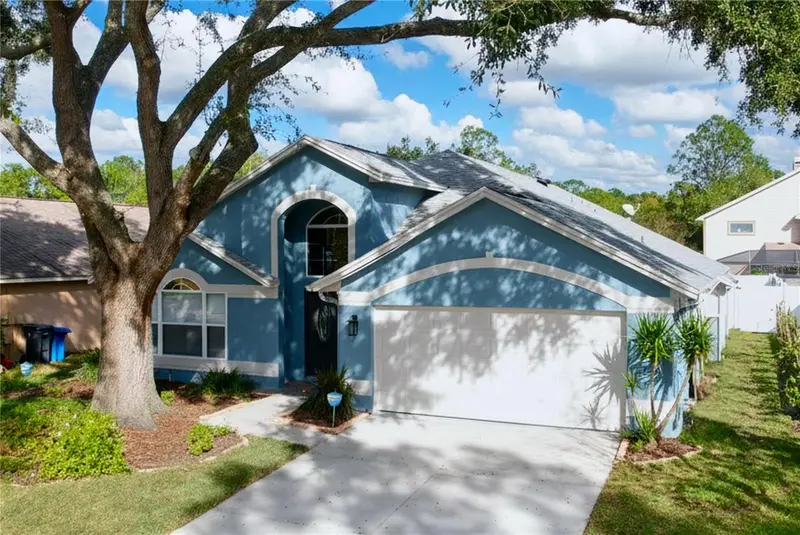

$529,000
17505 Woodthrush PlaceTampa, FL 33647
Listing updated: October 30, 2026 at 12:50 PM ET
Listing courtesy of Time International Realty · Maricruz Medina · MLS #TB8562795 · Active · 786-366-2016Property type
Year built
Lot size
Price / sq ft
HOA dues
Days on market
Garage spaces
Flood zone
About this home
Welcome to 17505 Woodthrush Place, located in the desirable community of Hunter’s Green in New Tampa. This beautifully updated, single-story pool home offers 2,350 square feet of living space with four bedrooms, two bathrooms, and a thoughtfully designed open floor plan that provides both comfort and functionality. Inside, you’ll find vaulted ceilings, abundant natural light, and a combination of luxury vinyl plank flooring and ceramic tile throughout. Separate living and family rooms provide flexibility for everyday living and entertaining. The kitchen features granite countertops, stainless steel appliances, ample cabinetry, and a breakfast bar overlooking the family room. An adjacent laundry room offers additional storage and convenience. The family room features a triple set of sliding glass doors that open to the covered lanai, creating a natural connection between the indoor and outdoor living spaces. The screened outdoor area features a heated pool and spa, providing an inviting setting for relaxing or entertaining while enjoying Florida’s year-round outdoor lifestyle. The master bedroom offers a spacious retreat with a walk-in closet and an en-suite bathroom featuring dual sinks, a garden tub, separate shower, and private water closet. Three additional bedrooms provide flexibility for guests, family, or a home office. The secondary bathroom also serves as a convenient pool bath with easy access to the lanai. Beyond its interior updates, the home has benefited from significant mechanical and efficiency improvements, including a high-efficiency 20 SEER central HVAC heat pump and new ductwork (2018), whole-home air purification system (2025), whole-house water filtration and softening system (2025), 80-gallon hybrid water heater (2022), Hayward 1.75 HP variable-speed pool pump (2023), and dedicated pool heat pump heater (2017). Hunter’s Green offers a welcoming community setting with 24-hour guard-gated access, landscaped common areas, and recreational amenities. Optional membership to Hunter’s Green Country Club provides access to championship golf and additional club facilities. Conveniently located near I-75, USF, Moffitt Cancer Center, AdventHealth, shopping, dining, and entertainment, the home offers easy access to many of New Tampa’s surrounding destinations. Discover the comfort, thoughtful updates, and indoor-outdoor living that make this Hunter’s Green home worth exploring. Schedule your private showing and take advantage of the available 3D virtual tour.
Estimated monthly payment
Estimate only. Taxes use the listing's reported amount where available; insurance is a Florida-average estimate. Your actual payment will vary — run a full calculation or talk to a lender.
Price & listing history0 days on market
- Status: ActiveOct 30, 2026
- Listed$529,000Oct 30, 2026
Facts & features
- Property type
- Residential
- Sub type
- Single Family Residence
- Status
- Active
- Days on market
- 0
- Subdivision
- Hunters Green Prcl 7
- County
- Hillsborough
- Year built
- 1992
- Living area
- 2,350 sq ft
- Price/sq ft
- $225
- Building area
- 3,054 sq ft (Public Records)
- Lot size
- 6,900 sq ft
- Lot category
- 0 to less than 1/4
- Flood zone
- X (12057C0090H)
- Garage
- 2 spaces
- Pool
- Private pool
- Annual taxes
- $4,728 (2025)
- Parcel #
- A-18-27-20-22Y-000003-00009.0
- Zoning
- PD-A
- MLS #
- TB8562795
Ask about this home
Have a question? Ask the broker directly.
Ryan Solberg answers personally — no call center, no spam. Your question goes straight to him.
Interior Details
- Bedrooms
- 4
- Full bathrooms
- 2
- Flooring
- Luxury Vinyl, Tile
- Appliances
- Dishwasher, Microwave, Range, Refrigerator
- Interior features
- Cathedral Ceiling(s), Ceiling Fans(s), Eat-in Kitchen, High Ceilings, Open Floorplan, Walk-In Closet(s)
- Laundry
- Laundry Room
- Stories / Levels
- One
- Direction faces
- South
Heating & Cooling
- Heating
- Central
- Cooling
- Central Air
Parking
- Garage spaces
- 2
- Attached garage
- Yes
HOA & Financial
- HOA fee
- $386 / Semi-Annually
- Monthly HOA
- $64/mo
- Total monthly fees
- $169/mo
- Total annual fees
- $2,025
- HOA name
- Cory
- CDD
- No
- Homestead exemption
- Yes
- Min lease term
- 7 Months
- Listing terms
- Cash, Conventional, FHA, VA Loan
- Ownership
- Fee Simple
- Available for lease
- Yes
- Lease restrictions
- Yes
- Additional lease restrictions
- verify lease restrictions with HOA. Must own home for at least 1 year before renting. Min lease period is 7 months
Exterior & Construction
- Exterior features
- Lighting
- Construction materials
- Stucco, Frame
- Roof
- Shingle
- Foundation
- Slab
- Pool
- Private pool
- Road surface
- Asphalt
Utilities
- Sewer
- Public Sewer
- Water source
- Public
- Utilities
- Electricity Connected, Water Connected
Community
- Pets allowed
- Breed Restrictions
Room Details
| Room | Level | Dimensions |
|---|---|---|
| Living Room | 14.11x13.2 | |
| Primary Bedroom | 15.11x13.7 | |
| Primary Bathroom | 12.11x12.1 | |
| Bedroom 1 | 13.7x9.11 | |
| Bedroom 2 | 13.7x12.1 | |
| Bedroom 3 | 13.7x9.1 | |
| Bedroom 4 | 14.11x10.2 | |
| Kitchen | 11.2x16.6 |
Listing Details
- Listing date
- 2026-10-29
- On market date
- 2026-10-30
- Original list price
- $529,000
- Occupant type
- Vacant
- MLS area
- 33647 - Tampa / Tampa Palms
- Listing AOR
- Suncoast Tampa
- Status changed
- 2026-10-30
- Tax legal description
- HUNTER'S GREEN PARCEL 7 LOT 9 BLOCK 3
Flood risk
Minimal-risk area outside the mapped floodplain. Flood insurance is optional and typically low-cost.
Source: FEMA flood zone reported on the listing. Confirm current designation at FEMA Flood Map Service Center.
Location
Directions
Take Bruce B Downs to Hunters Green Main entrance, Take right on Quail Creek, 1st left, next right onto Woodthrush.
More homes like this


$519,000
9008 Quail Creek Dr
Tampa, FL 33647
3 bd · 2 ba · 2,331 sqft
Hunters Green Prcl 7
MLS ID #TB8500474, 54 REALTY LLC.
Listing provided by Stellar MLS
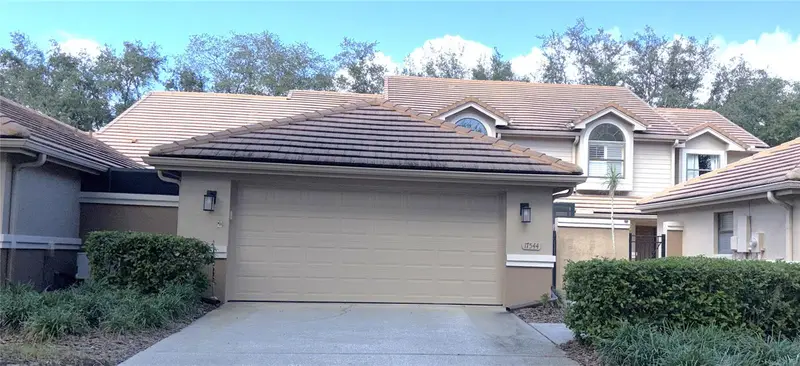
$375,000
17544 Fairmeadow Dr
Tampa, FL 33647
3 bd · 2 ba · 1,652 sqft
North Oakcrest Unit 1
MLS ID #TB8562345, FLORIDA EXECUTIVE REALTY.
Listing provided by Stellar MLS
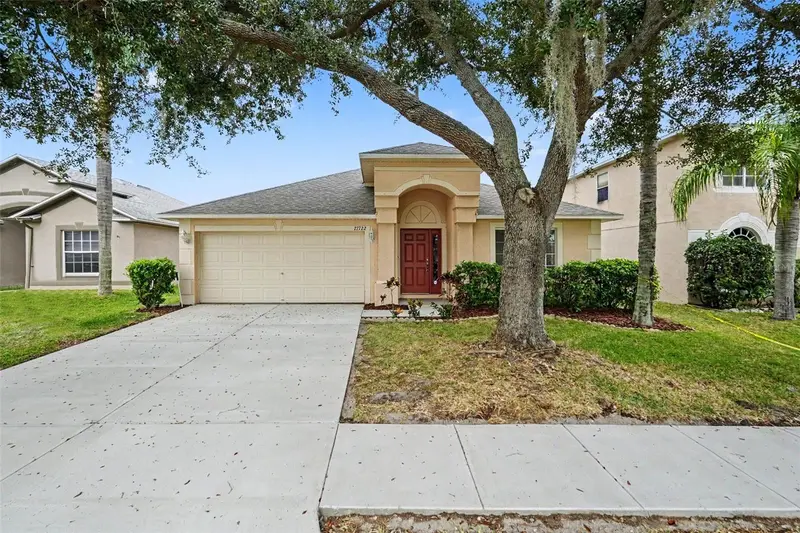
$359,900
27722 Sugar Loaf Dr
Wesley Chapel, FL 33544
3 bd · 2 ba · 2,051 sqft
Northwood
MLS ID #O6447422, ENTERA REALTY LLC.
Listing provided by Stellar MLS
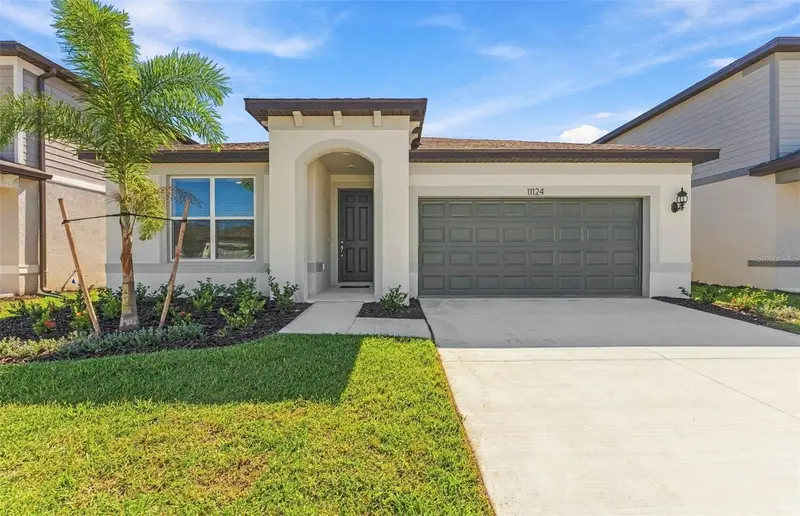
$484,749
11124 Sycamore Glen Loop
Thonotosassa, FL 33592
4 bd · 2 ba · 1,850 sqft
Evergreen South
MLS ID #TB8535942, PULTE REALTY OF WEST FLORIDA LLC.
Listing provided by Stellar MLS

Listings courtesy of Stellar MLS as distributed by MLS GRID
IDX information is provided exclusively for consumers’ personal, non-commercial use and may not be used for any purpose other than to identify prospective properties consumers may be interested in purchasing.
Based on information submitted to the MLS GRID as of October 30, 2026 at 12:50 PM ET. All data is obtained from various sources and may not have been verified by broker or MLS GRID. Supplied Open House Information is subject to change without notice. All information should be independently reviewed and verified for accuracy. Properties may or may not be listed by the office/agent presenting the information.
All or a portion of the multiple listing information is provided by Stellar MLS, from a copyrighted compilation of listings. The compilation of listings and each individual listing are © 2026 Stellar MLS. All rights reserved.
Ryan Solberg, Broker · MaxLife Realty LLC · FL License #BK3354351 · Equal Housing Opportunity · Full disclaimer · DMCA