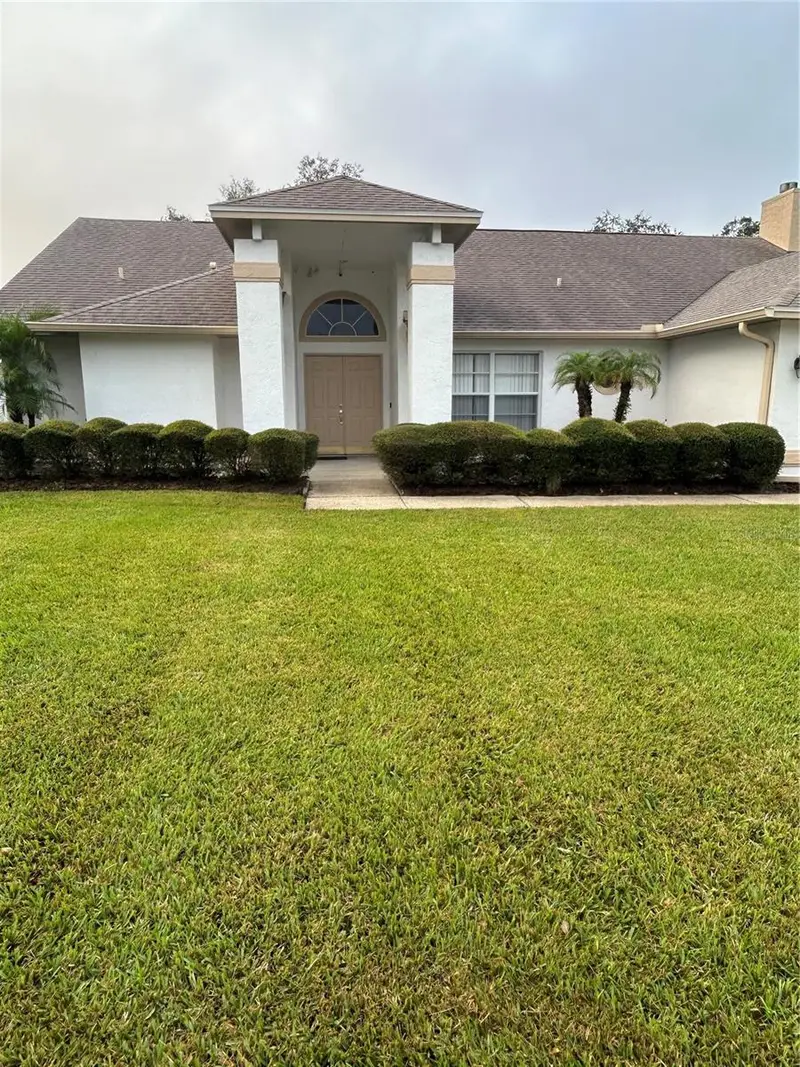
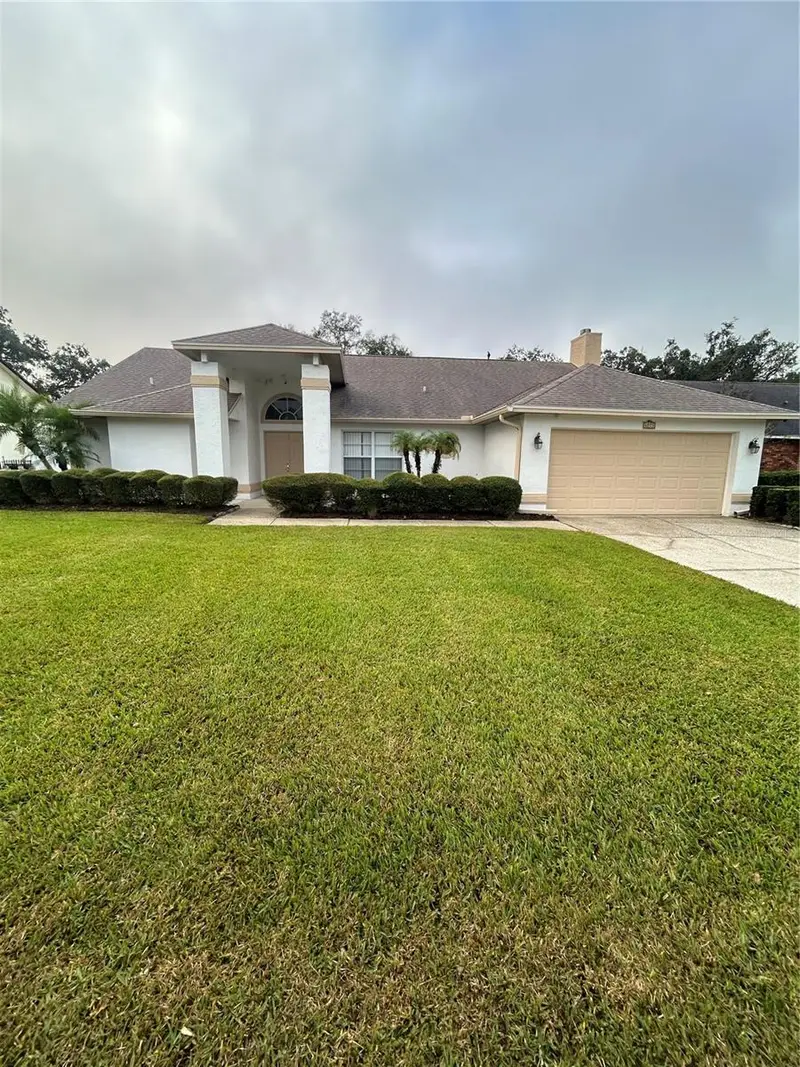


$460,000
6713 Knightswood DriveOrlando, FL 32818
Listing updated: October 30, 2026 at 9:16 PM ET
Listing courtesy of Keller Williams Realty At The Parks · Tom Phillips · MLS #O6453700 · Active · 407-629-4420Property type
Year built
Lot size
Price / sq ft
HOA dues
Days on market
Garage spaces
Flood zone
About this home
Welcome to this lovely 3-bedroom, 2-bath pool home located in the desirable Somerset at Lakeville Oaks community in Orlando! This beautiful home offers a wonderful combination of comfort, space, and privacy. Featuring a spacious split-bedroom floor plan, the primary suite is privately situated on one side of the home, while the additional bedrooms are located on the opposite side. The home boasts large, spacious rooms throughout, providing plenty of room for family and entertaining. Enjoy the newly renovated kitchen and bathrooms, bringing a fresh, updated feel to the home. Step outside to a large backyard with a private pool, perfect for relaxing, entertaining, and enjoying the Florida lifestyle. The rear of the property backs up to a peaceful conservation area, offering added privacy and a natural setting, while a scenic pond is located directly across the street. If you're looking for a spacious pool home in a beautiful community with attractive updates and a great setting, this home is a must-see! All Room Sizes Approximately. Video and Audio Surveillance in use.
Estimated monthly payment
Estimate only. Taxes use the listing's reported amount where available; insurance is a Florida-average estimate. Your actual payment will vary — run a full calculation or talk to a lender.
Price & listing history0 days on market
- Status: ActiveOct 31, 2026
- Listed$460,000Oct 30, 2026
Facts & features
- Property type
- Residential
- Sub type
- Single Family Residence
- Status
- Active
- Days on market
- 0
- Subdivision
- Somerset At Lakeville Oaks
- County
- Orange
- Year built
- 1989
- Living area
- 1,966 sq ft
- Price/sq ft
- $234
- Building area
- 2,813 sq ft (Public Records)
- Lot size
- 13,602 sq ft
- Lot category
- 1/4 to less than 1/2
- Flood zone
- X (12095C0140F)
- Garage
- 2 spaces
- Pool
- Private pool
- Annual taxes
- $2,539 (2025)
- Parcel #
- 25-21-28-8141-00-370
- Zoning
- R-1AA
- MLS #
- O6453700
Ask about this home
Have a question? Ask the broker directly.
Ryan Solberg answers personally — no call center, no spam. Your question goes straight to him.
Interior Details
- Bedrooms
- 3
- Full bathrooms
- 2
- Flooring
- Ceramic Tile, Laminate
- Appliances
- Dishwasher, Disposal, Electric Water Heater, Exhaust Fan, Gas Water Heater, Microwave, Range, Refrigerator
- Interior features
- Ceiling Fans(s), Eat-in Kitchen, Kitchen/Family Room Combo, Living Room/Dining Room Combo, Open Floorplan, Primary Bedroom Main Floor, Solid Surface Counters, Solid Wood Cabinets, Split Bedroom, Stone Counters, Thermostat, Walk-In Closet(s), Window Treatments
- Laundry
- Electric Dryer Hookup, Inside, Laundry Room
- Stories / Levels
- One
- Direction faces
- North
Heating & Cooling
- Heating
- Electric, Heat Pump
- Cooling
- Central Air
Parking
- Garage spaces
- 2
- Attached garage
- Yes
HOA & Financial
- HOA fee
- $151 / Quarterly
- Monthly HOA
- $50/mo
- Total monthly fees
- $50/mo
- Total annual fees
- $604
- HOA name
- Access Management
- CDD
- No
- Min lease term
- 6 Months
- Listing terms
- Cash, Conventional, FHA
- Ownership
- Fee Simple
- Available for lease
- Yes
- Lease restrictions
- Yes
- Additional lease restrictions
- See HOA Docs
Exterior & Construction
- Exterior features
- Private Yard, Rain Gutters, Sidewalk
- Construction materials
- Stucco
- Roof
- Shingle
- Foundation
- Slab
- Pool
- Private pool
- Water view
- Yes
- Road surface
- Asphalt
Utilities
- Sewer
- Public Sewer
- Water source
- Public
- Utilities
- BB/HS Internet Available, Cable Available, Cable Connected, Electricity Available, Electricity Connected, Public, Sewer Available, Sewer Connected, Water Available, Water Connected
Community
- Pets allowed
- Yes
Room Details
| Room | Level | Dimensions |
|---|---|---|
| Family Room | 13x17 | |
| Kitchen | 11x19 | |
| Bedroom 2 | 12x10 | |
| Bedroom 3 | 12x10 | |
| Dining Room | 10x13 | |
| Living Room | 13x14 | |
| Primary Bedroom | 12x17 |
Listing Details
- Listing date
- 2026-10-29
- On market date
- 2026-10-30
- Original list price
- $460,000
- Occupant type
- Vacant
- MLS area
- 32818 - Orlando/Hiawassee/Pine Hills
- Listing AOR
- Orlando Regional
- Status changed
- 2026-10-31
- Tax legal description
- SOMERSET AT LAKEVILLE OAKS 21/108 LOT 37
Flood risk
Minimal-risk area outside the mapped floodplain. Flood insurance is optional and typically low-cost.
Source: FEMA flood zone reported on the listing. Confirm current designation at FEMA Flood Map Service Center.
Location
Directions
From 414 Exit Hiawassee Rd South to Left on Oakmore Ln to Right on Knightswood.
More homes like this
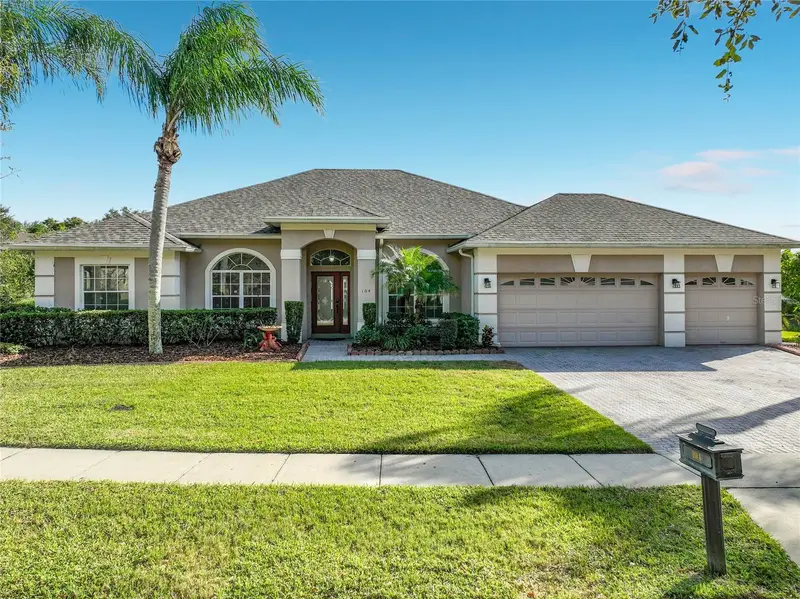
$559,000
104 Jake Ct
Ocoee, FL 34761
4 bd · 3 ba · 2,457 sqft
Forestbrooke Ph 01 Q
MLS ID #O6452649, AGENT PLUS REALTY.
Listing provided by Stellar MLS
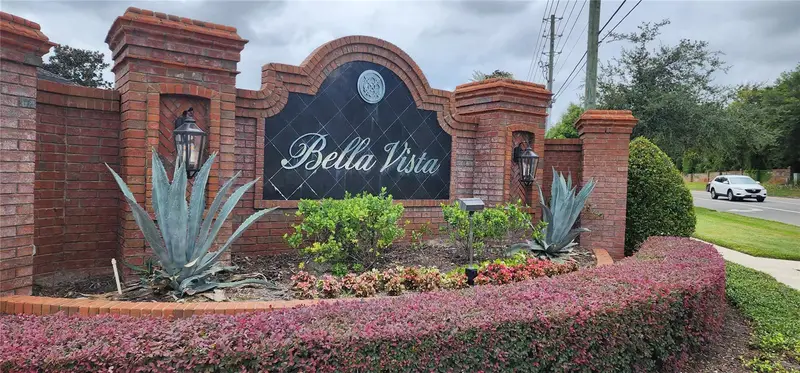
$319,990
1198 Bella Vista Cir
Longwood, FL 32779
0.25 acres
Bella Vista
MLS ID #O6147021, OLYMPUS EXECUTIVE REALTY INC.
Listing provided by Stellar MLS
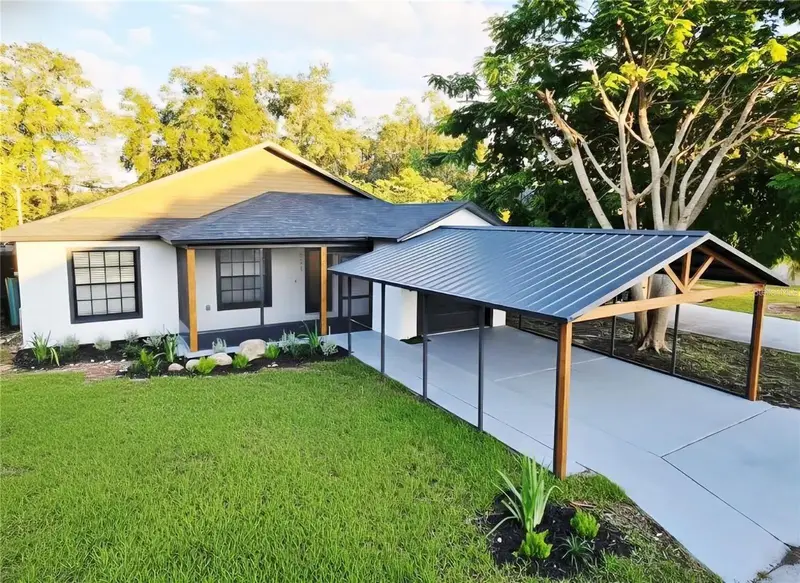
$398,000
531 1st Ave
Altamonte Springs, FL 32714
3 bd · 2 ba · 1,616 sqft
Lavada Court
MLS ID #S5155931, LA ROSA REALTY KISSIMMEE.
Listing provided by Stellar MLS
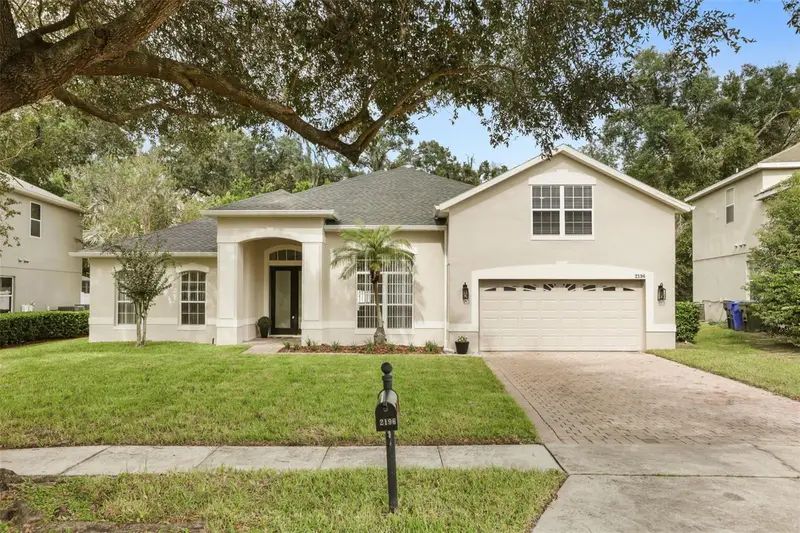
$625,000
2196 Laurel Blossom Cir
Ocoee, FL 34761
5 bd · 4 ba · 3,306 sqft
Forest Trls J & N
MLS ID #O6451350, COMPASS FLORIDA LLC.
Listing provided by Stellar MLS

Listings courtesy of Stellar MLS as distributed by MLS GRID
IDX information is provided exclusively for consumers’ personal, non-commercial use and may not be used for any purpose other than to identify prospective properties consumers may be interested in purchasing.
Based on information submitted to the MLS GRID as of October 30, 2026 at 9:16 PM ET. All data is obtained from various sources and may not have been verified by broker or MLS GRID. Supplied Open House Information is subject to change without notice. All information should be independently reviewed and verified for accuracy. Properties may or may not be listed by the office/agent presenting the information.
All or a portion of the multiple listing information is provided by Stellar MLS, from a copyrighted compilation of listings. The compilation of listings and each individual listing are © 2026 Stellar MLS. All rights reserved.
Ryan Solberg, Broker · MaxLife Realty LLC · FL License #BK3354351 · Equal Housing Opportunity · Full disclaimer · DMCA