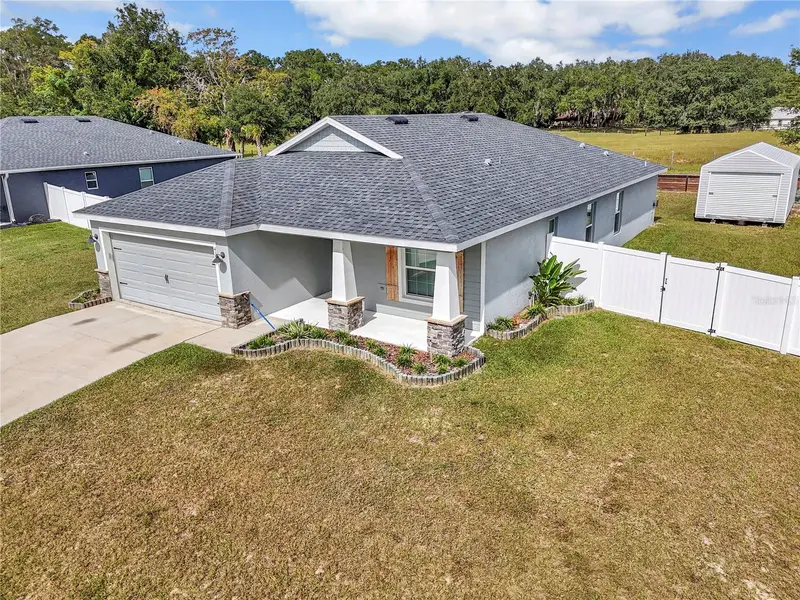

$319,000
4225 89th StreetOcala, FL 34480
Listing updated: October 30, 2026 at 8:31 AM ET
Listing courtesy of Florida Advantage Realty Group · Daniel Gilland · MLS #OM734908 · Active · 352-618-2926Property type
Year built
Lot size
Price / sq ft
HOA dues
Days on market
Flood zone
About this home
Step out back and the view is open pasture, not another rooftop. Built in 2020 by Highland Homes, this 4-bedroom, 2-bath Parker in the gated Summercrest community of southeast Ocala backs up to agricultural land and is loaded with custom upgrades you won’t find in a standard build. The open great room rises to a vaulted ceiling with recessed lighting and centers on a custom built-in entertainment wall with floating oak shelves, a wood-framed electric fireplace, in-ceiling surround sound, and a mantel milled from raw wood sourced straight from a lumber mill in Waynesville, North Carolina. The TV, soundbar, and subwoofer all stay. The kitchen is the showpiece: an oversized quartz island wrapped in rustic, reclaimed-style planking under industrial pendant lighting, with soft gray shaker cabinets, stainless appliances, and an upgraded refrigerator, plus a walk-in pantry with added shelving. The owner’s suite has a walk-in wardrobe and a bath with dual vanities, a tiled shower, and a garden tub prewired for a jetted tub if you ever want to upgrade. Ceiling fans in every room, whole-house blinds, laundry room cabinets, attic stairs, and a doorbell camera are already in place. The fenced backyard is beautifully landscaped with zoned irrigation and made for gatherings, with a lighted screened porch overlooking pastureland. Out front, the Craftsman-style porch is reinforced for the hanging hammock chairs that convey, giving you the best seat on the street for coffee and conversation. A 12x20 shed, wired inside with two 20-amp circuits already roughed in at the house for a future connection, is ready to become a workshop, home gym, or storage space. A climate controlled bonus space also makes an ideal home office or hobby room, and LED lighting brightens the garage. Gated, quiet, and minutes from US 301 shopping and dining between Ocala and Belleview, this one is worth seeing in person. Call your trusted local real estate agent for a private tour.
Estimated monthly payment
Estimate only. Taxes use the listing's reported amount where available; insurance is a Florida-average estimate. Your actual payment will vary — run a full calculation or talk to a lender.
Price & listing history0 days on market
- Status: ActiveOct 30, 2026
- Listed$319,000Oct 30, 2026
Facts & features
- Property type
- Residential
- Sub type
- Single Family Residence
- Status
- Active
- Days on market
- 0
- Subdivision
- Summercrest
- County
- Marion
- Year built
- 2020
- Living area
- 1,725 sq ft
- Price/sq ft
- $185
- Building area
- 2,418 sq ft (Public Records)
- Lot size
- 10,890 sq ft
- Lot category
- 1/4 to less than 1/2
- Flood zone
- X (12083C0729D)
- Annual taxes
- $2,451 (2025)
- Parcel #
- 3664-001-003
- Zoning
- PUD
- MLS #
- OM734908
Ask about this home
Have a question? Ask the broker directly.
Ryan Solberg answers personally — no call center, no spam. Your question goes straight to him.
Interior Details
- Bedrooms
- 4
- Full bathrooms
- 2
- Flooring
- Carpet, Luxury Vinyl
- Appliances
- Dishwasher, Electric Water Heater, Microwave, Range, Refrigerator
- Interior features
- Ceiling Fans(s), High Ceilings, Open Floorplan, Primary Bedroom Main Floor, Pull Down Stairs, Split Bedroom, Stone Counters, Thermostat
- Laundry
- Inside
- Stories / Levels
- One
- Direction faces
- South
- Fireplace
- Yes
Heating & Cooling
- Heating
- Electric
- Cooling
- Central Air
Parking
- Garage spaces
- 0
- Attached garage
- Yes
- Parking features
- Other
HOA & Financial
- HOA fee
- $150 / Quarterly
- Monthly HOA
- $50/mo
- Total monthly fees
- $50/mo
- Total annual fees
- $600
- HOA name
- Sentry Management
- CDD
- No
- Homestead exemption
- Yes
- Min lease term
- 3 Months
- Listing terms
- Cash, Conventional, FHA, VA Loan
- Ownership
- Fee Simple
- Available for lease
- Yes
- Lease restrictions
- Yes
- Additional lease restrictions
- Buyer and/or Buyers Agent should verify with HOA or management company any and all regulations and restrictions.
- Approval process
- Buyer and/or Buyers Agent should verify with HOA or management company any and all regulations and restrictions.
Exterior & Construction
- Exterior features
- Lighting, Other, Private Mailbox, Private Yard
- Construction materials
- Block, Stucco
- Roof
- Shingle
- Foundation
- Slab
- Road surface
- Paved
Utilities
- Sewer
- Public Sewer
- Water source
- Public
- Utilities
- Electricity Connected, Public
Community
- Pets allowed
- Cats OK, Dogs OK
Schools
Letter grades: Florida DOE 2024–25 school grades (Orange, Seminole, Lake, Osceola, Brevard). Assigned schools from the listing agent — verify enrollment with the district.
Room Details
| Room | Level | Dimensions |
|---|---|---|
| Great Room | ||
| Primary Bedroom | ||
| Primary Bathroom | ||
| Kitchen | ||
| Bedroom 2 | ||
| Bedroom 3 | ||
| Bedroom 4 | ||
| Bathroom 2 |
Listing Details
- Listing date
- 2026-10-30
- On market date
- 2026-10-30
- Original list price
- $319,000
- Occupant type
- Vacant
- MLS area
- 34480 - Ocala
- Listing AOR
- Ocala - Marion
- Status changed
- 2026-10-30
- Tax legal description
- SEC 14 TWP 16 RGE 22 PLAT BOOK 010 PAGE 119 SUMMERCREST BLK A LOT 3
Flood risk
Minimal-risk area outside the mapped floodplain. Flood insurance is optional and typically low-cost.
Source: FEMA flood zone reported on the listing. Confirm current designation at FEMA Flood Map Service Center.
Location
Directions
From US 301/441 south of Ocala, head east on SE 92nd Place Rd. Turn left onto SE 47th Court Rd into Summercrest, then left onto SE 49th Avenue Rd, then left onto SE 89th St. The home is near the end of the street on the right.
More homes like this
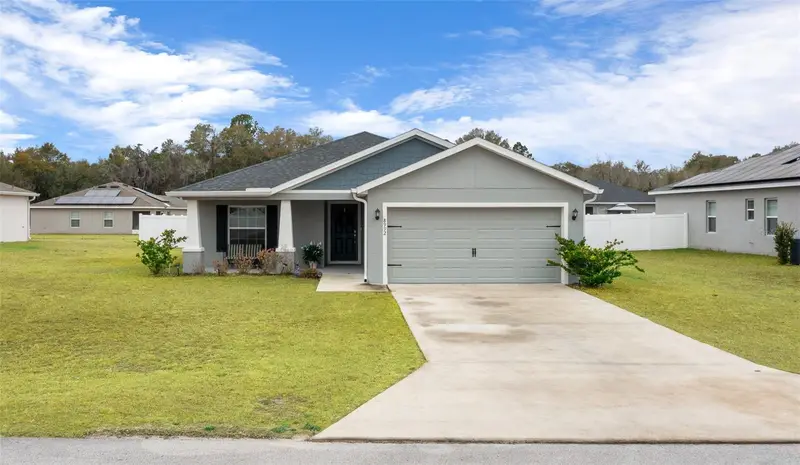
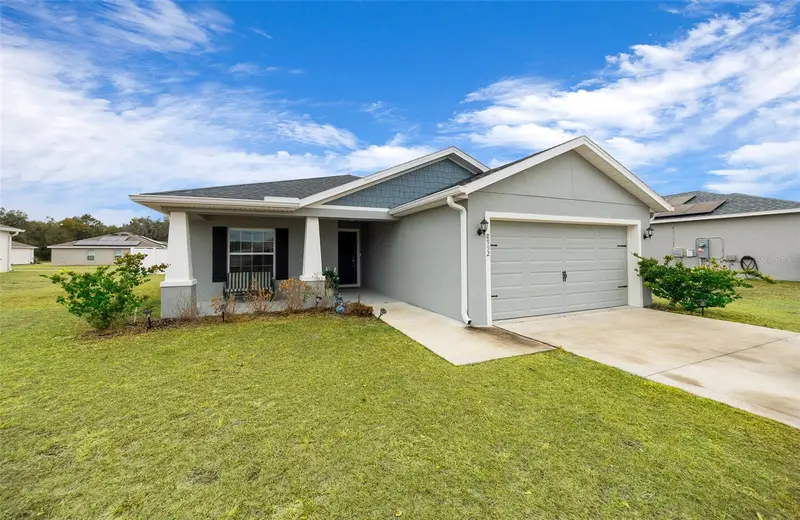
$290,000
8992 Se 42nd Ct
Ocala, FL 34480
3 bd · 2 ba · 1,541 sqft
Summercrest
MLS ID #G5108355, REALTY EXECUTIVES IN THE VILLAGES.
Listing provided by Stellar MLS
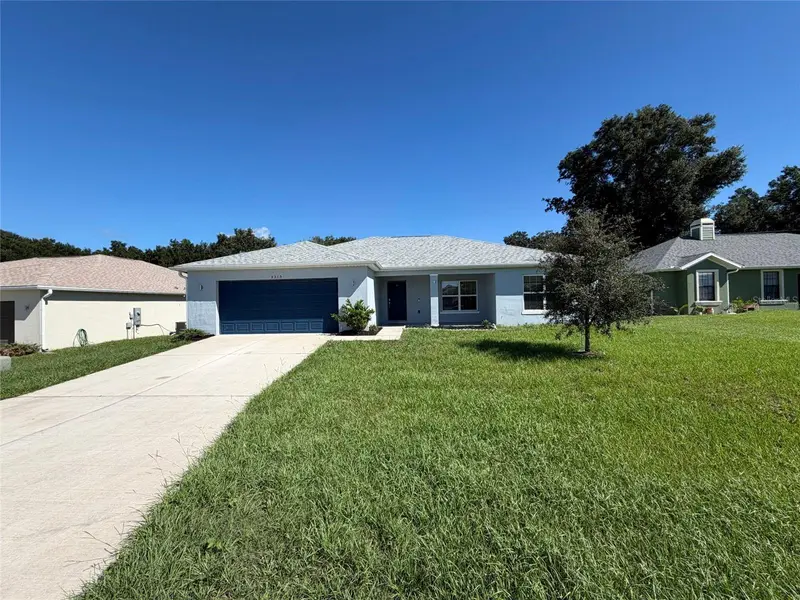
$298,000
5315 Se 91st St
Ocala, FL 34480
4 bd · 2 ba · 1,986 sqft
Summercrest
MLS ID #O6438925, OPENDOOR BROKERAGE LLC.
Listing provided by Stellar MLS
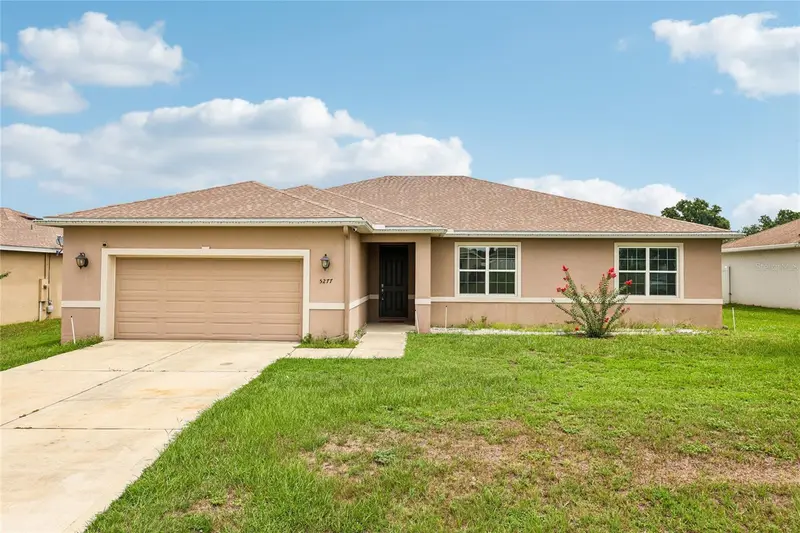

$300,000
5277 Se 91st Pl
Ocala, FL 34480
4 bd · 2 ba · 2,237 sqft
Summercrest
MLS ID #G5114240, DOWN HOME REALTY, LLLP.
Listing provided by Stellar MLS
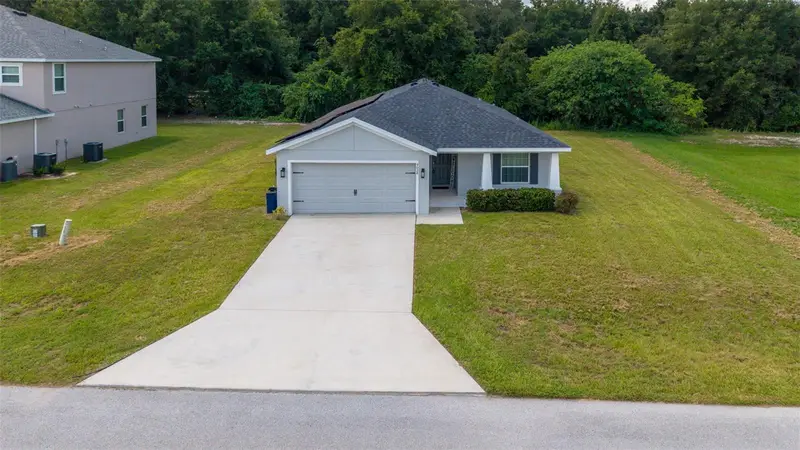
$305,000
9028 Se 41st Court Rd
Ocala, FL 34480
4 bd · 2 ba · 1,545 sqft
Summercrest
MLS ID #O6416994, GLASSTONE GROUP INC.
Listing provided by Stellar MLS

Listings courtesy of Stellar MLS as distributed by MLS GRID
IDX information is provided exclusively for consumers’ personal, non-commercial use and may not be used for any purpose other than to identify prospective properties consumers may be interested in purchasing.
Based on information submitted to the MLS GRID as of October 30, 2026 at 8:31 AM ET. All data is obtained from various sources and may not have been verified by broker or MLS GRID. Supplied Open House Information is subject to change without notice. All information should be independently reviewed and verified for accuracy. Properties may or may not be listed by the office/agent presenting the information.
All or a portion of the multiple listing information is provided by Stellar MLS, from a copyrighted compilation of listings. The compilation of listings and each individual listing are © 2026 Stellar MLS. All rights reserved.
Ryan Solberg, Broker · MaxLife Realty LLC · FL License #BK3354351 · Equal Housing Opportunity · Full disclaimer · DMCA