
$325,000
15820 Gifford LaneSpring Hill, FL 34610
Listing updated: November 7, 2026 at 9:42 AM ET
Listing courtesy of Re/Max Marketing Specialists · Fran Meyer, PA · MLS #W7890755 · Active · 352-686-0540Property type
Year built
Lot size
Price / sq ft
HOA dues
Days on market
Garage space
Flood zone
About this home
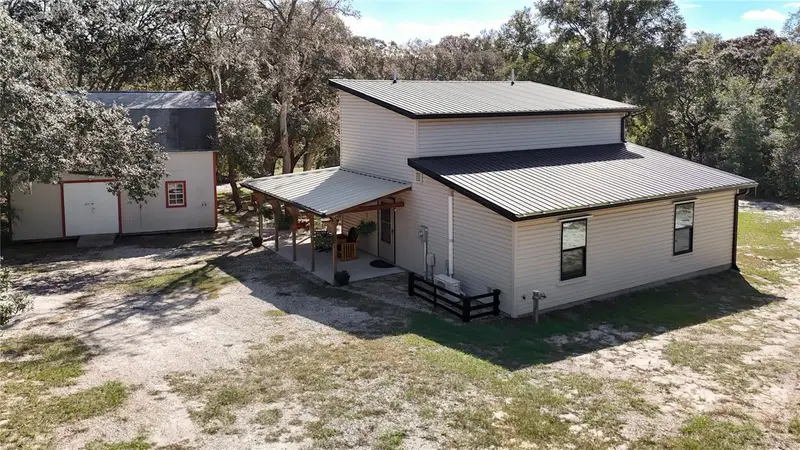
RARE 2.5-ACRE RURAL RETREAT –2019 Site-Built Custom Masterpiece with Massive Expansion Potential! Tucked away on a pristine, high-and-dry acreage parcel with NO HOA and NO Deed Restrictions, this unique custom-built home offers the perfect blend of modern luxury, master craftsmanship, and agricultural freedom. Visually striking and meticulously designed, this property functions beautifully as a sophisticated, high-end country estate or a premier modern homestead. The exterior boasts ultimate peace of mind with a 50-year metal roof, a fully fenced yard, and a secure electric gate entry. Step inside to a completely remodeled, light-filled downstairs living space featuring premium Luxury Vinyl Plank (LVP) flooring and jaw-dropping, custom-milled woodwork throughout. The chef's kitchen is a true masterpiece, outfitted with solid quartz countertops, stainless steel appliances, and custom-built soft-close cabinetry masterfully crafted from ash and Brazilian cherry wood, complete with additional custom pull-out drawers. The adjacent breakfast area features striking ash and black walnut counters, seamlessly tying into the home's rich black walnut trim. A dedicated office area showcases elegant tongue-and-groove walls and a custom barn door, providing a perfect work-from-home sanctuary. Every corner reveals architectural interest, from the master bedroom's custom barn doors to the gorgeous stairs built from cherry laurel wood against tongue-and-groove accent walls. The main bathroom feels like a luxury spa, boasting a timeless copper sink set upon custom cabinetry crafted from 200-year-old solid elm wood. The structural footprint includes a massive 500 sq ft unfinished upstairs shell space built with heavy-duty 2x12 rafters and full insulation. Already stubbed out for a second bathroom, this versatile space offers easy conversion into a grand master suite or a second- and third-bedroom layout for instant equity. Alternatively, it serves as a turnkey guest house setup while you build a main estate on the expansive acreage. Outdoor living and utility are completely unmatched here. Step outside to a massive 768 sq ft detached workshop engineered on an incredible 16-inch concrete slab. This ultimate workspace features a 100-amp electrical service, an insulated upstairs loft, and a dedicated circuit ready for a heat pump. Additional storage is handled by a secondary 12x20 1-car garage on a concrete slab with a metal roof and a functional covered lean-to, providing ample shelter for tractors, tools, or outdoor toys. After a day outdoors, enjoy the covered front and side porches or wash off in the private outdoor shower. Zoned AR (Agricultural Residential), you have full freedom for livestock, horses, massive workshops, or heavy machinery parking. You are just a short drive from the world-famous crystal-clear waters of Weeki Wachee Springs State Park, waterfront kayaking at Rogers Park, and sunset views at Pine Island Park. Best of all, you are just minutes away from the Suncoast Parkway, offering a seamless, fast commute straight into Tampa and Westchase while enjoying total country privacy at home.
Estimated monthly payment
Estimate only. Taxes use the listing's reported amount where available; insurance is a Florida-average estimate. Your actual payment will vary — run a full calculation or talk to a lender.
Price & listing history9 days on market
- Status: ActiveOct 29, 2026
- Listed$325,000Oct 29, 2026
Facts & features
- Property type
- Residential
- Sub type
- Single Family Residence
- Status
- Active
- Days on market
- 9
- Subdivision
- El Pico
- County
- Pasco
- Year built
- 2019
- Living area
- 900 sq ft
- Price/sq ft
- $361
- Building area
- 1,380 sq ft (Public Records)
- Lot size
- 108,900 sq ft
- Lot category
- 2 to less than 5
- Flood zone
- X (12101C0045F)
- Garage
- 1 spaces
- Annual taxes
- $2,045 (2025)
- Parcel #
- 17-24-12-001.0-000.00-009.0
- Zoning
- AR
- MLS #
- W7890755
Ask about this home
Have a question? Ask the broker directly.
Ryan Solberg answers personally — no call center, no spam. Your question goes straight to him.
Interior Details
- Bedrooms
- 1
- Full bathrooms
- 1
- Flooring
- Luxury Vinyl
- Appliances
- Dishwasher, Dryer, Electric Water Heater, Microwave, Range, Refrigerator, Washer
- Interior features
- Ceiling Fans(s), Eat-in Kitchen, Open Floorplan, Primary Bedroom Main Floor, Solid Wood Cabinets, Stone Counters, Walk-In Closet(s)
- Laundry
- In Kitchen, Inside
- Stories / Levels
- Two
- Direction faces
- North
Heating & Cooling
- Heating
- Other
- Cooling
- Mini-Split Unit(s)
Parking
- Garage spaces
- 1
- Attached garage
- No
- Parking features
- Circular Driveway
HOA & Financial
- Total monthly fees
- None
- Total annual fees
- None
- CDD
- No
- Homestead exemption
- Yes
- Min lease term
- No Minimum
- Listing terms
- Cash, Conventional, FHA, VA Loan
- Ownership
- Fee Simple
- Available for lease
- Yes
- Lease restrictions
- No
Exterior & Construction
- Exterior features
- Private Mailbox
- Construction materials
- Vinyl Siding, Frame
- Roof
- Metal
- Foundation
- Slab
- Road surface
- Paved
Utilities
- Sewer
- Septic Tank
- Water source
- Private, Well
- Utilities
- BB/HS Internet Available, Cable Available, Cable Connected, Electricity Available, Electricity Connected, Water Available, Water Connected
Room Details
| Room | Level | Dimensions |
|---|---|---|
| Primary Bedroom | First | |
| Kitchen | First | |
| Living Room | First |
Listing Details
- Listing date
- 2026-10-29
- On market date
- 2026-10-29
- Original list price
- $325,000
- Occupant type
- Owner
- MLS area
- 34610 - Spring Hl/Brooksville/Shady Hls/WeekiWachee
- Listing AOR
- West Pasco
- Status changed
- 2026-10-29
- Tax legal description
- EL PICO UNREC PLAT OF SOUTH 7/16 OF EAST 1/2 OF SEC 12 TRACT 9 DESC AS WEST 377 FT OF EAST 1131 FT OF NORTH 552.5 FT OF SOUTH 1717.5 FT EXC NORTH 25 FT THEREOF LESS THE WEST 1/2 THEREOF
Flood risk
Minimal-risk area outside the mapped floodplain. Flood insurance is optional and typically low-cost.
Source: FEMA flood zone reported on the listing. Confirm current designation at FEMA Flood Map Service Center.
Location
Directions
County Line Rd-Turn South onto Shady Hills Road-Turn Right on Gifford Lane
More homes like this
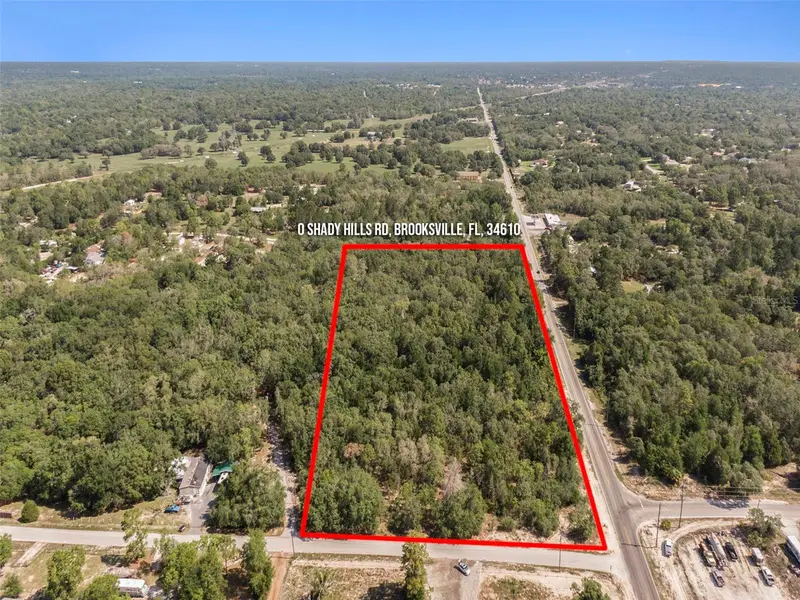
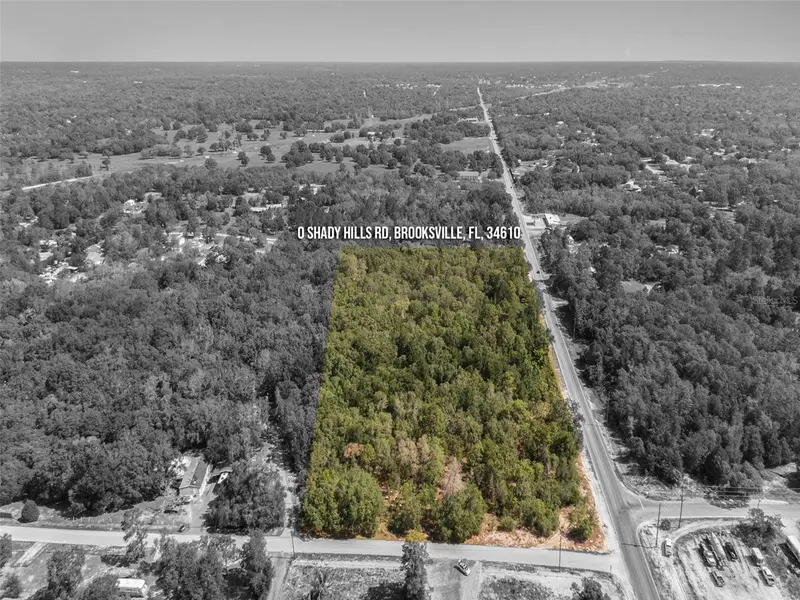
$399,900
0 Shady Hills
Spring Hill, FL 34610
5 acres
El Pico
MLS ID #TB8456038, RE/MAX COLLECTIVE.
Listing provided by Stellar MLS
$499,900
18212 Montour Dr
Hudson, FL 34667
3 bd · 2 ba · 1,288 sqft
Oak Lakes Ranchettes Unrec
MLS ID #W7890929, SANDPEAK REALTY.
Listing provided by Stellar MLS
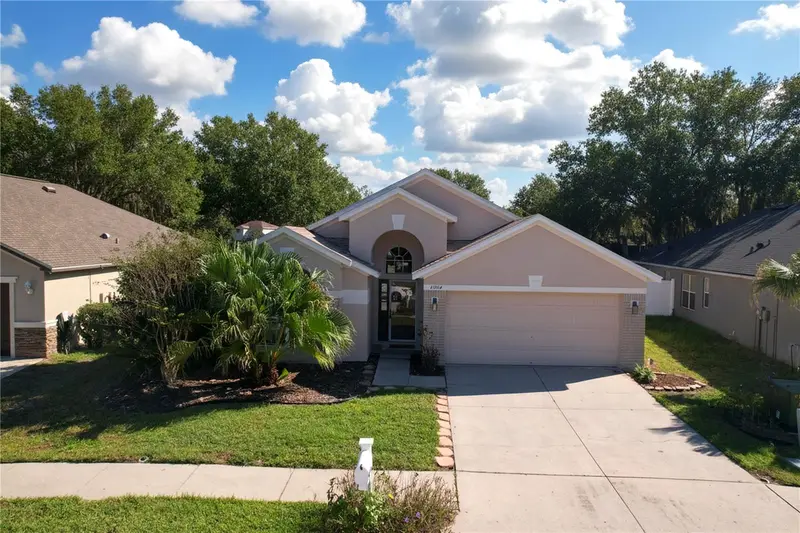
$359,900
13354 Old Florida Cir
Hudson, FL 34669
4 bd · 2 ba · 2,205 sqft
Pine Ridge At Sugar Creek Ph 02
MLS ID #W7891080, DALTON WADE INC.
Listing provided by Stellar MLS
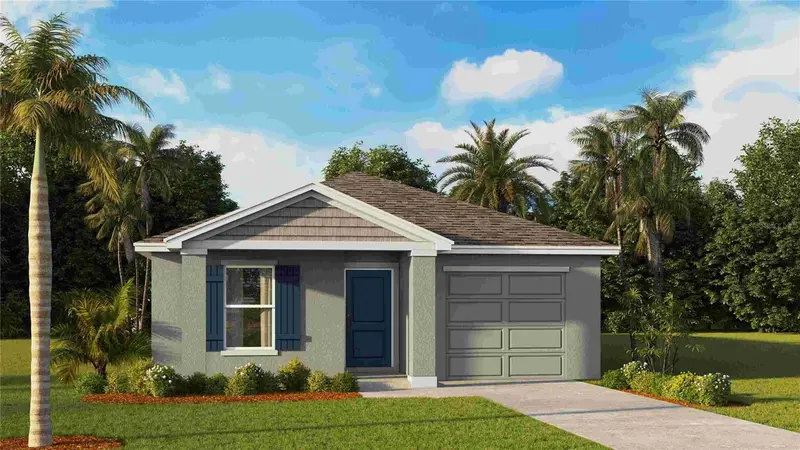
$307,990
12172 Glacier Peak Ln
Hudson, FL 34669
5 bd · 2 ba · 1,739 sqft
Colony Road
MLS ID #TB8566485, D R HORTON REALTY OF TAMPA LLC.
Listing provided by Stellar MLS

Listings courtesy of Stellar MLS as distributed by MLS GRID
IDX information is provided exclusively for consumers’ personal, non-commercial use and may not be used for any purpose other than to identify prospective properties consumers may be interested in purchasing.
Based on information submitted to the MLS GRID as of November 7, 2026 at 9:42 AM ET. All data is obtained from various sources and may not have been verified by broker or MLS GRID. Supplied Open House Information is subject to change without notice. All information should be independently reviewed and verified for accuracy. Properties may or may not be listed by the office/agent presenting the information.
All or a portion of the multiple listing information is provided by Stellar MLS, from a copyrighted compilation of listings. The compilation of listings and each individual listing are © 2026 Stellar MLS. All rights reserved.
Ryan Solberg, Broker · MaxLife Realty LLC · FL License #BK3354351 · Equal Housing Opportunity · Full disclaimer · DMCA