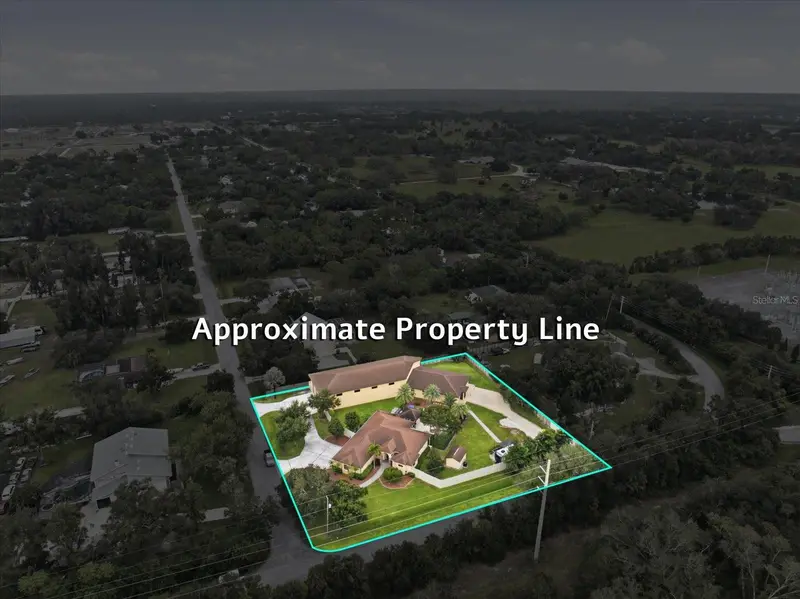

$2,999,000
6102 Goldfinch StreetSarasota, FL 34241
Listing updated: November 10, 2026 at 4:16 PM ET
Listing courtesy of Harry Robbins Assoc Inc · Ryan Miller · MLS #A4711282 · Active · 941-924-8346Property type
Year built
Lot size
Price / sq ft
HOA dues
Days on market
Garage spaces
Flood zone
About this home
Discover an extraordinary opportunity to purchase a true compound in the heart of Sarasota! Enjoy luxury living, exceptional versatility, and endless possibilities at this one of a kind estate! Positioned on over 1-Acre of land and fully fenced in, the main residence was constructed in 2013 and comprised of a seamless 3/2 layout with heated saltwater pool and fantastic outdoor kitchen! In addition to the main residence, there are TWO NEWER CONSTRUCTION 2-BEDROOM, 1-BATH GUEST HOMES with private entrance (Both over 1,000 sf under air and built in 2024), a MASSIVE 4,300+ SQ. FT. WAREHOUSE/GARAGE/BUILDING, dedicated RV hookup and more! The primary home welcomes you with soaring ceilings, stone-accented columns, elegant wood double doors, and beautiful travertine tile flooring. Spacious living areas showcase tray ceilings, custom wood trim, plantation shutters, and a stunning stone fireplace. The gourmet kitchen features rich solid wood cabinetry, granite countertops, walk-in pantry, stainless steel appliances, double wall ovens, and a generous breakfast bar. The primary suite offers a custom walk-in closet and spa-inspired bathroom with a soaking tub and oversized walk-in shower. Designed for entertaining, the spectacular outdoor retreat features a HEATED SALTWATER POOL, expansive paver decking, covered lounge areas, a built-in outdoor kitchen, and a GAS FIRE PIT with curved seating. Tropical landscaping and mature trees complete this private resort-style setting. A standout feature is the impressive 4,300+ SQ. FT. DETACHED BUILDING with approximately 20-FOOT CEILINGS, three oversized roll-up doors and expansive space for vehicle collections, RVs, equipment, or storage. The property also offers an RV hookup, extensive paved parking, an electric entrance gate, and a separate gated entrance serving the two guest homes. Additional highlights include HURRICANE-IMPACT GLASS THROUGHOUT, HVAC systems approximately 1–2 years old, a main residence HVAC system with two zones, and a 500-gallon Kinetico reverse osmosis water system serving all units. The property operates on one well and two septic systems. Whether seeking a private luxury retreat, multi-generational living accommodations, additional rental opportunities, or exceptional space for personal and business-related needs, this remarkable property delivers a rare combination of amenities and flexibility in Sarasota! THIS PROPERTY QUALIFIES FOR A 1% LENDER CREDIT TOWARDS CLOSING COSTS OR 1-POINT LENDER PAID, PERMANENT BUY DOWN. INQUIRE FOR MORE DETAILS.
Estimated monthly payment
Estimate only. Taxes use the listing's reported amount where available; insurance is a Florida-average estimate. Your actual payment will vary — run a full calculation or talk to a lender.
Price & listing history4 days on market
- Status: ActiveNov 6, 2026
- Listed$2,999,000Nov 6, 2026
Property Documents
Documents the listing agent has made public for this property. Free to view and download.
Facts & features
- Property type
- Residential
- Sub type
- Single Family Residence
- Status
- Active
- Days on market
- 4
- Subdivision
- Lakewood Tract
- County
- Sarasota
- Year built
- 2013
- Living area
- 4,582 sq ft
- Price/sq ft
- $655
- Building area
- 9,947 sq ft (Public Records)
- Lot size
- 47,148 sq ft
- Lot category
- 1 to less than 2
- Flood zone
- AE (12115C0164G)
- Garage
- 12 spaces
- Pool
- Private pool
- Annual taxes
- $18,157 (2025)
- Parcel #
- 0285130011
- Zoning
- RE2
- MLS #
- A4711282
Ask about this home
Have a question? Ask the broker directly.
Ryan Solberg answers personally — no call center, no spam. Your question goes straight to him.
Interior Details
- Bedrooms
- 7
- Full bathrooms
- 4
- Half bathrooms
- 1
- Flooring
- Carpet, Tile, Travertine
- Appliances
- Dishwasher, Dryer, Microwave, Range, Refrigerator, Washer
- Interior features
- Built-in Features, Ceiling Fans(s), Crown Molding, Eat-in Kitchen, High Ceilings, Open Floorplan, Primary Bedroom Main Floor, Solid Surface Counters, Solid Wood Cabinets, Split Bedroom, Stone Counters, Walk-In Closet(s)
- Laundry
- Inside, Laundry Room
- Stories / Levels
- One
- Direction faces
- Northwest
- Fireplace
- Yes
Heating & Cooling
- Heating
- Central, Zoned
- Cooling
- Central Air, Zoned
Parking
- Garage spaces
- 12
- Attached garage
- Yes
- Parking features
- Boat, Oversized, RV Access/Parking
HOA & Financial
- Total monthly fees
- None
- Total annual fees
- None
- CDD
- No
- Homestead exemption
- Yes
- Min lease term
- 1 Month
- Listing terms
- Cash, Conventional
- Ownership
- Fee Simple
- Available for lease
- Yes
- Lease restrictions
- Yes
- Additional lease restrictions
- Check with Sarasota County to confirm any leasing restrictions.
Exterior & Construction
- Exterior features
- Fire Pit, Lighting, Other, Outdoor Kitchen, Private Mailbox, RV Hookup, Storage
- Construction materials
- Block, Stone, Stucco
- Roof
- Shingle
- Foundation
- Slab
- Pool
- Private pool
- Road surface
- Paved
Utilities
- Sewer
- Septic Tank
- Water source
- Well
- Utilities
- Cable Available, Electricity Available, Electricity Connected
Community
- Pets allowed
- Yes
Schools
Letter grades: Florida DOE 2024–25 school grades (Orange, Seminole, Lake, Osceola, Brevard). Assigned schools from the listing agent — verify enrollment with the district.
Room Details
| Room | Level | Dimensions |
|---|---|---|
| Foyer | First | 10.11x9 |
| Living Room | First | 14.7x12.8 |
| Family Room | First | 20.7x15.8 |
| Kitchen | First | 20.4x15.9 |
| Laundry | First | 5.9x10.11 |
| Primary Bedroom | First | 13.4x17.8 |
| Bedroom 2 | First | 13.6x12.3 |
| Bedroom 3 | First | 13.9x11.4 |
| Primary Bathroom | First | 14.1x14.6 |
| Bathroom 2 | First | 5.4x7.8 |
| Bathroom 3 | First | 4.1x3.1 |
Listing Details
- Listing date
- 2026-11-06
- On market date
- 2026-11-06
- Original list price
- $2,999,000
- Occupant type
- Owner
- MLS area
- 34241 - Sarasota
- Listing AOR
- Sarasota - Manatee
- Status changed
- 2026-11-06
- Tax legal description
- LOT 89 LAKEWOOD TRACT A UNIT 1
Flood risk
FEMA Special Flood Hazard Area (1% annual-chance / “100-year” floodplain). Flood insurance is generally required by mortgage lenders.
Source: FEMA flood zone reported on the listing. Confirm current designation at FEMA Flood Map Service Center.
Location
Directions
FROM THE INTERSECTION OF I-75 AND CLARK ROAD, TRAVEL EAST ON CLARK TO HUMMINGBIRD AVE. 0.4 MILES TO GOLDFINCH STREET, TURN RIGHT, PROPERTY IS ON THE LEFT SIDE OF STREET AT THE END OF GOLDFINCH.
More homes like this
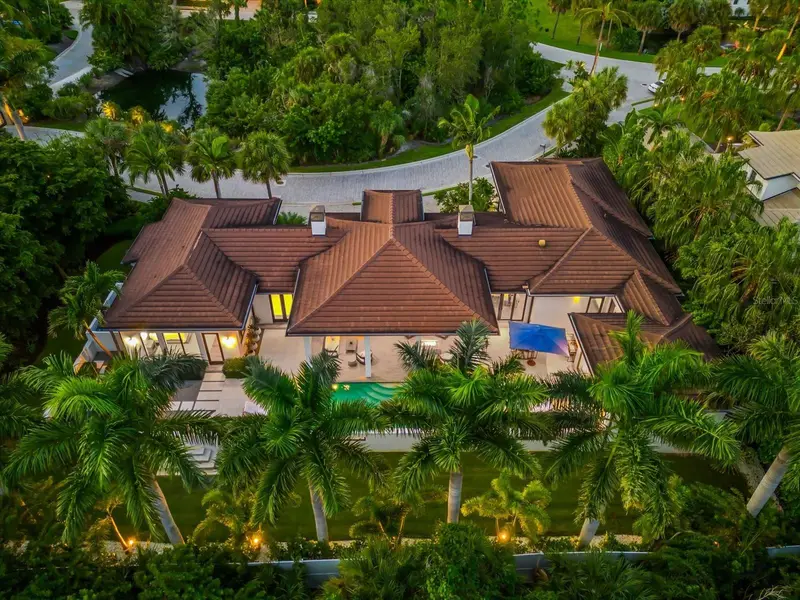
$3,195,000
1207 Sharswood Ln
Sarasota, FL 34242
3 bd · 4 ba · 3,235 sqft
Spice Bay
MLS ID #A4711266, COLDWELL BANKER REALTY.
Listing provided by Stellar MLS
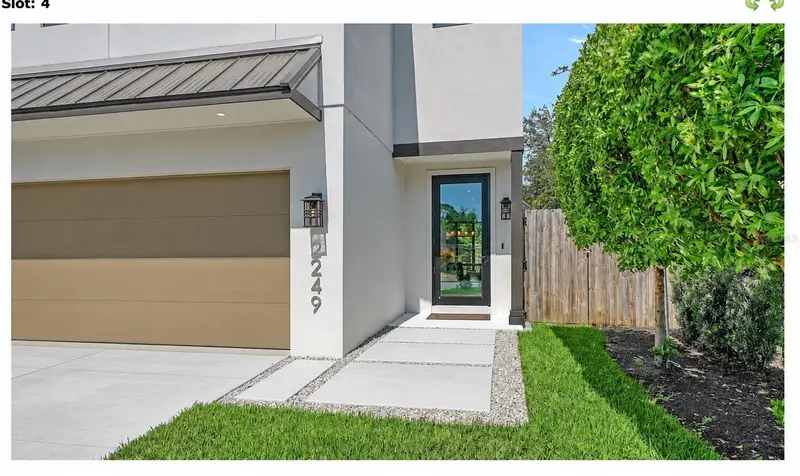
$1,887,000
2249 Oak Ter
Sarasota, FL 34231
4 bd · 4 ba · 2,915 sqft
Ridgewood
MLS ID #A4709432, COLDWELL BANKER REALTY.
Listing provided by Stellar MLS
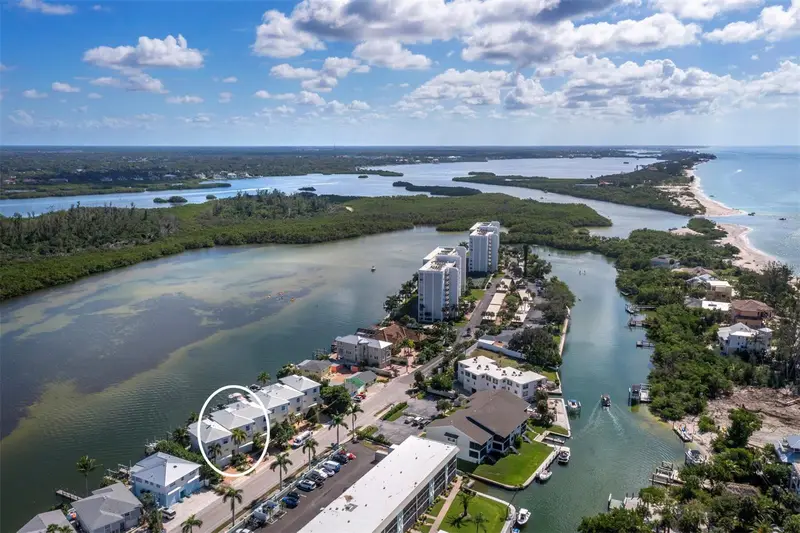
$1,895,000
9203 Midnight Pass Rd #2
Sarasota, FL 34242
3 bd · 3 ba · 1,632 sqft
Siesta Bayside South
MLS ID #A4710912, DOUGLAS ELLIMAN.
Listing provided by Stellar MLS
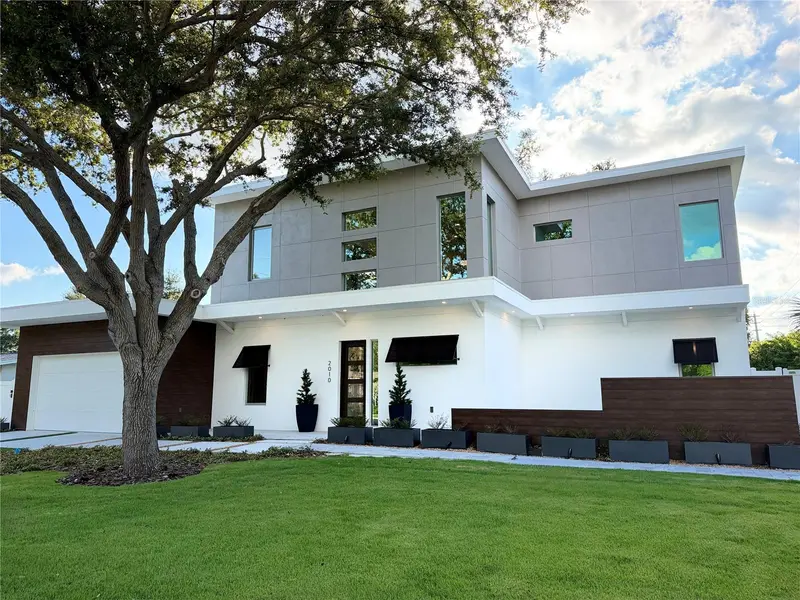
$2,099,000
2010 Hyde Park Cir
Sarasota, FL 34239
4 bd · 6 ba · 3,515 sqft
Purtz Sub
MLS ID #A4687471, MICHAEL SAUNDERS & COMPANY.
Listing provided by Stellar MLS

Listings courtesy of Stellar MLS as distributed by MLS GRID
IDX information is provided exclusively for consumers’ personal, non-commercial use and may not be used for any purpose other than to identify prospective properties consumers may be interested in purchasing.
Based on information submitted to the MLS GRID as of November 10, 2026 at 4:16 PM ET. All data is obtained from various sources and may not have been verified by broker or MLS GRID. Supplied Open House Information is subject to change without notice. All information should be independently reviewed and verified for accuracy. Properties may or may not be listed by the office/agent presenting the information.
All or a portion of the multiple listing information is provided by Stellar MLS, from a copyrighted compilation of listings. The compilation of listings and each individual listing are © 2026 Stellar MLS. All rights reserved.
Ryan Solberg, Broker · MaxLife Realty LLC · FL License #BK3354351 · Equal Housing Opportunity · Full disclaimer · DMCA