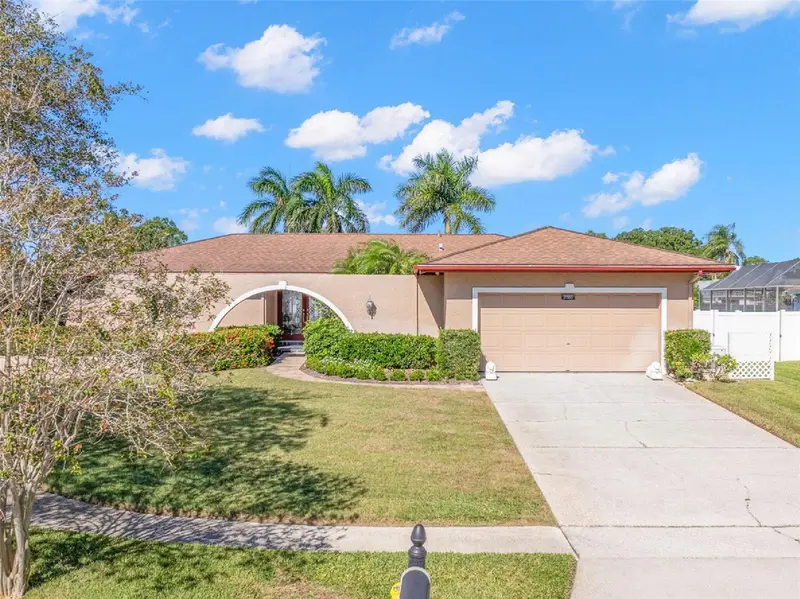

$600,000
2888 Knollwood CourtClearwater, FL 33761
Listing updated: November 10, 2026 at 4:22 PM ET
Listing courtesy of Keller Williams South Tampa · Jodi Avery · MLS #TB8562716 · Active · 813-875-3700Property type
Year built
Lot size
Price / sq ft
HOA dues
Days on market
Garage spaces
Flood zone
About this home
NEW ROOF SCHEDULED (Nov 2026), A 24kW GENERATOR, 5 BEDROOMS, A SCREENED-IN LANAI WITH A COVERED POOLSIDE PATIO BIG ENOUGH FOR THE WHOLE CROWD! Welcome to Landmark Woods of Countryside, where this single-story home sits on a 0.30-acre cul-de-sac lot with 2,622 square feet, three full baths, and a two-car garage. An arched entrance and double doors with striking geometric decorative glass lead into the living room and formal dining area. Just beyond the dining room, a courtyard with a cascading rock fountain delivers an unexpected bit of charm. It's the kind of entrance that makes guests slow down. The floor plan gives everyone room to gather, entertain, or slip away to a quiet corner. The kitchen features updated raised-panel cabinetry, Corian countertops, a breakfast bar, casual dining space, and not one but two pantry closets. Next door, the family room's built-in with glass shelving, mirrored backing, and lower cabinets is ready for your favorite pieces or a coffee (or cocktail) bar. Pocket sliding glass doors connect the living spaces to the covered patio, so the party never has to choose between inside and out. About that patio: it's covered, it's big, and it has ceiling fans, which in Florida isn't a luxury; it's a necessity. There's room for a dining table, conversation areas, and loungers all at once. Recently resealed pavers surround the in-ground pool within its screened enclosure, and beyond it, a stretch of lawn gives you even more room to spread out. The primary bedroom has two closets and its own pocket sliders to the patio, so morning coffee by the pool is a short walk in your slippers. The en-suite bath features an updated quartz countertop and new tile flooring. Four additional bedrooms flex for guests, home offices, hobbies, or extended family, including an oversized rear bedroom addition with a vaulted ceiling, near a full bath, ideal for an in-law suite. A laundry room with overhead cabinets and a utility sink rounds things out. And here's the practical side buyers will appreciate: a 24kW Generac Guardian generator (2023), A/C (2023), water heater (2021), and added attic insulation (2026). Kitchen appliance updates include the dishwasher (2025), microwave (2024), refrigerator (2021), and oven (2021). A new roof is scheduled for installation in (November 2026). Some original finishes leave room for your personal touch, but several of the big-ticket improvements have already been tackled. NO HOA OR CDD FEES, and the property is in Flood Zone X. Landmark Woods of Countryside is close to Countryside Country Club, Countryside Mall, parks, shopping, restaurants, Mease Countryside Hospital, and US 19. Room to live, room to gather, and room to make it yours, in one of Clearwater's established Countryside neighborhoods.
Estimated monthly payment
Estimate only. Taxes use the listing's reported amount where available; insurance is a Florida-average estimate. Your actual payment will vary — run a full calculation or talk to a lender.
Price & listing history0 days on market
- Status: ActiveNov 10, 2026
- Listed$600,000Nov 10, 2026
Property Documents
Documents the listing agent has made public for this property. Free to view and download.
Facts & features
- Property type
- Residential
- Sub type
- Single Family Residence
- Status
- Active
- Days on market
- 0
- Subdivision
- Landmark Woods Of Countryside
- County
- Pinellas
- Year built
- 1977
- Living area
- 2,622 sq ft
- Price/sq ft
- $229
- Building area
- 3,597 sq ft (Public Records)
- Lot size
- 13,038 sq ft
- Lot category
- 1/4 to less than 1/2
- Flood zone
- X (12103C0089H)
- Garage
- 2 spaces
- Pool
- Private pool
- Annual taxes
- $3,843 (2025)
- Parcel #
- 29-28-16-49855-000-0320
- MLS #
- TB8562716
Ask about this home
Have a question? Ask the broker directly.
Ryan Solberg answers personally — no call center, no spam. Your question goes straight to him.
Interior Details
- Bedrooms
- 5
- Full bathrooms
- 3
- Flooring
- Carpet, Ceramic Tile
- Appliances
- Dishwasher, Dryer, Microwave, Range, Refrigerator, Washer
- Interior features
- Built-in Features, Ceiling Fans(s), Dry Bar, Eat-in Kitchen, Kitchen/Family Room Combo, Living Room/Dining Room Combo, Primary Bedroom Main Floor, Split Bedroom, Thermostat
- Laundry
- Inside, Laundry Room
- Stories / Levels
- One
- Direction faces
- South
- In-law suite
- Yes
Heating & Cooling
- Heating
- Central
- Cooling
- Central Air
Parking
- Garage spaces
- 2
- Attached garage
- Yes
HOA & Financial
- Total monthly fees
- None
- Total annual fees
- None
- CDD
- No
- Homestead exemption
- Yes
- Min lease term
- No Minimum
- Listing terms
- Cash, Conventional, FHA, VA Loan
- Ownership
- Fee Simple
- Available for lease
- Yes
- Lease restrictions
- Yes
- Additional lease restrictions
- Buyer to independently verify all rental restrictions with City and County
Exterior & Construction
- Exterior features
- Courtyard, Sidewalk, Sprinkler Metered
- Construction materials
- Block, Stucco
- Roof
- Shingle
- Foundation
- Block
- Pool
- Private pool
- Road surface
- Paved
Utilities
- Sewer
- Public Sewer
- Water source
- Public
- Utilities
- Cable Connected, Electricity Connected, Public, Sewer Connected, Sprinkler Meter, Underground Utilities, Water Connected
Community
- Pets allowed
- Yes
Schools
Letter grades: Florida DOE 2024–25 school grades (Orange, Seminole, Lake, Osceola, Brevard). Assigned schools from the listing agent — verify enrollment with the district.
Room Details
| Room | Level | Dimensions |
|---|---|---|
| Living Room | First | 19x14 |
| Family Room | First | 16x24 |
| Dining Room | First | 12x15 |
| Kitchen | First | 13x17 |
| Primary Bedroom | First | 14x18 |
| Bedroom 2 | First | 11x13 |
| Bedroom 3 | First | 10x12 |
| Bedroom 4 | First | 10x14 |
| Bedroom 5 | First | 14x16 |
Listing Details
- Listing date
- 2026-11-10
- On market date
- 2026-11-10
- Original list price
- $600,000
- Occupant type
- Vacant
- MLS area
- 33761 - Clearwater
- Listing AOR
- Suncoast Tampa
- Status changed
- 2026-11-10
- Tax legal description
- LANDMARK WOODS OF COUNTRYSIDE LOT 32
Flood risk
Minimal-risk area outside the mapped floodplain. Flood insurance is optional and typically low-cost.
Source: FEMA flood zone reported on the listing. Confirm current designation at FEMA Flood Map Service Center.
Location
Directions
From US 19, take the exit for SR 580/Main Street and head east. Turn left onto Landmark Drive, then turn left onto Knollwood Court. Continue to 2888 Knollwood Court, Clearwater, FL 33761.
More homes like this
$469,000
1633 St Catherine Dr E
Dunedin, FL 34698
3 bd · 2 ba · 1,287 sqft
Cardinal Manor 2nd Add
MLS ID #TB8537696, DEAL HOUSE REALTY LLC.
Listing provided by Stellar MLS
$445,000
2212 Ne Coachman Rd
Clearwater, FL 33765
3 bd · 2 ba · 1,772 sqft
Palmetto Terrace
MLS ID #TB8563355, GREAT HOMES REALTY INC.
Listing provided by Stellar MLS
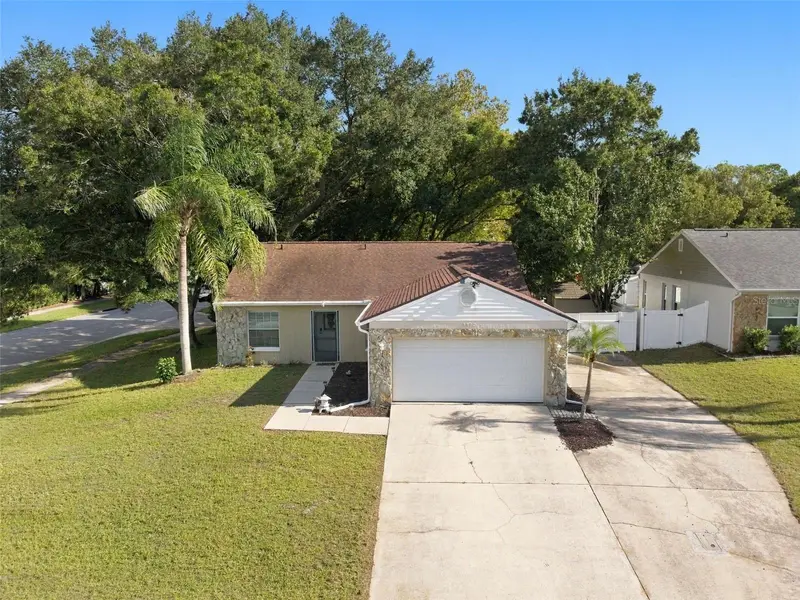
$420,000
2872 Wesleyan Dr
Palm Harbor, FL 34684
3 bd · 2 ba · 1,450 sqft
Countryside North Tr 3b Ph 1
MLS ID #W7890093, RE/MAX ALLIANCE GROUP.
Listing provided by Stellar MLS
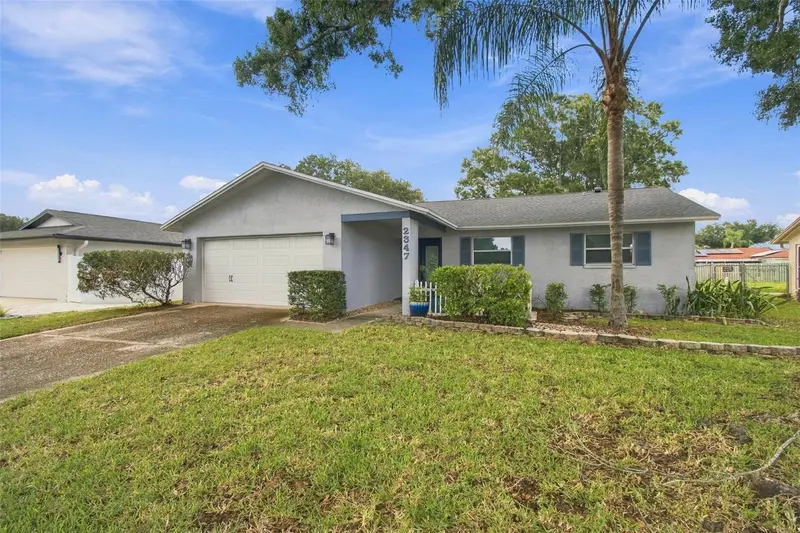
$499,000
2347 Barkwood Pass
Clearwater, FL 33763
3 bd · 2 ba · 1,888 sqft
Woodgate Of Countryside
MLS ID #TB8551002, GRAHAM GROUP REALTY.
Listing provided by Stellar MLS

Listings courtesy of Stellar MLS as distributed by MLS GRID
IDX information is provided exclusively for consumers’ personal, non-commercial use and may not be used for any purpose other than to identify prospective properties consumers may be interested in purchasing.
Based on information submitted to the MLS GRID as of November 10, 2026 at 4:22 PM ET. All data is obtained from various sources and may not have been verified by broker or MLS GRID. Supplied Open House Information is subject to change without notice. All information should be independently reviewed and verified for accuracy. Properties may or may not be listed by the office/agent presenting the information.
All or a portion of the multiple listing information is provided by Stellar MLS, from a copyrighted compilation of listings. The compilation of listings and each individual listing are © 2026 Stellar MLS. All rights reserved.
Ryan Solberg, Broker · MaxLife Realty LLC · FL License #BK3354351 · Equal Housing Opportunity · Full disclaimer · DMCA