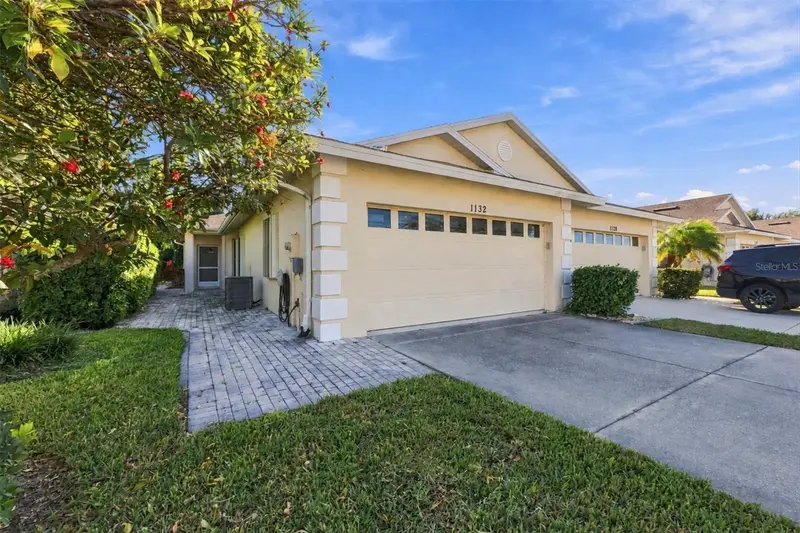

$320,000
1132 Yosemite DriveEnglewood, FL 34223
Listing updated: November 3, 2026 at 7:05 AM ET
Listing courtesy of Michael Saunders & Company · Marcia Cullinan · MLS #D6149426 · Active · 941-473-7750Property type
Year built
Lot size
Price / sq ft
HOA dues
Day on market
Garage spaces
Flood zone
About this home
TURNKEY FURNISHED Oak Forest VILLA offering 2 bedrooms, 2 bathrooms, a DEN/STUDY, and a 2-CAR GARAGE within this highly sought-after gated community. A welcoming covered front entry with a SCREEN DOOR allows you to enjoy refreshing cross breezes throughout the home. Ideally situated in a PEACEFUL INTERIOR LOCATION within the community, this villa is tucked away from road noise and enjoys a private greenbelt backdrop, providing added privacy and a serene setting. The spacious great room features HIGH VOLUME CEILINGS and sliding glass doors that open to the back patio, creating a bright and inviting living space. The TILED AND ENCLOSED REAR PATIO offers a wonderful space to enjoy morning coffee, a leisurely lunch, evening cocktails, or outdoor dining. The kitchen offers raised-panel cabinetry, a breakfast area overlooking the courtyard, a double-door closet pantry, and a NEW STOVE and NEW MICROWAVE. The versatile DEN/STUDY features a LARGE BUILT-IN DESK, making it the perfect home office, craft room, reading retreat, or additional guest space. The primary suite and guest bedroom provide comfortable accommodations, while the INDOOR LAUNDRY ROOM includes built-in cabinetry, a utility sink, and a NEW WASHER AND DRYER. Additional features include a NEW ROOF (2023), accordion hurricane shutters, roll-down storm protection at the front entry, a storm-rated garage door, garage door opener, and pull-down attic access. Residents of OAK FOREST enjoy a heated community POOL, tennis and pickleball courts, bocce ball, fitness room, and clubhouse. Conveniently located near beaches, golf courses, shopping, dining, and everyday conveniences, this beautifully maintained villa is ideal as a seasonal retreat or year-round residence. Experience the relaxed Florida lifestyle in one of Englewood's most desirable gated communities.
Estimated monthly payment
Estimate only. Taxes use the listing's reported amount where available; insurance is a Florida-average estimate. Your actual payment will vary — run a full calculation or talk to a lender.
Price & listing history1 days on market
- Status: ActiveNov 2, 2026
- Listed$320,000Nov 2, 2026
Facts & features
- Property type
- Residential
- Sub type
- Villa
- Status
- Active
- Days on market
- 1
- Subdivision
- Oak Forest Ph 2
- County
- Sarasota
- Year built
- 2005
- Living area
- 1,384 sq ft
- Price/sq ft
- $231
- Building area
- 1,957 sq ft (Public Records)
- Lot size
- 3,960 sq ft
- Lot category
- 0 to less than 1/4
- Flood zone
- X (12115C0451G)
- Garage
- 2 spaces
- Annual taxes
- $3,500 (2025)
- Parcel #
- 0494100063
- Zoning
- RSF3
- MLS #
- D6149426
Ask about this home
Have a question? Ask the broker directly.
Ryan Solberg answers personally — no call center, no spam. Your question goes straight to him.
Interior Details
- Bedrooms
- 2
- Full bathrooms
- 2
- Flooring
- Carpet, Ceramic Tile
- Appliances
- Dishwasher, Disposal, Dryer, Electric Water Heater, Exhaust Fan, Microwave, Range, Refrigerator, Washer
- Interior features
- Built-in Features, Ceiling Fans(s), Eat-in Kitchen, High Ceilings, Split Bedroom, Walk-In Closet(s), Window Treatments
- Laundry
- Inside, Laundry Closet
- Stories / Levels
- One
- Direction faces
- West
Heating & Cooling
- Heating
- Central, Electric
- Cooling
- Central Air
Parking
- Garage spaces
- 2
- Attached garage
- Yes
- Parking features
- Driveway, Garage Door Opener
HOA & Financial
- HOA fee
- $784 / Quarterly
- Monthly HOA
- $261/mo
- Total monthly fees
- $261/mo
- Total annual fees
- $3,136
- HOA name
- Grande Property Services/ Rosie Reece
- CDD
- No
- Min lease term
- 3 Months
- Listing terms
- Cash, Conventional, FHA, VA Loan
- Ownership
- Fee Simple
- Available for lease
- Yes
- Lease restrictions
- Yes
- Additional lease restrictions
- 2 person per bedroom (4 person max). See Rules and Regs.
- Approval process
- Submit completed lease to association for approval. May be a fee. See Rules and Regs.
Exterior & Construction
- Exterior features
- Hurricane Shutters, Rain Gutters
- Construction materials
- Concrete, Stucco
- Roof
- Shingle
- Foundation
- Slab
- Road surface
- Paved
Utilities
- Sewer
- Public Sewer
- Water source
- Public
- Utilities
- BB/HS Internet Available, Cable Available, Electricity Connected, Sewer Connected, Underground Utilities, Water Connected
Community
- Pets allowed
- Yes
Schools
Letter grades: Florida DOE 2024–25 school grades (Orange, Seminole, Lake, Osceola, Brevard). Assigned schools from the listing agent — verify enrollment with the district.
Room Details
| Room | Level | Dimensions |
|---|---|---|
| Living Room | First | 14x15 |
| Dining Room | First | 14x9 |
| Kitchen | First | 8x20 |
| Primary Bedroom | First | 13x13 |
| Bedroom 2 | First | 11x13 |
| Den | First | 10x12 |
Listing Details
- Listing date
- 2026-10-28
- On market date
- 2026-11-02
- Original list price
- $320,000
- Occupant type
- Owner
- MLS area
- 34223 - Englewood
- Listing AOR
- Englewood
- Status changed
- 2026-11-02
- Tax legal description
- LOT 242, OAK FOREST PHASE 2
Flood risk
Minimal-risk area outside the mapped floodplain. Flood insurance is optional and typically low-cost.
Source: FEMA flood zone reported on the listing. Confirm current designation at FEMA Flood Map Service Center.
Location
Directions
Heading north on 776, turn right (East) onto Yosemite Drive. Go thru gate (code in ShowingTime), continue straight past pool and clubhouse. Home is on the right before the cul-de-sac.
More homes like this
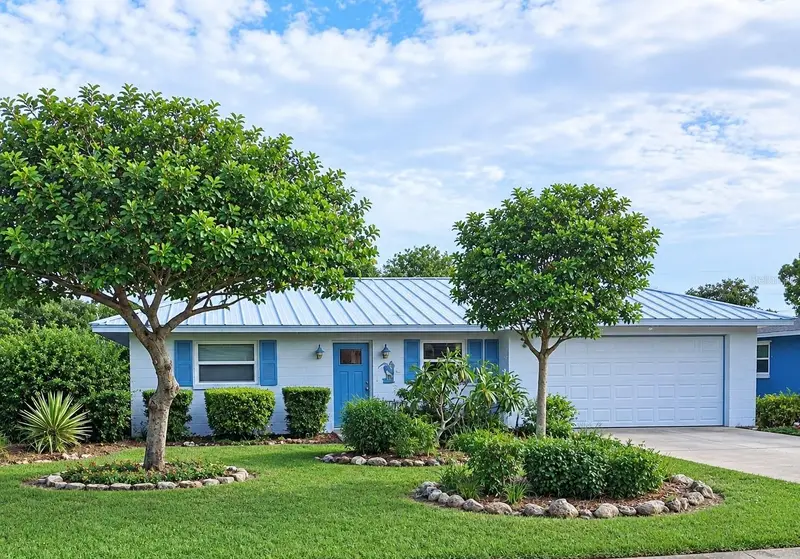
$321,900
135 Englewood Heights Rd
Englewood, FL 34223
2 bd · 2 ba · 1,240 sqft
Englewood Heights
MLS ID #A4703141, TEAM ALLARD REALTY LLC.
Listing provided by Stellar MLS
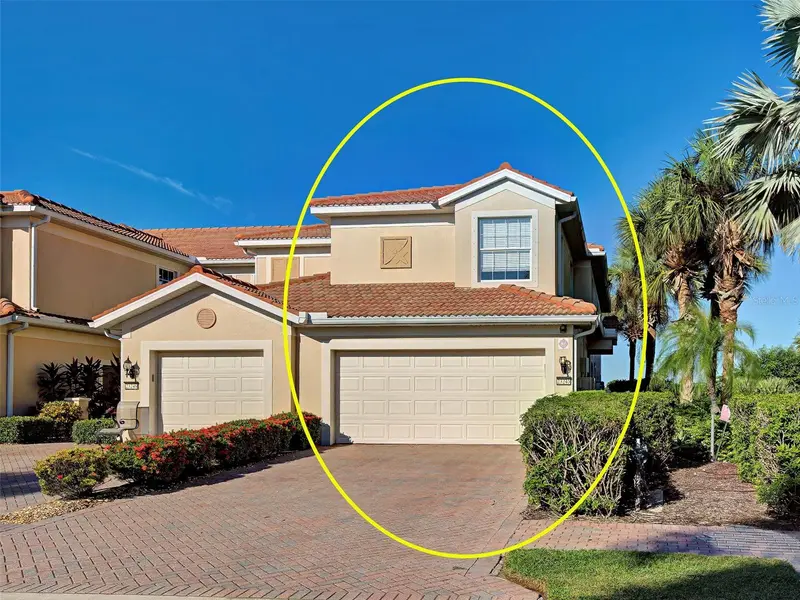
$419,000
23245 Banbury Way #101
Venice, FL 34293
3 bd · 2 ba · 1,930 sqft
Banbury At Sarasota National Sec 01 Ph 01
MLS ID #D6149458, LASBURY-TRACY REALTY INC..
Listing provided by Stellar MLS
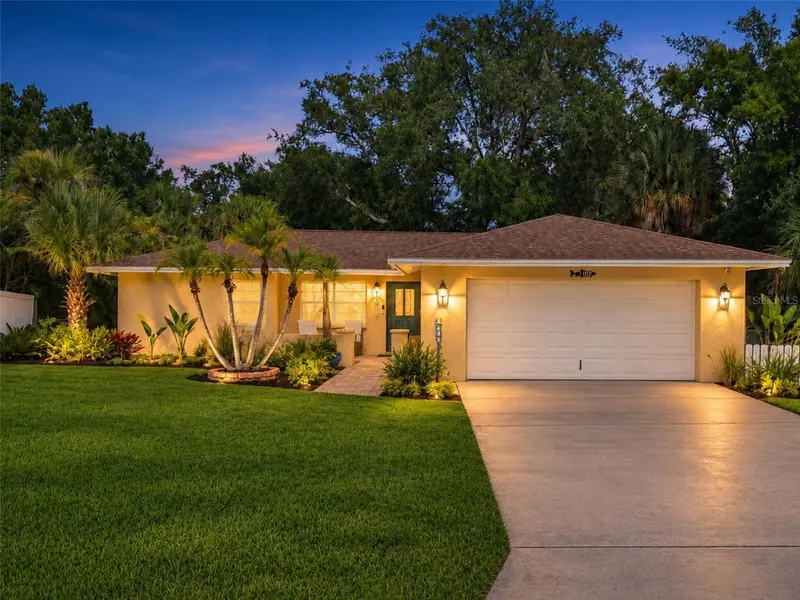
$350,000
1712 Shell Dr
Englewood, FL 34223
2 bd · 2 ba · 1,370 sqft
Manasota-By-The-Sea
MLS ID #D6149365, RE/MAX ALLIANCE GROUP.
Listing provided by Stellar MLS
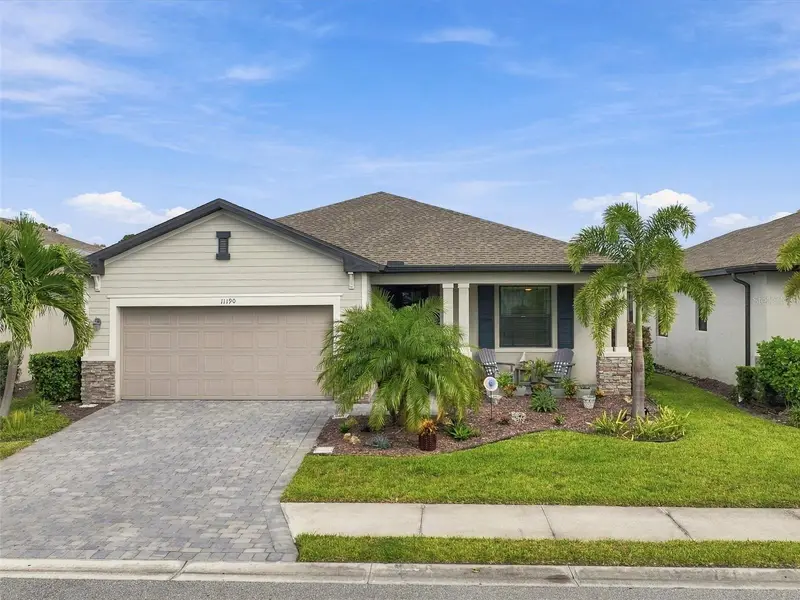
$500,000
11190 Balfour St
Venice, FL 34293
3 bd · 3 ba · 1,855 sqft
Tortuga
MLS ID #D6149367, RE/MAX ALLIANCE GROUP.
Listing provided by Stellar MLS

Listings courtesy of Stellar MLS as distributed by MLS GRID
IDX information is provided exclusively for consumers’ personal, non-commercial use and may not be used for any purpose other than to identify prospective properties consumers may be interested in purchasing.
Based on information submitted to the MLS GRID as of November 3, 2026 at 7:05 AM ET. All data is obtained from various sources and may not have been verified by broker or MLS GRID. Supplied Open House Information is subject to change without notice. All information should be independently reviewed and verified for accuracy. Properties may or may not be listed by the office/agent presenting the information.
All or a portion of the multiple listing information is provided by Stellar MLS, from a copyrighted compilation of listings. The compilation of listings and each individual listing are © 2026 Stellar MLS. All rights reserved.
Ryan Solberg, Broker · MaxLife Realty LLC · FL License #BK3354351 · Equal Housing Opportunity · Full disclaimer · DMCA