
$389,000
12832 Saulston PlaceHudson, FL 34669
Listing updated: November 3, 2026 at 9:42 AM ET
Listing courtesy of Future Home Realty · Janina Wozniak · MLS #W7890741 · Active · 800-921-1330Property type
Year built
Lot size
Price / sq ft
HOA dues
Days on market
Garage spaces
Flood zone
About this home
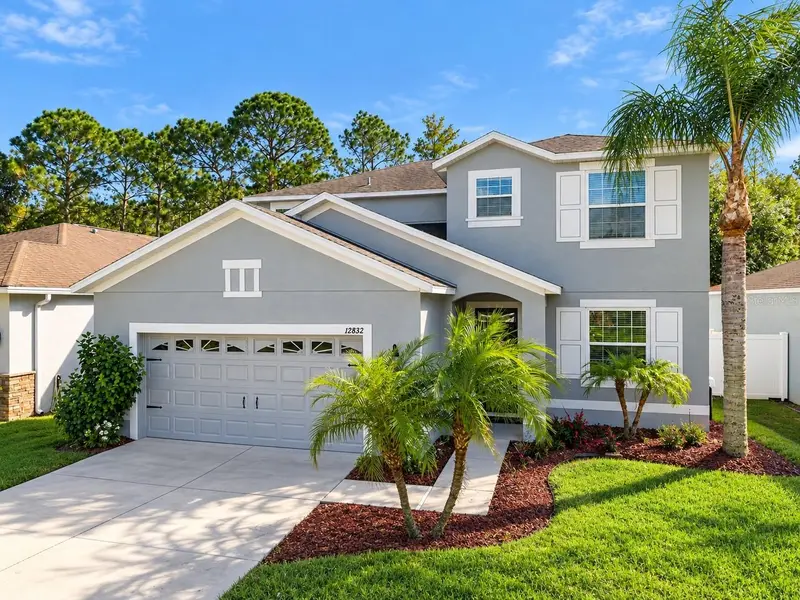
WELCOME TO YOUR MODEL PERFECT HOME at 12832 Saulston Pl, Hudson, FL in the gated community of Verandahs. This STUNNING 4 Bedroom + Office + Loft, 3 Bathroom, 2 Car Garage home is IMMACULATE! Key exterior features are fully fenced yard with conservation views, screened & covered lanai, double driveway & LUSH landscaping with tropical palm trees. As you step inside, you'll LOVE how the NATURAL SUNSHINE streams through the multiple windows ILLUMINATING the interior together with the SUPERIOR light fixtures. The foyer opens to the kitchen, living & dining rooms. The chef's kitchen features thick GRANITE counters, wood cabinets with upper trim & hardware, tile backsplash, stainless steel appliances including 4-door fridge, dishwasher, microwave, range, disposal & WHOLE HOME WATER PURIFICATION SYSTEM, breakfast bar island, recessed & ELEGANT spherical pendant lights. Enjoy a casual meal in the dining room with wooded views from the windows. The ceramic tile or LUXURY vinyl floors in the open areas are simply FABULOUS! Also on the first level is the front office with double French doors, the guest bedroom (4th bedroom) with full bathroom & laundry room. Upstairs, your toes will thank you as they step on PLUSH carpet covering the bedrooms & loft/bonus room. Design this spacious bonus room in a multitude of ways like a home gym, play area, TV room, craft room or library. The SPACIOUS primary bedroom has a HUGE walk-in closet & a wonderful primary bathroom with dual sinks, granite counters, private toilet room & separate shower & soaking tub where you can melt your stress away. Bedrooms 2 & 3 are generous in size & feature walk-in closets & ceiling fans. Servicing these bedrooms is the hall bathroom which has dual sinks & tub/shower combo with private toilet area. Enjoy cool evenings in the marvelous lanai with new artificial turf grass & a pair of ceilings fans circulating breezes. There is an additional pavered open patio perfect for the BBQ grill. Your wonderful backyard features VINYL FENCING, playground & trampoline (can stay or go) with SERENE wooded views & sounds of wildlife. There are 2 AC systems with one of the AC systems replaced in 2021. Your STELLAR home is located close to restaurants, shopping, medical/professional offices, festivities & tourist attractions! MAKE THIS YOUR FUTURE HOME!
Estimated monthly payment
Estimate only. Taxes use the listing's reported amount where available; insurance is a Florida-average estimate. Your actual payment will vary — run a full calculation or talk to a lender.
Price & listing history5 days on market
- Status: ActiveOct 29, 2026
- Listed$389,000Oct 29, 2026
Facts & features
- Property type
- Residential
- Sub type
- Single Family Residence
- Status
- Active
- Days on market
- 5
- Subdivision
- Verandahs
- County
- Pasco
- Year built
- 2009
- Living area
- 2,569 sq ft
- Price/sq ft
- $151
- Building area
- 3,281 sq ft (Public Records)
- Lot size
- 6,600 sq ft
- Lot category
- 0 to less than 1/4
- Flood zone
- X (12101C0204F)
- Garage
- 2 spaces
- Annual taxes
- $7,080 (2025)
- Parcel #
- 17-25-03-0070-00000-3440
- Zoning
- MPUD
- MLS #
- W7890741
Ask about this home
Have a question? Ask the broker directly.
Ryan Solberg answers personally — no call center, no spam. Your question goes straight to him.
Interior Details
- Bedrooms
- 4
- Full bathrooms
- 3
- Flooring
- Carpet, Ceramic Tile, Luxury Vinyl
- Appliances
- Dishwasher, Disposal, Electric Water Heater, Microwave, Range, Refrigerator, Water Filtration System
- Interior features
- Built-in Features, Ceiling Fans(s), High Ceilings, Kitchen/Family Room Combo, Living Room/Dining Room Combo, Open Floorplan, PrimaryBedroom Upstairs, Solid Surface Counters, Solid Wood Cabinets, Split Bedroom, Stone Counters, Thermostat, Walk-In Closet(s), Window Treatments
- Laundry
- Electric Dryer Hookup, Inside, Laundry Room, Washer Hookup
- Stories / Levels
- Two
- Direction faces
- North
Heating & Cooling
- Heating
- Central, Electric, Heat Pump, Zoned
- Cooling
- Central Air, Zoned
Parking
- Garage spaces
- 2
- Attached garage
- Yes
- Parking features
- Covered, Garage Door Opener, Ground Level, Off Street
HOA & Financial
- HOA fee
- $60 / Monthly
- Monthly HOA
- $60/mo
- Total monthly fees
- $60/mo
- Total annual fees
- $720
- HOA name
- Sentry Management; Ken Di Benedetto
- CDD
- Yes
- Homestead exemption
- Yes
- Min lease term
- 7 Months
- Listing terms
- Cash, Conventional, FHA, VA Loan
- Ownership
- Fee Simple
- Available for lease
- Yes
- Lease restrictions
- Yes
- Additional lease restrictions
- Please refer to the deed restrictions for complete rules & regulations for leasing.
- Approval process
- Please refer to the deed restrictions for complete rules & regulations for leasing.
Exterior & Construction
- Exterior features
- Garden, Lighting, Playground, Private Entrance, Private Yard, Sidewalk, Sprinkler Metered
- Construction materials
- Block, Concrete, Stucco, Frame
- Roof
- Shingle
- Foundation
- Slab
- Road surface
- Asphalt, Concrete, Paved
Utilities
- Sewer
- Public Sewer
- Water source
- Public
- Utilities
- BB/HS Internet Available, Cable Available, Cable Connected, Electricity Connected, Fiber Optics, Fire Hydrant, Public, Sewer Connected, Sprinkler Meter, Underground Utilities, Water Connected
Community
- Pets allowed
- Cats OK, Dogs OK, Yes
Schools
Letter grades: Florida DOE 2024–25 school grades (Orange, Seminole, Lake, Osceola, Brevard). Assigned schools from the listing agent — verify enrollment with the district.
Room Details
| Room | Level | Dimensions |
|---|---|---|
| Kitchen | First | 14.5x11.5 |
| Living Room | First | 20x15.5 |
| Dining Room | First | 11.5x7.5 |
| Primary Bedroom | Second | 15.5x15 |
| Bedroom 2 | Second | 12x10 |
| Bedroom 3 | Second | 11x11 |
| Bedroom 4 | First | 12x12 |
| Office | First | 13.5x10.5 |
| Primary Bathroom | Second | 13x12 |
| Bathroom 2 | Second | 12x5 |
| Bathroom 3 | First | 12x5 |
| Loft | Second | 17.5x16 |
| Balcony/Porch/Lanai | First | 24x8 |
| Balcony/Porch/Lanai | First | 12.5x7.5 |
Listing Details
- Listing date
- 2026-10-27
- On market date
- 2026-10-29
- Original list price
- $389,000
- Occupant type
- Owner
- MLS area
- 34669 - Hudson/Port Richey
- Listing AOR
- West Pasco
- Status changed
- 2026-10-29
- Tax legal description
- VERANDAHS PB 56 PG 064 LOT 344
Flood risk
Minimal-risk area outside the mapped floodplain. Flood insurance is optional and typically low-cost.
Source: FEMA flood zone reported on the listing. Confirm current designation at FEMA Flood Map Service Center.
Location
Directions
From State Rd 52, turn into the community of Verandahs onto Chenwood Ave, Hudson. Turn right onto Saulston Pl. Your beautiful home at 12832 Saulston Pl Hudson is on your right-hand side.
More homes like this
$305,000
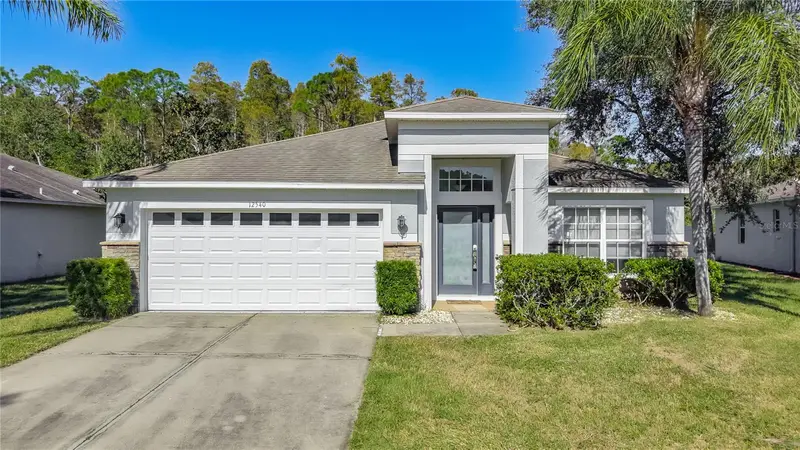
12540 Jillian Cir
Hudson, FL 34669
4 bd · 2 ba · 1,977 sqft
Verandahs
MLS ID #TB8560785, TAMPA BAY PREMIER REALTY.
Listing provided by Stellar MLS
$325,000
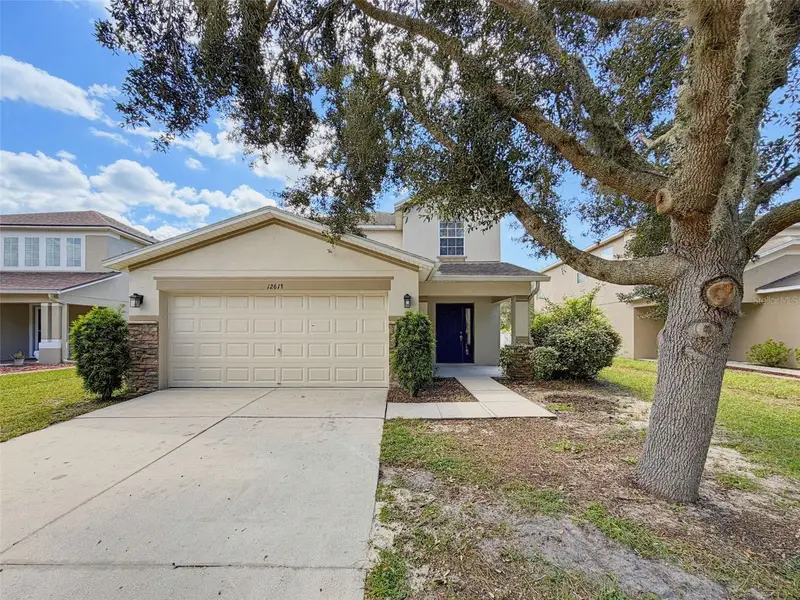
12611 Chenwood Ave
Hudson, FL 34669
5 bd · 3 ba · 2,280 sqft
Verandahs
MLS ID #W7889992, FLORIDA LUXURY REALTY INC.
Listing provided by Stellar MLS
$325,000
13816 Caden Glen Dr
Hudson, FL 34669
4 bd · 2 ba · 1,571 sqft
Verandahs
MLS ID #TB8549356, BHHS FLORIDA PROPERTIES GROUP.
Listing provided by Stellar MLS
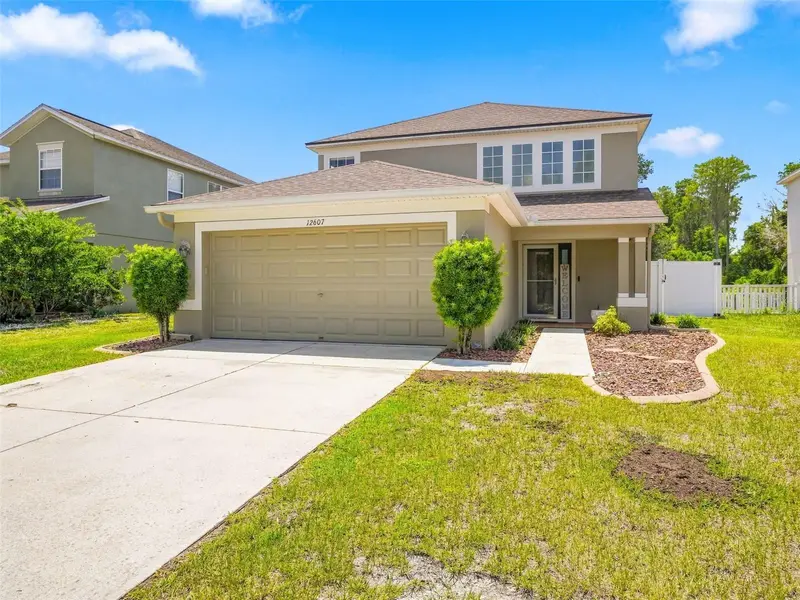
$329,000
12607 Chenwood Ave
Hudson, FL 34669
3 bd · 3 ba · 1,806 sqft
Verandahs
MLS ID #W7888759, RE/MAX ALLIANCE GROUP.
Listing provided by Stellar MLS

Listings courtesy of Stellar MLS as distributed by MLS GRID
IDX information is provided exclusively for consumers’ personal, non-commercial use and may not be used for any purpose other than to identify prospective properties consumers may be interested in purchasing.
Based on information submitted to the MLS GRID as of November 3, 2026 at 9:42 AM ET. All data is obtained from various sources and may not have been verified by broker or MLS GRID. Supplied Open House Information is subject to change without notice. All information should be independently reviewed and verified for accuracy. Properties may or may not be listed by the office/agent presenting the information.
All or a portion of the multiple listing information is provided by Stellar MLS, from a copyrighted compilation of listings. The compilation of listings and each individual listing are © 2026 Stellar MLS. All rights reserved.
Ryan Solberg, Broker · MaxLife Realty LLC · FL License #BK3354351 · Equal Housing Opportunity · Full disclaimer · DMCA