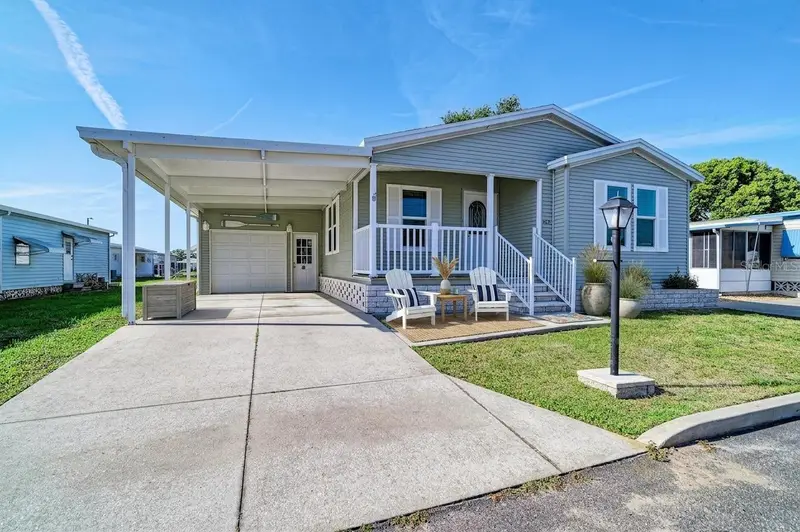

$225,000
5316 53rd AvenueBradenton, FL 34203
Listing updated: October 29, 2026 at 11:02 AM ET
Listing courtesy of The Keyes Company - Sarasota · Troy Kemna · MLS #A4711259 · Active · 941-362-4100Property type
Year built
Lot size
Price / sq ft
HOA dues
Days on market
Flood zone
About this home
Virtually Staged. New roof (2025), AC (2025), IMPACT WINDOWS, GARAGE & Workshop, carport, Inside Laundry Room. No flood insurance required (Zone X). This 3-bedroom, 2-bath home in Bradenton stands out with major upgrades and a rare combination of features in the highly desirable Westwinds Village community. --- Inside, the open floor plan creates a comfortable flow, enhanced by crown molding, engineered hardwood flooring, and new carpet. The oversized kitchen offers an eat-in space with ample cabinetry and workspace, while the split-bedroom layout provides privacy with an en suite bathroom in the primary suite. --- A standout feature is the oversized garage with workshop—rare for this community—along with a large carport built with insulated Elite roof panels, while the home’s exterior is reinforced with OSB sheathing for added structural strength and durability. --- Westwinds Village is a resident-owned 55+ community known for its active lifestyle and strong sense of community, featuring a heated pool, large clubhouse with kitchen and event space, shuffleboard courts, bocce ball, horseshoe pits, billiards and card room, library, and regular social events and activities. --- Conveniently located near shopping, dining, medical facilities, SRQ Airport, I-75, and a short drive to Gulf beaches including Anna Maria Island, this home offers both comfort and accessibility in one of Bradenton’s most well-positioned areas.
Estimated monthly payment
Estimate only. Taxes use the listing's reported amount where available; insurance is a Florida-average estimate. Your actual payment will vary — run a full calculation or talk to a lender.
Price & listing history0 days on market
- Status: ActiveOct 29, 2026
- Listed$225,000Oct 29, 2026
Facts & features
- Property type
- Residential
- Sub type
- Manufactured Home
- Status
- Active
- Days on market
- 0
- Subdivision
- Westwinds Village Co-Op
- County
- Manatee
- Year built
- 2006
- Living area
- 1,406 sq ft
- Price/sq ft
- $160
- Building area
- 2,173 sq ft (Public Records)
- Lot size
- 3,502 sq ft
- Lot category
- 0 to less than 1/4
- Flood zone
- X (12081C0328F)
- Annual taxes
- $2,321 (2025)
- Parcel #
- 1734301250
- Zoning
- AFR4B
- MLS #
- A4711259
Ask about this home
Have a question? Ask the broker directly.
Ryan Solberg answers personally — no call center, no spam. Your question goes straight to him.
Interior Details
- Bedrooms
- 3
- Full bathrooms
- 2
- Flooring
- Carpet, Hardwood, Laminate, Tile
- Appliances
- Dishwasher, Dryer, Electric Water Heater, Microwave, Range, Refrigerator, Washer
- Interior features
- Ceiling Fans(s), Crown Molding, Eat-in Kitchen, High Ceilings, Open Floorplan, Primary Bedroom Main Floor, Solid Wood Cabinets, Split Bedroom, Walk-In Closet(s), Window Treatments
- Laundry
- Laundry Room
- Stories / Levels
- One
- Direction faces
- North
Heating & Cooling
- Heating
- Central
- Cooling
- Central Air
Parking
- Garage spaces
- 0
- Attached garage
- Yes
- Parking features
- Covered, Driveway, Golf Cart Garage, Golf Cart Parking, Ground Level, Guest, Off Street, On Street, Oversized, Workshop in Garage
- Carport
- Yes
HOA & Financial
- HOA fee
- $332 / Monthly
- Monthly HOA
- $332/mo
- Total monthly fees
- $332/mo
- Total annual fees
- $3,984
- HOA name
- Westwinds Village
- CDD
- No
- Min lease term
- 3 Months
- Listing terms
- Cash, Lease Option, Lease Purchase, Owner Financing
- Ownership
- Fee Simple
- Available for lease
- Yes
- Lease restrictions
- Yes
- Additional lease restrictions
- See community docs
- Approval process
- Application with the park. See community docs for more info
Exterior & Construction
- Exterior features
- Lighting, Private Entrance, Private Yard, Storage
- Construction materials
- Vinyl Siding, Frame
- Roof
- Shingle
- Foundation
- Crawlspace, Pillar/Post/Pier
- Road surface
- Asphalt, Concrete, Paved
Utilities
- Sewer
- Public Sewer
- Water source
- Public
- Utilities
- Cable Available, Cable Connected, Electricity Available, Electricity Connected, Fiber Optics, Phone Available, Public, Sewer Available, Sewer Connected, Underground Utilities, Water Available, Water Connected
Community
- Pets allowed
- Yes
- Senior community
- Yes
Room Details
| Room | Level | Dimensions |
|---|---|---|
| Living Room | 25x15 | |
| Kitchen | 13x20 | |
| Primary Bedroom | 15x15 |
Listing Details
- Listing date
- 2026-10-29
- On market date
- 2026-10-29
- Original list price
- $225,000
- Occupant type
- Owner
- MLS area
- 34203 - Bradenton/Braden River/Lakewood Rch
- Listing AOR
- Orlando Regional
- Status changed
- 2026-10-29
- Tax legal description
- UNIT 23 BLK A WESTWINDS VILLAGE PI#17343.0125/0
Flood risk
Minimal-risk area outside the mapped floodplain. Flood insurance is optional and typically low-cost.
Source: FEMA flood zone reported on the listing. Confirm current designation at FEMA Flood Map Service Center.
Location
Directions
From I-75, take Exit 217 and head west on State Road 70 for about 2 miles, then turn left onto 53rd Avenue East—once you enter the park, take your first right and the home will be on your left.
More homes like this


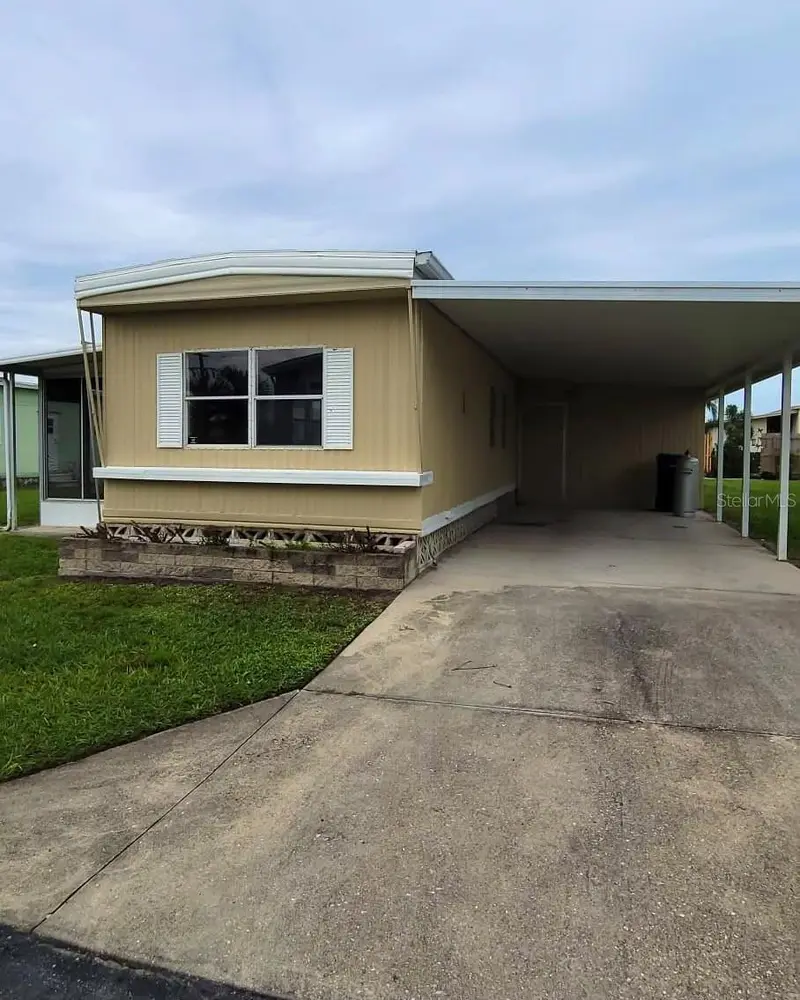
$80,000
5316 53rd Ave E #A21
Bradenton, FL 34203
2 bd · 1 ba · 720 sqft
Westwinds Village Co-Op
MLS ID #A4698978, KW SUNCOAST.
Listing provided by Stellar MLS
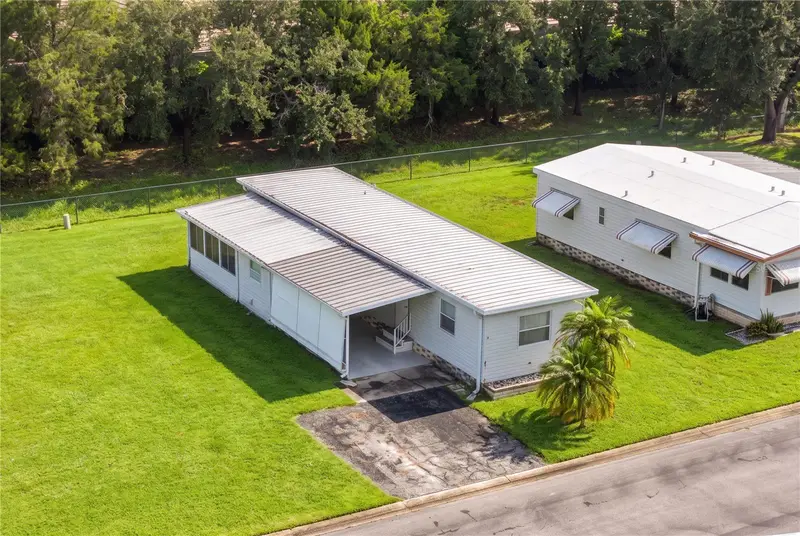
$89,000
5316 53rd Ave E #E3
Bradenton, FL 34203
2 bd · 1 ba · 672 sqft
Westwinds Village Co-Op
MLS ID #A4708375, EXP REALTY LLC.
Listing provided by Stellar MLS
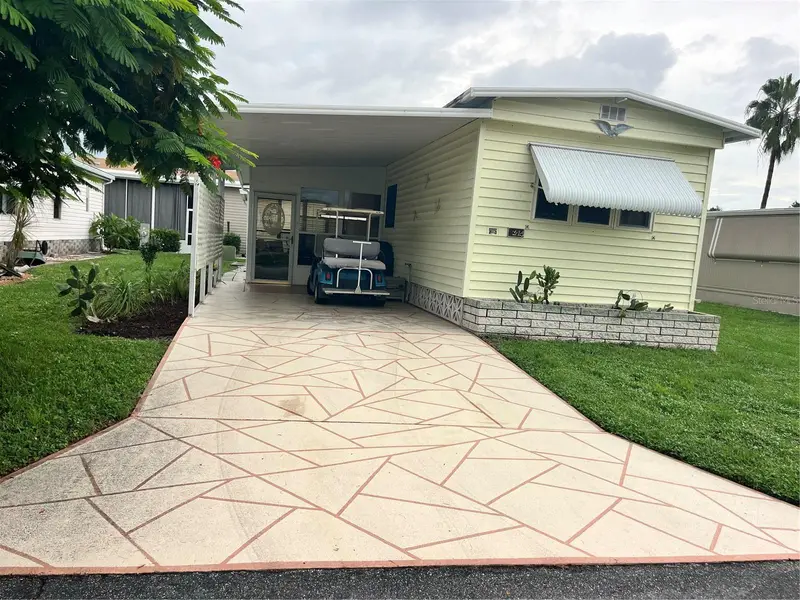
$98,000
5316 53rd Ave E #Q11
Bradenton, FL 34203
2 bd · 1 ba · 660 sqft
Westwinds Village Co-Op
MLS ID #A4707754, HOUSE MATCH.
Listing provided by Stellar MLS
$105,000
5316 53rd Ave E #I14
Bradenton, FL 34203
3 bd · 2 ba · 720 sqft
Westwinds Village Co-Op
MLS ID #A4709464, KW SUNCOAST.
Listing provided by Stellar MLS

Listings courtesy of Stellar MLS as distributed by MLS GRID
IDX information is provided exclusively for consumers’ personal, non-commercial use and may not be used for any purpose other than to identify prospective properties consumers may be interested in purchasing.
Based on information submitted to the MLS GRID as of October 29, 2026 at 11:02 AM ET. All data is obtained from various sources and may not have been verified by broker or MLS GRID. Supplied Open House Information is subject to change without notice. All information should be independently reviewed and verified for accuracy. Properties may or may not be listed by the office/agent presenting the information.
All or a portion of the multiple listing information is provided by Stellar MLS, from a copyrighted compilation of listings. The compilation of listings and each individual listing are © 2026 Stellar MLS. All rights reserved.
Ryan Solberg, Broker · MaxLife Realty LLC · FL License #BK3354351 · Equal Housing Opportunity · Full disclaimer · DMCA