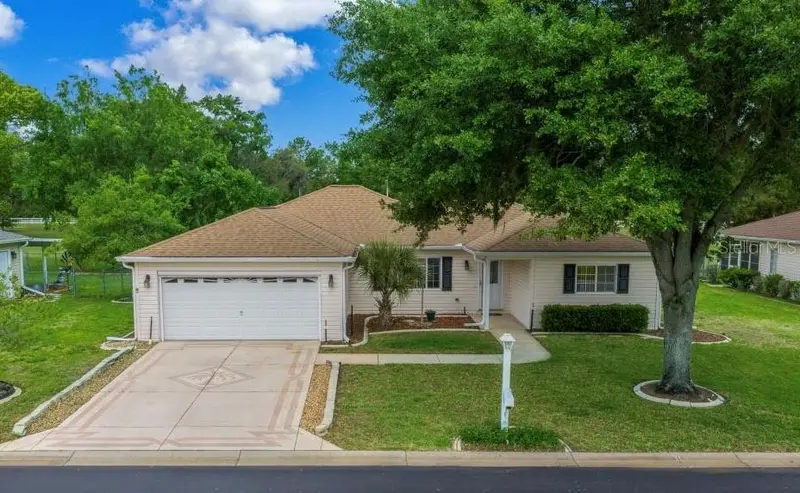

$242,000
11876 137th LoopDunnellon, FL 34432
Listing updated: November 4, 2026 at 1:01 AM ET
Listing courtesy of Keller Williams Cornerstone Re · Alexus Macblain · MLS #CC858822 · Active · 352-369-4044Property type
Year built
Lot size
Price / sq ft
HOA dues
Days on market
Garage spaces
Flood zone
About this home
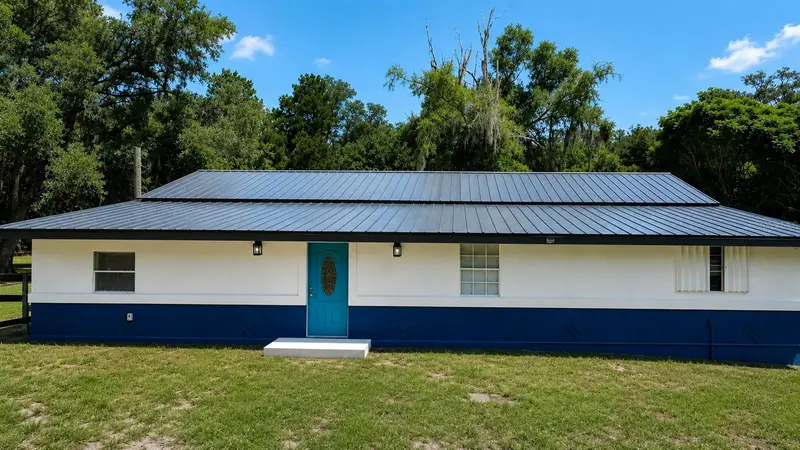
Meticulously maintained 3 bedroom, 2 bath home with possible 4th bedroom or office. Offers 1,760 sq. ft. of living space, 2 car garage, and no rear neighbors. Located in the highly sought-after gated 55+ golf community of Spruce Creek Preserve. Upon entry, you’ll find an open floor plan with a spacious living room, natural light throughout and remodeled kitchen featuring granite countertops, stainless steel appliances and large island. The primary suite offers a large walk in closet with built in shelving, while the ensuite bathroom offers dual vanities and a beautiful tiled walk in shower. On the opposite side of the home are two additional spacious bedrooms and a full guest bath, providing privacy for family or visitors. A flex room offers the perfect space for a den, office, or possible 4th bedroom, while the finished lanai adds even more room to relax or entertain. Step outside to enjoy the oversized screened patio and fully fenced backyard with no rear neighbors for added privacy. As a resident of Spruce Creek Preserve, you’ll enjoy outstanding amenities including a heated pool and spa, tennis, pickleball, fitness center, bocce, shuffleboard, and so much more. The 18 hole golf course with restaurant and bar is just a golf cart ride away. Conveniently located near shopping, dining, hospitals, and easy access to I 75, this home has it all. Schedule your private showing today!
Estimated monthly payment
Estimate only. Taxes use the listing's reported amount where available; insurance is a Florida-average estimate. Your actual payment will vary — run a full calculation or talk to a lender.
Price & listing history5 days on market
- Status: ActiveOct 29, 2026
- Listed$242,000Oct 29, 2026
Facts & features
- Property type
- Residential
- Sub type
- Single Family Residence
- Status
- Active
- Days on market
- 5
- County
- Marion
- Year built
- 1997
- Living area
- 1,760 sq ft
- Price/sq ft
- $138
- Building area
- 2,495 sq ft (Public Records)
- Lot size
- 8,276 sq ft
- Lot category
- 0 to less than 1/4
- Flood zone
- X
- Garage
- 2 spaces
- Annual taxes
- $3,540 (2025)
- Parcel #
- 2885718000
- Zoning
- OOC
- MLS #
- CC858822
Ask about this home
Have a question? Ask the broker directly.
Ryan Solberg answers personally — no call center, no spam. Your question goes straight to him.
Interior Details
- Bedrooms
- 3
- Full bathrooms
- 2
- Flooring
- Carpet, Tile, Laminate
- Appliances
- Dishwasher, Dryer, Microwave, Oven, Range, Refrigerator, Washer, Other
- Interior features
- Vaulted Ceiling(s), Stone Counters, Open Floorplan, Split Bedroom, Walk-In Closet(s), Solid Wood Cabinets
- Laundry
- In Garage
- Stories / Levels
- One
Heating & Cooling
- Heating
- Electric
- Cooling
- Central Air
Parking
- Garage spaces
- 2
- Attached garage
- Yes
- Parking features
- Driveway
HOA & Financial
- HOA fee
- $209 / Monthly
- HOA name
- Spruce Creek Preserve
- Listing terms
- Cash, Conventional, FHA, VA Loan
Exterior & Construction
- Construction materials
- Frame
- Roof
- Shingle
- Foundation
- Slab
- Road surface
- Paved
Utilities
- Sewer
- Public Sewer
- Water source
- Public
- Utilities
- Underground Utilities
Community
- Senior community
- Yes
Room Details
| Room | Level | Dimensions |
|---|---|---|
| Living Room | Main | 20.1x13.1 |
| Kitchen | Main | 12.7x9.1 |
| Primary Bedroom | Main | 16.1x14.7 |
| Bedroom 1 | Main | 13.2x11.1 |
| Bedroom 1 | Main | 13.2x11.8 |
| Florida Room | Main | 21.8x9.7 |
| Balcony/Porch/Lanai | Main | 19.5x11.9 |
Listing Details
- Listing date
- 2026-10-29
- On market date
- 2026-10-29
- Original list price
- $242,000
- Occupant type
- Vacant
- Listing AOR
- Ocala - Marion
- Status changed
- 2026-10-29
- Tax legal description
- SEC 09 TWP 17 RGE 20 PLAT BOOK 004 PAGE 015 SPRUCE CREEK PRESERVE II LOT 116
Flood risk
Minimal-risk area outside the mapped floodplain. Flood insurance is optional and typically low-cost.
Source: FEMA flood zone reported on the listing. Confirm current designation at FEMA Flood Map Service Center.
Location
Directions
Off i75 take a right onto SW College Rd, in 12 miles turn left onto SW 136th and another right onto SW 115th Cir in 600ft. Turn right onto SW 137th Loop in 300ft and the destination will be on your right in 0.2 miles.
More homes like this
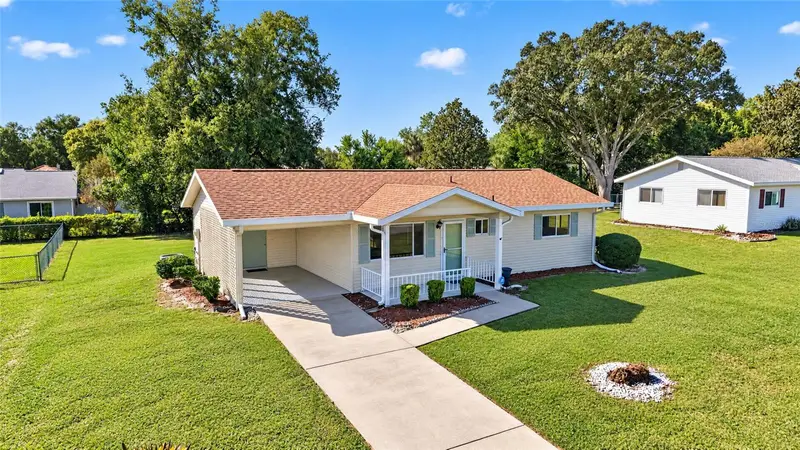
$149,000
8422 Sw 107th Ln
Ocala, FL 34481
2 bd · 2 ba · 864 sqft
Palm Cay
MLS ID #OM735116, ON TOP OF THE WORLD REAL EST.
Listing provided by Stellar MLS
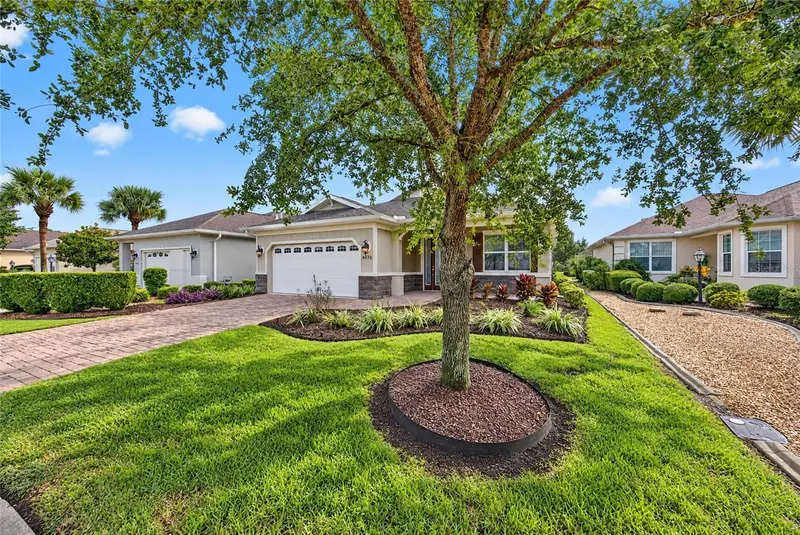
$255,000
8676 Sw 88th Loop
Ocala, FL 34481
2 bd · 2 ba · 1,625 sqft
Candler Hills East Ph 1 Un H
MLS ID #TB8561620, CHARLES RUTENBERG REALTY INC.
Listing provided by Stellar MLS
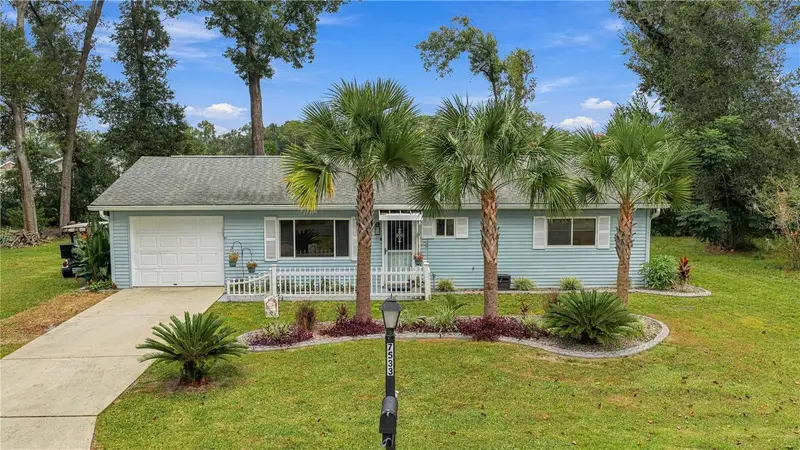
$195,000
7533 Sw 108th Pl
Ocala, FL 34476
2 bd · 2 ba · 1,250 sqft
Palm Cay Un 02
MLS ID #OM735062, RE/MAX ALLSTARS REALTY.
Listing provided by Stellar MLS
$175,000
13300 Sw 91st Pl
Dunnellon, FL 34432
4 bd · 3 ba · 2,416 sqft
Payne Enterprises
MLS ID #A4700454, INVESTY REALTY, LLC..
Listing provided by Stellar MLS

Listings courtesy of Stellar MLS as distributed by MLS GRID
IDX information is provided exclusively for consumers’ personal, non-commercial use and may not be used for any purpose other than to identify prospective properties consumers may be interested in purchasing.
Based on information submitted to the MLS GRID as of November 4, 2026 at 1:01 AM ET. All data is obtained from various sources and may not have been verified by broker or MLS GRID. Supplied Open House Information is subject to change without notice. All information should be independently reviewed and verified for accuracy. Properties may or may not be listed by the office/agent presenting the information.
All or a portion of the multiple listing information is provided by Stellar MLS, from a copyrighted compilation of listings. The compilation of listings and each individual listing are © 2026 Stellar MLS. All rights reserved.
Ryan Solberg, Broker · MaxLife Realty LLC · FL License #BK3354351 · Equal Housing Opportunity · Full disclaimer · DMCA