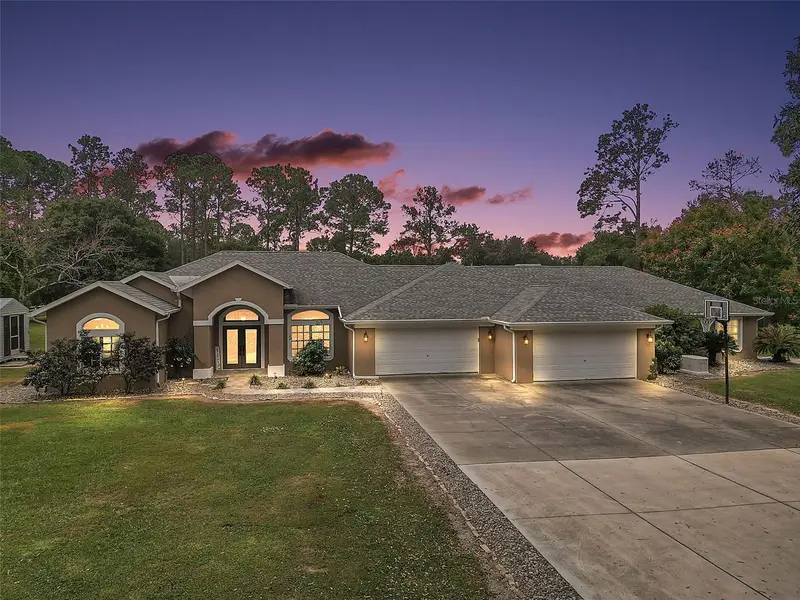



$1,459,750
1810 Virginia Lee CircleBrooksville, FL 34602
Listing updated: November 5, 2026 at 4:41 PM ET
Listing courtesy of Ivy League Realty · Aaron Lippard · MLS #TB8562643 · Active · 727-687-2088Property type
Year built
Lot size
Price / sq ft
HOA dues
Days on market
Garage spaces
Flood zone
About this home
Virtually Staged. Rare dual-residence estate on 4.8 fully fenced acres with a brand-new luxury pool and spa. Two separate living spaces, connected by a shared laundry room, provide exceptional flexibility for multigenerational living, extended family, or guests. The main residence offers 4 bedrooms (one with a built-in Murphy bed), 2 baths, a kitchen with a large seating island, and a gas fireplace. The second residence offers 3 bedrooms (one easily converted to an office), 2 baths, a full kitchen, spacious living and dining areas, a wood-burning fireplace, a separate garage entrance, and private patio access to the pool and lanai. The outdoor retreat includes a new pool and spa, an outdoor gas fire element, ample entertaining space, and sunset views. For hobbies and projects, there is an attached 4-car garage, a brand-new 35x40' workshop/barn with 15' walls, two additional sheds, and a large guest parking area. Upgrades include a brand-new roof, a whole-house generator, and a 500-gallon in-ground propane tank. Approximately one hour to Gulf Coast beaches. Schedule your showing today. Properties with this much acreage and this many updates don’t come along often.
Estimated monthly payment
Estimate only. Taxes use the listing's reported amount where available; insurance is a Florida-average estimate. Your actual payment will vary — run a full calculation or talk to a lender.
Price & listing history0 days on market
- Status: ActiveNov 5, 2026
- Listed$1,459,750Nov 5, 2026
Facts & features
- Property type
- Residential
- Sub type
- Single Family Residence
- Status
- Active
- Days on market
- 0
- Subdivision
- Plateau,The - Class 1 Sub
- County
- Hernando
- Year built
- 2003
- Living area
- 3,679 sq ft
- Price/sq ft
- $397
- Building area
- 4,279 sq ft (Owner)
- Lot size
- 209,088 sq ft
- Lot category
- 2 to less than 5
- Flood zone
- X (12053C0359D)
- Garage
- 4 spaces
- Pool
- Private pool
- Annual taxes
- $13,708 (2025)
- Parcel #
- R25-423-20-7053-0000-023A
- Zoning
- AG
- MLS #
- TB8562643
Ask about this home
Have a question? Ask the broker directly.
Ryan Solberg answers personally — no call center, no spam. Your question goes straight to him.
Interior Details
- Bedrooms
- 7
- Full bathrooms
- 4
- Flooring
- Luxury Vinyl, Tile
- Appliances
- Dishwasher
- Interior features
- Cathedral Ceiling(s), Central Vaccum, Dry Bar, Eat-in Kitchen, High Ceilings, Open Floorplan, Solid Wood Cabinets, Split Bedroom, Stone Counters, Thermostat, Tray Ceiling(s), Walk-In Closet(s)
- Laundry
- Common Area, Electric Dryer Hookup, Inside, Sink, Washer Hookup
- Stories / Levels
- One
- Direction faces
- North
- Fireplace
- Yes
- In-law suite
- Yes
Heating & Cooling
- Heating
- Central, Zoned
- Cooling
- Central Air, Zoned
Parking
- Garage spaces
- 4
- Attached garage
- Yes
- Parking features
- Circular Driveway, Driveway, Garage Door Opener
- Carport
- Yes
HOA & Financial
- HOA fee
- $350 / Annually
- Monthly HOA
- $29/mo
- Total monthly fees
- $29/mo
- Total annual fees
- $350
- HOA name
- The Plateau Homeowners Association Inc
- CDD
- No
- Homestead exemption
- Yes
- Min lease term
- No Minimum
- Listing terms
- Cash, Conventional, FHA, USDA Loan, VA Loan
- Ownership
- Fee Simple
- Available for lease
- Yes
- Lease restrictions
- No
Exterior & Construction
- Exterior features
- Lighting, Private Entrance, Private Yard, Storage
- Construction materials
- Block, Stucco
- Roof
- Shingle
- Foundation
- Slab
- Pool
- Private pool
- Road surface
- Asphalt, Concrete
Utilities
- Sewer
- Septic Tank
- Water source
- Well
- Utilities
- BB/HS Internet Available
Community
- Pets allowed
- Yes
Room Details
| Room | Level | Dimensions |
|---|---|---|
| Primary Bedroom | First | 20x12 |
| Primary Bathroom | First | 14x13 |
| Bedroom 1 | First | 12x15 |
| Bathroom 1 | First | 7x12 |
| Bedroom 2 | First | 13x14 |
| Bedroom 3 | First | 17x13 |
| Bedroom 4 | First | 12x16 |
| Bedroom 5 | First | 15x12 |
| Great Room | First | 18x20 |
| Kitchen | First | 19x19 |
| Family Room | First | 24x22 |
Listing Details
- Listing date
- 2026-10-29
- On market date
- 2026-11-05
- Original list price
- $1,459,750
- Occupant type
- Owner
- MLS area
- 34602 - Brooksville
- Listing AOR
- Suncoast Tampa
- Status changed
- 2026-11-05
- Tax legal description
- PLATEAU, THE - CLASS 1 SUB W1/2 OF SW1/4 OF NW1/4 OF NW1/4 AKA LOT 23A S-95-058 A DES IN ORB 1091 PG 989
Flood risk
Minimal-risk area outside the mapped floodplain. Flood insurance is optional and typically low-cost.
Source: FEMA flood zone reported on the listing. Confirm current designation at FEMA Flood Map Service Center.
Location
Directions
North on I-75 to Blanton Rd/Spring Lake HWY Exit 293. West on Blanton Rd. North on Spring Lake Why. East on Church St. North on Myers Rd. North on Plateau Dr then continue left on Virginia Lee Circle.
More homes like this
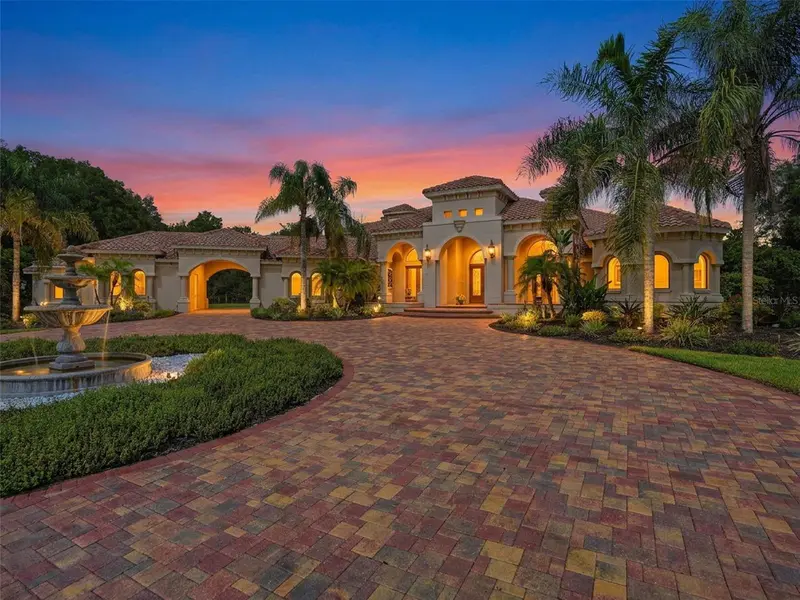
$3,100,000
1450 Virginia Lee Cir
Brooksville, FL 34602
4 bd · 6 ba · 5,217 sqft
Plateau,The - Class 1 Sub
MLS ID #TB8559261, GOOD 2 GO PROPERTY, LLC.
Listing provided by Stellar MLS

$1,289,000
17265 Meadow Bluff Vw
Dade City, FL 33523
4 bd · 4 ba · 3,172 sqft
Bluffs At Spring Branch Sub
MLS ID #TB8517359, COLDWELL BANKER AQUATERRA REALTY.
Listing provided by Stellar MLS
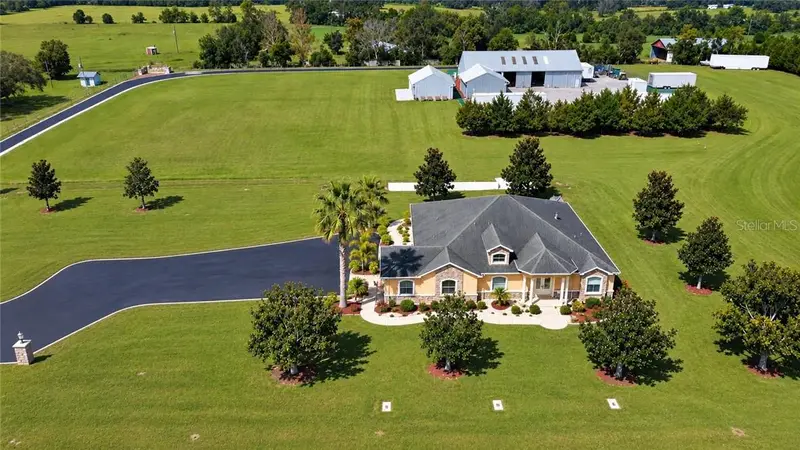
$1,400,000
6147 White Rd, Brooksville Fl 34602
Brooksville, FL 34602
4 bd · 3 ba · 3,528 sqft
MLS ID #CC858357, REMAX REALTY ONE.
Listing provided by Stellar MLS
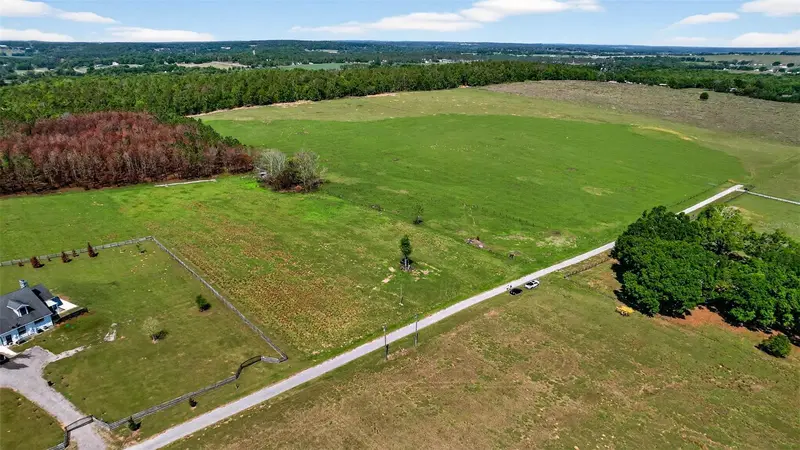
$1,500,000
0 Hilltop Horizons Pl
Dade City, FL 33523
25 acres
Hilltop Horizons
MLS ID #TB8491822, BINGHAM REALTY INC.
Listing provided by Stellar MLS

Listings courtesy of Stellar MLS as distributed by MLS GRID
IDX information is provided exclusively for consumers’ personal, non-commercial use and may not be used for any purpose other than to identify prospective properties consumers may be interested in purchasing.
Based on information submitted to the MLS GRID as of November 5, 2026 at 4:41 PM ET. All data is obtained from various sources and may not have been verified by broker or MLS GRID. Supplied Open House Information is subject to change without notice. All information should be independently reviewed and verified for accuracy. Properties may or may not be listed by the office/agent presenting the information.
All or a portion of the multiple listing information is provided by Stellar MLS, from a copyrighted compilation of listings. The compilation of listings and each individual listing are © 2026 Stellar MLS. All rights reserved.
Ryan Solberg, Broker · MaxLife Realty LLC · FL License #BK3354351 · Equal Housing Opportunity · Full disclaimer · DMCA