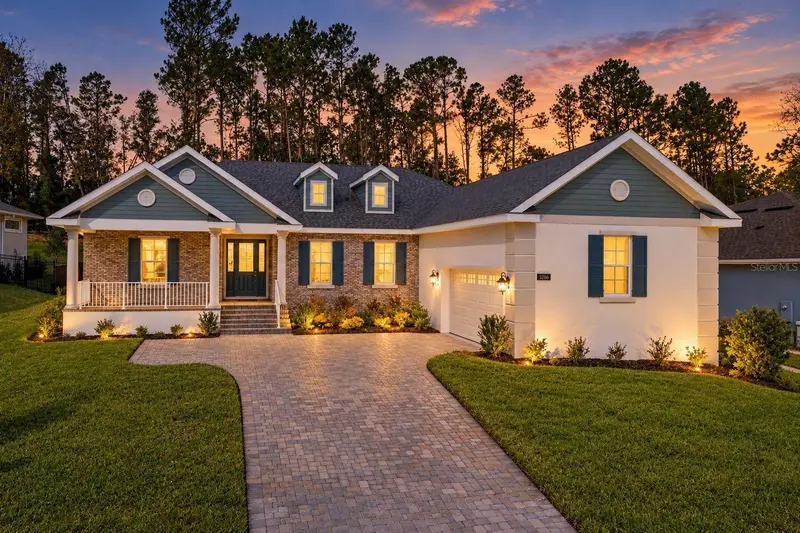

$599,000
Active · 321 days on market3926 Southern Valley LoopBrooksville, FL 34601
- Beds
- 3
- Baths
- 3
- Sq ft
- 2,606
- Acres
- 0.47
- Built
- 2025
- Per sq ft
- $230
 Listing courtesy of Re/Max Marketing Specialists · Ross Hardy · MLS #W7890737 · Active · 352-686-0540
Listing updated: November 13, 2026 at 9:51 AM ET
Property type
HOA dues
Garage spaces
Flood zone
About this home
Virtually Staged. TURNKEY & PACKED WITH UPGRADES! Welcome home to 3926 Southern Valley Loop, a beautifully built Spire Homes Azalea model in the prestigious manned-gated community of Southern Hills Plantation in Brooksville, FL. Offering 2,606 sq ft of single-story semi-custom living, this Craftsman beauty combines open-concept elegance, a rare Butler's Pantry, and the sought-after Southern Hills lifestyle. The home features 3 bedrooms plus an office and 3 bathrooms. The quality is obvious the moment you walk in: high tray ceilings, 8-foot doors, 5¼" baseboards, and an open layout that flows from the great room to the dining area and chef's kitchen. The kitchen steals the show with a 36" gas range and hood, 42" soft-close white shaker cabinets, stunning quartz countertops, an oversized island with seating, subway tile backsplash, and under-cabinet lighting. Then there's the hard-to-find BUTLER'S PANTRY, with a sink, double cabinets, and room for a wine fridge. It's an entertainer's dream. The split floor plan offers privacy for everyone. Both guest bedrooms include walk-in closets, and one doubles as a second primary suite with its own private bath. The Owner's Retreat is a true escape, featuring a tall tray ceiling, an expansive walk-in closet, his-and-her vanities wrapping the full length of the bath, and a frameless shower. A flexible den/office works perfectly as a home office or formal sitting room. Luxury vinyl plank flooring with a lifetime warranty runs through all main living areas. A tankless gas water heater and four natural gas drops add efficiency. Out back, the generous covered porch is plumbed with gas and water for a future outdoor kitchen, and the deep, private backyard is ready for your pool oasis. The oversized 651 sq ft side-entry 2-car garage (3 cars wide!) gives you exceptional storage. Southern Hills residents enjoy a Pete Dye Top 100 golf course, resort-style pool, Har-Tru tennis, pickleball, fitness center, walking trails, and a poolside restaurant. Tampa International is just 45 minutes away via the Suncoast Parkway. Use the builder's lender to receive a closing cost credit!
True monthly cost
Mortgage, taxes, insurance and every recurring fee on this home.
The listing reports the current owner's bill of $2,474/yr (2025), which may include their homestead exemption, years of capped assessments and any CDD line. Florida resets the assessed value when a home sells, so your bill is usually different.
This home is in a CDD. Its assessment is normally billed on the tax bill above.
Estimate only. HOA, condo and CDD status come from the listing; insurance is a Florida-average estimate (about 0.55% of price a year) and flood insurance is not included. New-owner taxes use a typical county millage, not this parcel's exact rate. Your actual payment will vary — estimate taxes, run a full calculation or talk to a lender.
Facts & features
Property
- Property type
- Residential
- Sub type
- Single Family Residence
- Status
- Active
- Cumulative DOM
- 321
- Subdivision
- Southern Hills Plantation Ph 2
- County
- Hernando
- Building area
- 4,085 sq ft (Public Records)
- Lot size
- 20,688 sq ft
- Lot category
- 1/4 to less than 1/2
- Flood zone
- X (12053C0194D)
- Garage
- 2 spaces
- Annual taxes
- $2,474 (2025)
- Parcel #
- R10-223-19-3572-0110-0530
- Zoning
- PDP
- MLS #
- W7890737
Interior
- Full bathrooms
- 3
- Flooring
- Carpet, Luxury Vinyl, Tile
- Appliances
- Built-In Oven, Cooktop, Dishwasher, Disposal, Gas Water Heater, Microwave, Range Hood, Tankless Water Heater
- Interior features
- Eat-in Kitchen, High Ceilings, Kitchen/Family Room Combo, Open Floorplan, Other
- Laundry
- Electric Dryer Hookup, Gas Dryer Hookup, Inside, Laundry Room
- Stories / Levels
- One
- Direction faces
- East
Heating & cooling
- Heating
- Central, Electric
- Cooling
- Central Air
Parking
- Garage spaces
- 2
- Attached garage
- Yes
- Parking features
- Garage Door Opener, Garage Faces Side, Ground Level, Off Street, Oversized
HOA & financial
- HOA fee
- $685 / Quarterly
- Monthly HOA
- $228/mo
- Total monthly fees
- $413/mo
- Total annual fees
- $2,740
- HOA name
- First Service Residential/Zita Tuomey
- CDD
- Yes
- Min lease term
- No Minimum
- Listing terms
- Cash, Conventional, FHA, VA Loan
- Ownership
- Fee Simple
- Available for lease
- Yes
- Lease restrictions
- No
- Additional lease restrictions
- Buyer/Buyers Agent to verify any lease restrictions.
Exterior & construction
- Exterior features
- Lighting, Sidewalk
- Construction materials
- Block, Brick, Stucco
- Roof
- Shingle
- Foundation
- Slab
- Road surface
- Paved
Show all 10 groups ▾Show fewer ▴
Utilities
- Sewer
- Public Sewer
- Water source
- Public
- Utilities
- BB/HS Internet Available, Cable Available, Electricity Available, Natural Gas Available, Phone Available, Sewer Available, Sprinkler Recycled, Underground Utilities, Water Connected
Community
- Pets allowed
- Yes
Rooms
| Room | Level | Dimensions |
|---|---|---|
| Kitchen | First | 7.5x18.4 |
| Living Room | First | 19.3x21.1 |
| Primary Bedroom | First | 15.5x23.3 |
Listing details
- Listing date
- 2026-10-30
- On market date
- 2026-10-30
- Original list price
- $645,000
- Occupant type
- Vacant
- MLS area
- 34601 - Brooksville
- Listing AOR
- West Pasco
- Status changed
- 2026-10-30
- Tax legal description
- SOUTHERN HILLS PLANTATION PH 2 BLK 11 LOT 53
Price & listing history321 days on market
- Price reduced$599,000Nov 13, 2026
- Status: ActiveOct 30, 2026
- Listed$645,000Oct 30, 2026
Property Documents
Documents the listing agent has made public for this property. Free to view and download.
Location
Directions
From US 41 and Southern Hills Blvd, head E on Southern Hills Blvd and pass the guard gate. Turn R onto Summit View Dr, then R onto Majestic Hills Loop. Turn L onto English Walnut Pl, then R onto Southern Valley Loop. The property is on the R side of the road.
Schools
Letter grades: Florida DOE 2024–25 school grades (Orange, Seminole, Lake, Osceola, Brevard). Assigned schools from the listing agent — verify enrollment with the district.
Flood risk
Minimal-risk area outside the mapped floodplain. Flood insurance is optional and typically low-cost.
Source: FEMA flood zone reported on the listing. Confirm current designation at FEMA Flood Map Service Center.
More homes like this
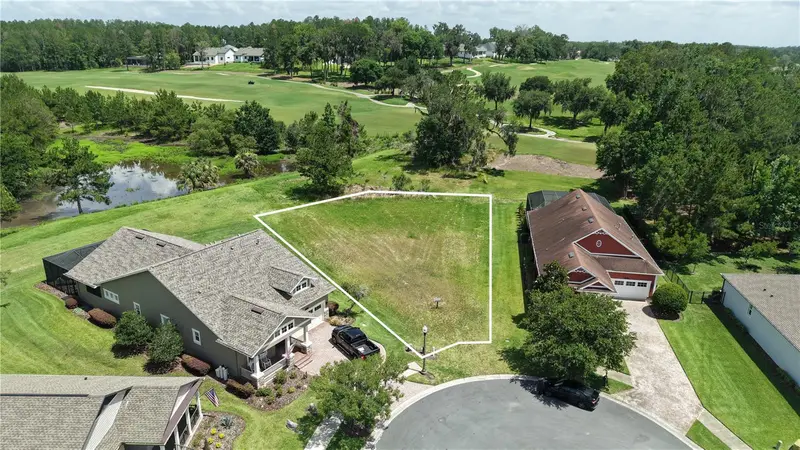
$110,000
19492 Forest Garden Ct
Brooksville, FL 34601
0.32 acres
Southern Hills Plantation Ph 2
360° tour
MLS ID #O6412440, SUNLAND REAL ESTATE, LLC..
Listing provided by Stellar MLS
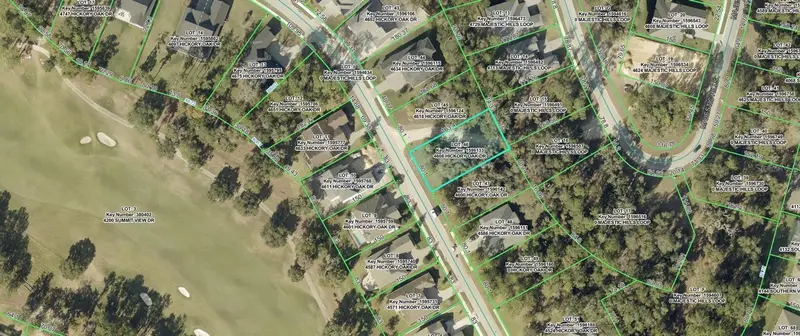
$199,000
4608 Hickory Oak Dr
Brooksville, FL 34601
0.3 acres
Southern Hills Plantation Ph 2
MLS ID #TB8566063, COASTAL POINTE REALTY GROUP LLC.
Listing provided by Stellar MLS
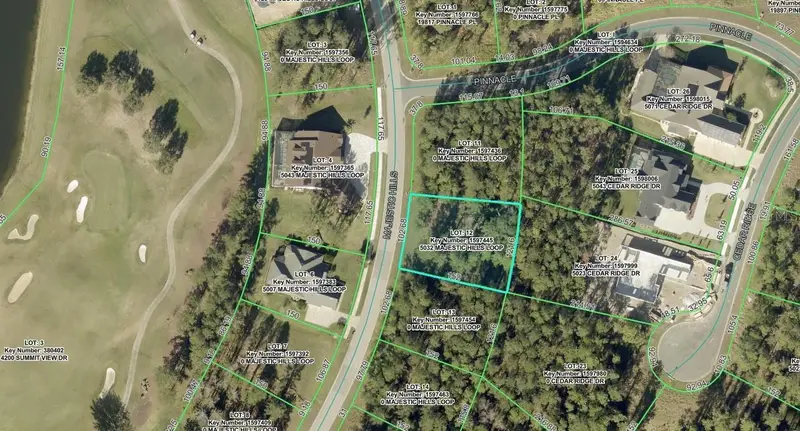
$199,000
5032 Majestic Hills Loop
Brooksville, FL 34601
0.39 acres
Southern Hills Plantation Ph 2
MLS ID #TB8561734, COASTAL POINTE REALTY GROUP LLC.
Listing provided by Stellar MLS
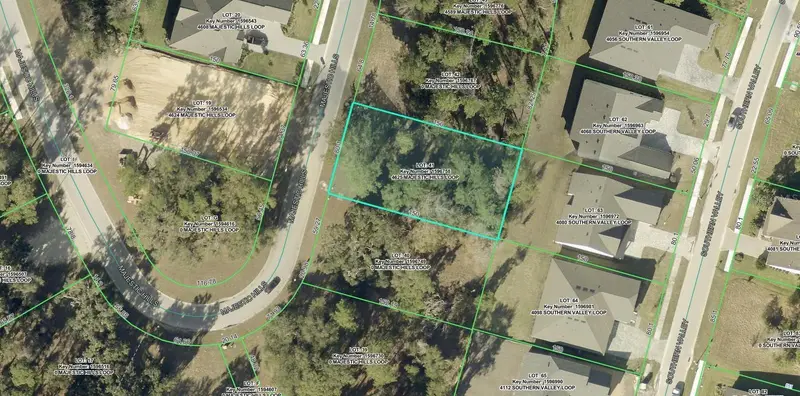
$199,000
4625 Majestic Hills Loop
Brooksville, FL 34601
0.28 acres
Southern Hills Plantation Ph 2
MLS ID #TB8566053, COASTAL POINTE REALTY GROUP LLC.
Listing provided by Stellar MLS

Listings courtesy of Stellar MLS as distributed by MLS GRID
IDX information is provided exclusively for consumers’ personal, non-commercial use and may not be used for any purpose other than to identify prospective properties consumers may be interested in purchasing.
Based on information submitted to the MLS GRID as of November 13, 2026 at 9:51 AM ET. All data is obtained from various sources and may not have been verified by broker or MLS GRID. Supplied Open House Information is subject to change without notice. All information should be independently reviewed and verified for accuracy. Properties may or may not be listed by the office/agent presenting the information.
All or a portion of the multiple listing information is provided by Stellar MLS, from a copyrighted compilation of listings. The compilation of listings and each individual listing are © 2026 Stellar MLS. All rights reserved.
Ryan Solberg, Broker · MaxLife Realty LLC · FL License #BK3354351 · Equal Housing Opportunity · Full disclaimer · DMCA