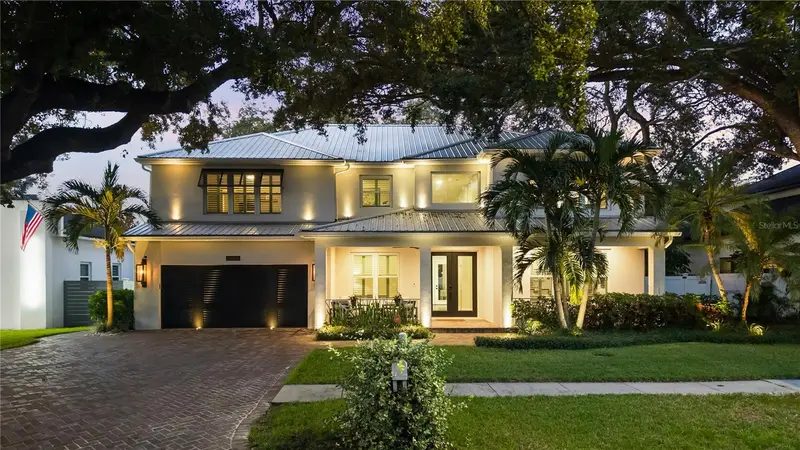

$1,980,000
3407 Vasconia StreetTampa, FL 33629
Listing updated: October 29, 2026 at 3:00 PM ET
Listing courtesy of Realty Experts Associates · Jennifer McDonnell · MLS #TB8562619 · Active · 727-614-0105Property type
Year built
Lot size
Price / sq ft
HOA dues
Days on market
Garage space
Flood zone
About this home
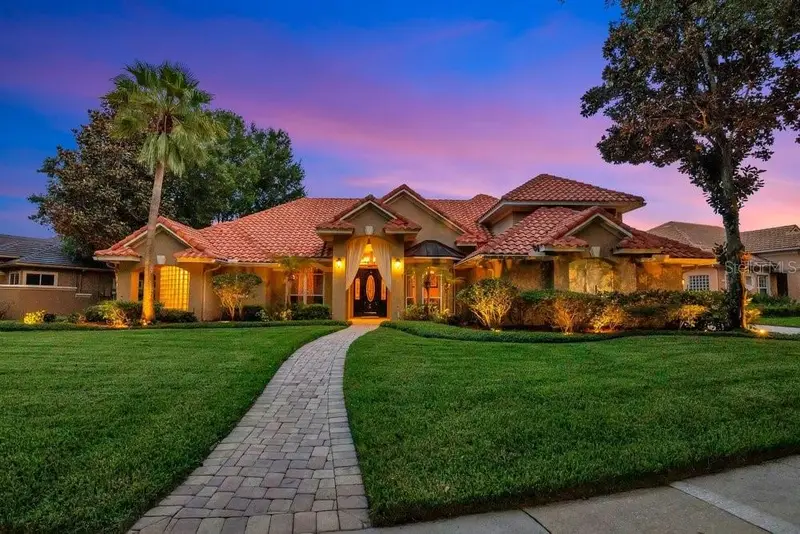
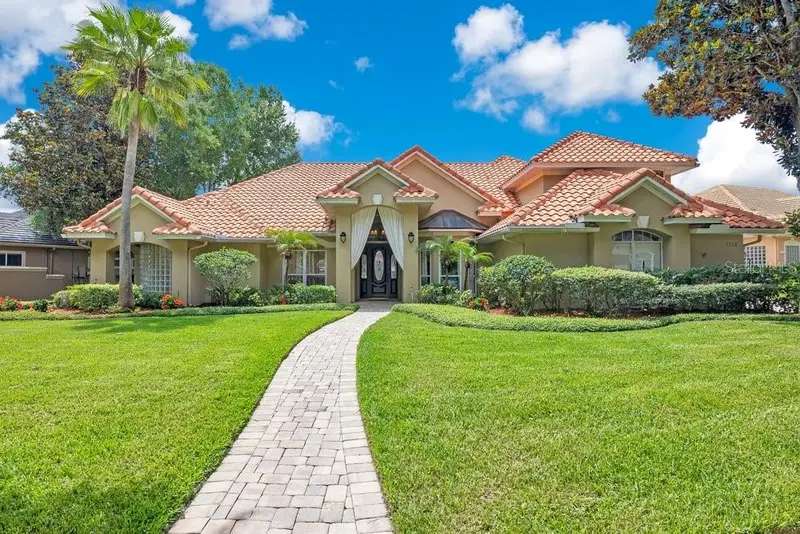
Live the South Tampa lifestyle beneath the oaks. On a picturesque street in the heart of South Tampa, this 5-bedroom, 3-bath home blends coastal elegance with everyday ease across 3,507 sq. ft. A herringbone brick drive and deep front porch set the tone, perfect for evening chats with neighbors as golf carts roll by. Built with two-story block construction and topped with a standing-seam metal roof, the home pairs timeless style with real peace of mind. Inside, coffered ceilings, wide-plank floors and plantation shutters on every window create a light, airy feel. The vaulted family room with fireplace flows into a chef's kitchen with Sub-Zero and Viking appliances, an oversized island and a custom wine closet, ready for game-day gatherings and dinner parties alike. A dedicated home office makes working from home a breeze. Out back, it's your own private resort with a palm-framed heated pool and hot tub, a lush low-maintenance turfed yard and landscape lighting that glows after dark. Tucked into the backyard, a charming she shed with electric and AC makes a comfortable year-round art studio, reading nook, yoga space or quiet escape. A double fence with drive-through access offers secure storage for your boat or travel trailer, so weekends on Tampa Bay and the Gulf are always within reach. Built for Florida living, the home also features impact windows and doors throughout, including the garage door, a full home generator with a buried propane tank that also fuels the front lanterns and a two-car garage. Just minutes from Bayshore Boulevard's sunset, Hyde Park Village shopping and dining, and local favorites, with an easy drive to Tampa International Airport and downtown. This is South Tampa living at its best.
Estimated monthly payment
Estimate only. Taxes use the listing's reported amount where available; insurance is a Florida-average estimate. Your actual payment will vary — run a full calculation or talk to a lender.
Price & listing history0 days on market
- Status: ActiveOct 29, 2026
- Listed$1,980,000Oct 29, 2026
Property Documents
Documents the listing agent has made public for this property. Free to view and download.
Facts & features
- Property type
- Residential
- Sub type
- Single Family Residence
- Status
- Active
- Days on market
- 0
- Subdivision
- Palma Vista
- County
- Hillsborough
- Year built
- 2003
- Living area
- 3,507 sq ft
- Price/sq ft
- $565
- Building area
- 4,420 sq ft (Public Records)
- Lot size
- 9,600 sq ft
- Lot category
- 0 to less than 1/4
- Flood zone
- X500 (12057C0361J)
- Garage
- 1 spaces
- Pool
- Private pool
- Annual taxes
- $12,882 (2025)
- Parcel #
- A-34-29-18-3UJ-000000-00195.0
- Zoning
- RS-60
- MLS #
- TB8562619
Ask about this home
Have a question? Ask the broker directly.
Ryan Solberg answers personally — no call center, no spam. Your question goes straight to him.
Interior Details
- Bedrooms
- 5
- Full bathrooms
- 3
- Flooring
- Tile
- Appliances
- Built-In Oven, Cooktop, Dishwasher, Disposal, Dryer, Electric Cooktop, Gas Water Heater, Microwave, Range Hood, Refrigerator, Washer
- Interior features
- Cathedral Ceiling(s), Ceiling Fans(s), High Ceilings, Open Floorplan, PrimaryBedroom Upstairs, Stone Counters, Walk-In Closet(s)
- Laundry
- Inside
- Stories / Levels
- One
- Direction faces
- South
- Fireplace
- Yes
Heating & Cooling
- Heating
- Central
- Cooling
- Central Air
Parking
- Garage spaces
- 1
- Attached garage
- Yes
HOA & Financial
- Total monthly fees
- None
- Total annual fees
- None
- CDD
- No
- Homestead exemption
- Yes
- Min lease term
- 1-7 Days
- Listing terms
- Cash, Conventional
- Ownership
- Fee Simple
- Available for lease
- Yes
- Lease restrictions
- No
- Additional lease restrictions
- Please verify all rental restrictions with city and county
Exterior & Construction
- Exterior features
- Awning(s), Fire Pit, Outdoor Shower
- Construction materials
- Block, Stucco
- Roof
- Metal
- Foundation
- Slab
- Pool
- Private pool
- Road surface
- Paved
Utilities
- Sewer
- Public Sewer
- Water source
- Public
- Utilities
- Electricity Connected, Propane, Sewer Connected, Water Connected
Community
- Pets allowed
- Yes
Room Details
| Room | Level | Dimensions |
|---|---|---|
| Primary Bedroom | 15.2x20.6 | |
| Kitchen | 15.1x10 | |
| Living Room | 20.9x18.9 |
Listing Details
- Listing date
- 2026-10-29
- On market date
- 2026-10-29
- Original list price
- $1,980,000
- Occupant type
- Owner
- MLS area
- 33629 - Tampa / Palma Ceia
- Listing AOR
- Suncoast Tampa
- Status changed
- 2026-10-29
- Tax legal description
- PALMA VISTA E 57 FT OF LOT 195 AND W 22.5 FT OF LOT 196 AND S 1/2 OF CLOSED ALLEY ABUTTING ON N
Flood risk
Moderate-risk area (0.2% annual-chance / “500-year” floodplain). Flood insurance is recommended but usually not required.
Source: FEMA flood zone reported on the listing. Confirm current designation at FEMA Flood Map Service Center.
Location
Directions
Between Concordia and Malijo
More homes like this
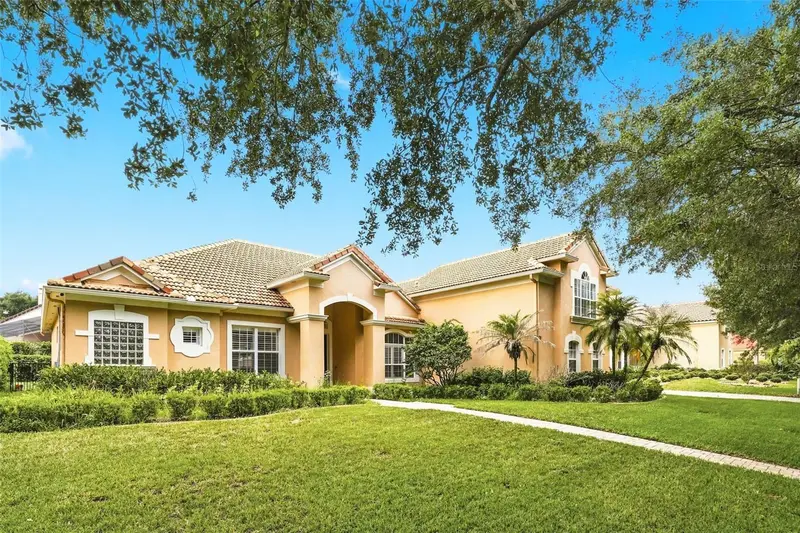

$815,000
7746 Debeaubien Dr
Orlando, FL 32835
4 bd · 3 ba · 3,005 sqft
Palma Vista
MLS ID #O6432920, RE/MAX DOWNTOWN.
Listing provided by Stellar MLS
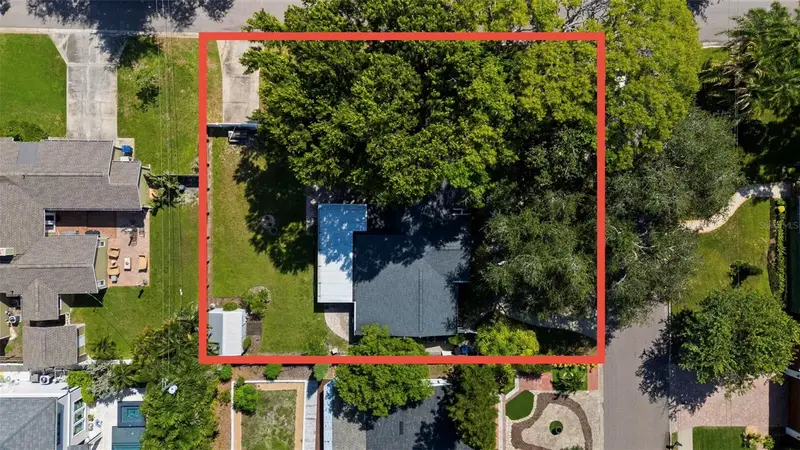
$850,000
3401 W Sevilla St
Tampa, FL 33629
3 bd · 2 ba · 1,510 sqft
Palma Vista
MLS ID #TB8543225, BELL HENDERSON REAL ESTATE.
Listing provided by Stellar MLS
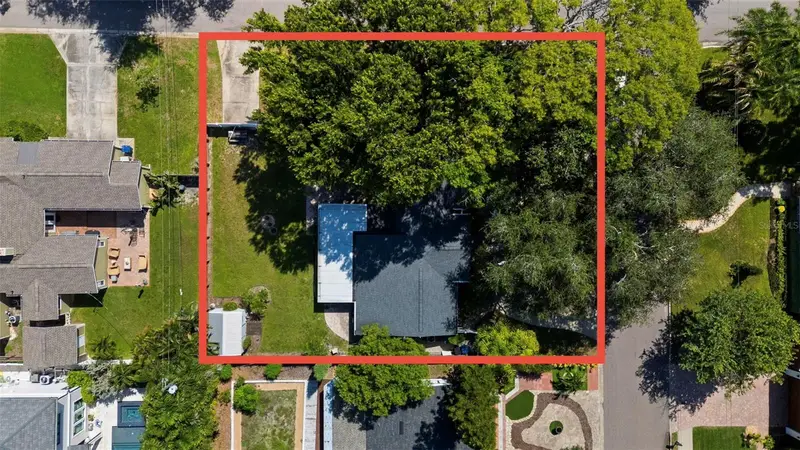
$850,000
3401 W Sevilla St
Tampa, FL 33629
0.23 acres
Palma Vista
MLS ID #TB8543475, BELL HENDERSON REAL ESTATE.
Listing provided by Stellar MLS
$899,900
7718 Debeaubien Dr
Orlando, FL 32835
4 bd · 4 ba · 3,403 sqft
Palma Vista
MLS ID #O6410511, RE/MAX TOWN CENTRE.
Listing provided by Stellar MLS

Listings courtesy of Stellar MLS as distributed by MLS GRID
IDX information is provided exclusively for consumers’ personal, non-commercial use and may not be used for any purpose other than to identify prospective properties consumers may be interested in purchasing.
Based on information submitted to the MLS GRID as of October 29, 2026 at 3:00 PM ET. All data is obtained from various sources and may not have been verified by broker or MLS GRID. Supplied Open House Information is subject to change without notice. All information should be independently reviewed and verified for accuracy. Properties may or may not be listed by the office/agent presenting the information.
All or a portion of the multiple listing information is provided by Stellar MLS, from a copyrighted compilation of listings. The compilation of listings and each individual listing are © 2026 Stellar MLS. All rights reserved.
Ryan Solberg, Broker · MaxLife Realty LLC · FL License #BK3354351 · Equal Housing Opportunity · Full disclaimer · DMCA