
$266,000
36 Sawfish LanePoinciana, FL 34759
Listing updated: October 29, 2026 at 1:02 AM ET
Listing courtesy of Capital Homes Inc · Alcides Gonzalez · MLS #O6453587 · Active · 800-642-0668Property type
Year built
Lot size
Price / sq ft
HOA dues
Days on market
Flood zone
About this home
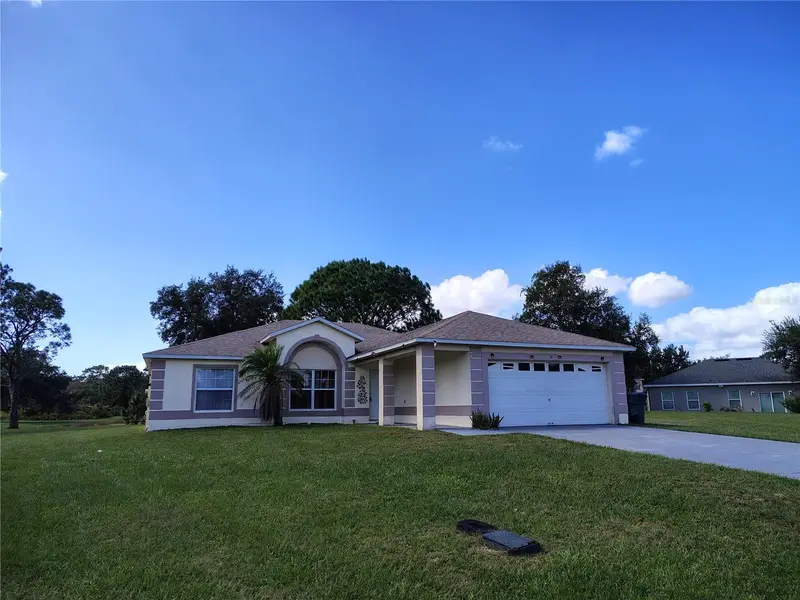
Welcome to this Spacious 4-bedroom, 2-bathroom pool-ready home on an oversized 0.39-acre lot with no rear neighbors for ultimate privacy. Featuring a modern open-concept layout and a desirable split-bedroom floor plan, the interior is finished entirely with durable, modern ceramic tile throughout. The living areas flow seamlessly into a large covered lanai, perfect for outdoor entertaining or enjoying peaceful Florida evenings. Key updates include a newer roof installed in 2018, providing immediate peace of mind. This property offers a fantastic equity-building opportunity for savvy investors or handy homeowners looking to add personal updates and custom finishes. Complete with a 2-car garage and an expansive backyard with unlimited potential, this home is a rare find at an incredible value in the growing Poinciana community. Newer kitchen appliances, washer and dryer combo.
Estimated monthly payment
Estimate only. Taxes use the listing's reported amount where available; insurance is a Florida-average estimate. Your actual payment will vary — run a full calculation or talk to a lender.
Price & listing history0 days on market
- Status: ActiveOct 29, 2026
- Listed$266,000Oct 28, 2026
Facts & features
- Property type
- Residential
- Sub type
- Single Family Residence
- Status
- Active
- Days on market
- 0
- Subdivision
- Poinciana Nbrhd 04 Village 07
- County
- Polk
- Year built
- 2003
- Living area
- 1,587 sq ft
- Price/sq ft
- $168
- Building area
- 2,375 sq ft (Public Records)
- Lot size
- 17,128 sq ft
- Lot category
- 1/4 to less than 1/2
- Flood zone
- X (12105C0405G)
- Annual taxes
- $3,601 (2025)
- Parcel #
- 28-28-02-934710-095100
- Zoning
- PUD
- MLS #
- O6453587
Ask about this home
Have a question? Ask the broker directly.
Ryan Solberg answers personally — no call center, no spam. Your question goes straight to him.
Interior Details
- Bedrooms
- 4
- Full bathrooms
- 2
- Flooring
- Ceramic Tile
- Appliances
- Dishwasher, Dryer, Electric Water Heater, Microwave, Range, Refrigerator, Washer
- Interior features
- Ceiling Fans(s), Eat-in Kitchen, Open Floorplan, Solid Surface Counters, Stone Counters, Walk-In Closet(s)
- Laundry
- Electric Dryer Hookup, Inside, Laundry Room, Washer Hookup
- Stories / Levels
- One
- Direction faces
- Northeast
Heating & Cooling
- Heating
- Central, Electric
- Cooling
- Central Air
Parking
- Garage spaces
- 0
- Attached garage
- Yes
- Parking features
- Driveway
HOA & Financial
- HOA fee
- $91 / Monthly
- Monthly HOA
- $91/mo
- Total monthly fees
- $91/mo
- Total annual fees
- $1,090
- HOA name
- Trish Moore
- CDD
- No
- Min lease term
- 7 Months
- Listing terms
- Cash, Conventional, FHA, VA Loan
- Ownership
- Fee Simple
- Available for lease
- Yes
- Lease restrictions
- No
Exterior & Construction
- Exterior features
- Private Mailbox, Private Yard
- Construction materials
- Block, Stucco
- Roof
- Shingle
- Foundation
- Slab
- Road surface
- Asphalt
Utilities
- Sewer
- Private Sewer
- Water source
- Public
- Utilities
- BB/HS Internet Available, Cable Available, Electricity Available, Electricity Connected, Public, Sewer Available, Sewer Connected, Water Available, Water Connected
Community
- Pets allowed
- Yes
Schools
Letter grades: Florida DOE 2024–25 school grades (Orange, Seminole, Lake, Osceola, Brevard). Assigned schools from the listing agent — verify enrollment with the district.
Room Details
| Room | Level | Dimensions |
|---|---|---|
| Living Room | 15x14 | |
| Family Room | 13x12 | |
| Dining Room | 13x12 | |
| Dinette | 6x5 | |
| Primary Bedroom | 18x12 | |
| Primary Bathroom | 9x7 | |
| Bedroom 1 | 14x13 | |
| Bedroom 2 | 11x11 | |
| Bedroom 3 | 11x10 | |
| Bathroom 1 | 9x5 | |
| Balcony/Porch/Lanai | 16x5 | |
| Kitchen |
Listing Details
- Listing date
- 2026-10-21
- On market date
- 2026-10-28
- Original list price
- $266,000
- Occupant type
- Vacant
- MLS area
- 34759 - Kissimmee / Poinciana
- Listing AOR
- Orlando Regional
- Status changed
- 2026-10-29
- Tax legal description
- POINCIANA NEIGHBORHOOD 4 VILLAGE 7 PB 53 PGS 4/18 BLK 1038 LOT 10
Flood risk
Minimal-risk area outside the mapped floodplain. Flood insurance is optional and typically low-cost.
Source: FEMA flood zone reported on the listing. Confirm current designation at FEMA Flood Map Service Center.
Location
Directions
Primary Route: Via I-4 W & Poinciana Parkway This route relies heavily on the highway system and the Poinciana Parkway toll road to bypass high-traffic areas in central Kissimmee. 1. Get on I-4 West from downtown Orlando and follow it south toward Tampa. 2. Take Exit 58 toward Champions Gate Blvd / Four Corners. 3. Turn left onto Champions Gate Blvd, then continue onto CR 54 / Ronald Reagan Parkway. 4. Turn right onto State Road 538 / Poinciana Parkway (Toll road) and follow it as it travels south directly into the Poinciana area. 5. Merge onto Cypress Parkway heading east. 6. Turn right onto Marigold Avenue. 7. Turn right onto Laurel Avenue. 8. Turn left onto Halibut Road. 9. Turn left onto Sawfish Drive, and then make an immediate left onto Sawfish Lane. The property will be on your left.
More homes like this
$27,700
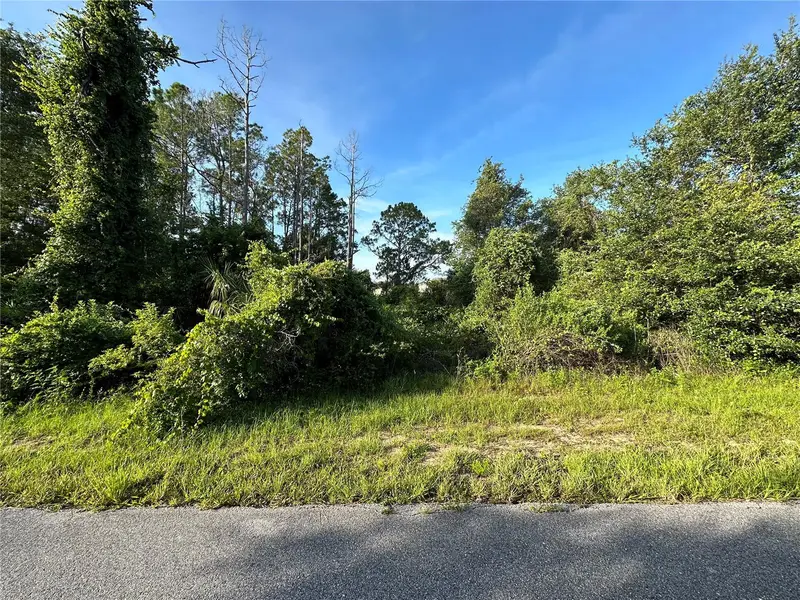
112 Warmouth Ln
Poinciana, FL 34759
0.19 acres
Poinciana Nbrhd 04 Village 07
MLS ID #O6396147, RE/MAX TOWN & COUNTRY REALTY.
Listing provided by Stellar MLS
$28,000
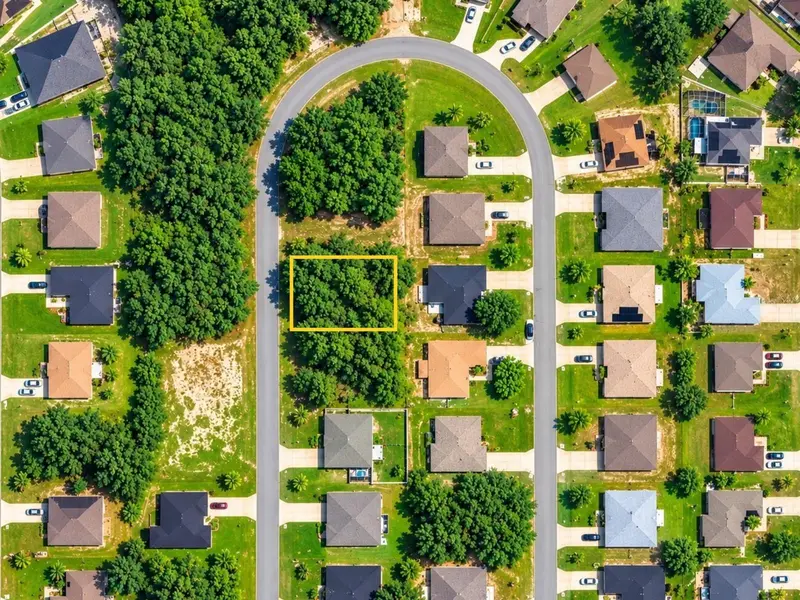
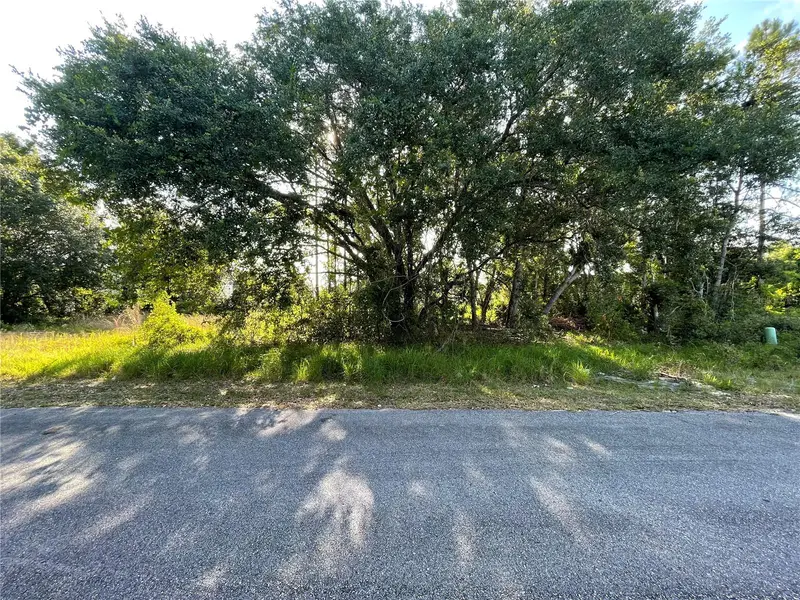
1613 Tench Ct
Poinciana, FL 34759
0.16 acres
Poinciana Nbrhd 04 Village 07
MLS ID #T3531941, FLORIDAS A TEAM REALTY.
Listing provided by Stellar MLS


$32,900
1705 Tench Ln
Kissimmee, FL 34759
0.23 acres
Poinciana Nbrhd 04 Village 07
MLS ID #L4959422, ADVANTAGE REALTY 1.
Listing provided by Stellar MLS


$35,000
105 Tench Dr
Kissimmee, FL 34759
0.18 acres
Poinciana Nbrhd 04 Village 07
MLS ID #S5132306, LA ROSA REALTY KISSIMMEE.
Listing provided by Stellar MLS

Listings courtesy of Stellar MLS as distributed by MLS GRID
IDX information is provided exclusively for consumers’ personal, non-commercial use and may not be used for any purpose other than to identify prospective properties consumers may be interested in purchasing.
Based on information submitted to the MLS GRID as of October 29, 2026 at 1:02 AM ET. All data is obtained from various sources and may not have been verified by broker or MLS GRID. Supplied Open House Information is subject to change without notice. All information should be independently reviewed and verified for accuracy. Properties may or may not be listed by the office/agent presenting the information.
All or a portion of the multiple listing information is provided by Stellar MLS, from a copyrighted compilation of listings. The compilation of listings and each individual listing are © 2026 Stellar MLS. All rights reserved.
Ryan Solberg, Broker · MaxLife Realty LLC · FL License #BK3354351 · Equal Housing Opportunity · Full disclaimer · DMCA