
$260,000
8024 Jasmine BoulevardPort Richey, FL 34668
Listing updated: October 30, 2026 at 6:51 AM ET
Listing courtesy of Re/Max Marketing Specialists · Ross Hardy · MLS #W7890731 · Active · 352-686-0540Property type
Year built
Lot size
Price / sq ft
HOA dues
Days on market
Garage spaces
Flood zone
About this home
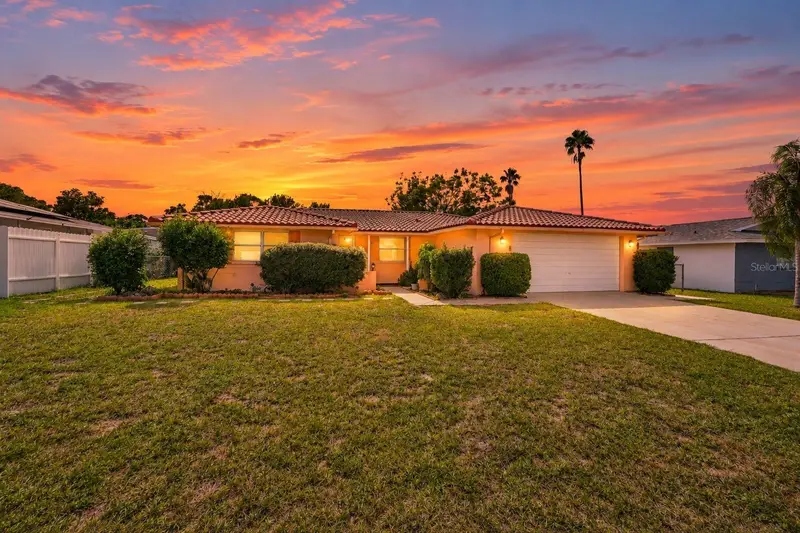
Virtually Staged. Welcome to this inviting 3-bedroom, 2-bath home with a 2-car garage, situated on a 0.16-acre lot with a spacious screened-in pool area perfect for enjoying Florida living! The charming peach-colored exterior, classic tile roof, spacious front lawn, and neatly trimmed shrubs create a welcoming first impression. A concrete driveway leads to the attached garage, while a walkway guides you through a courtyard-style entrance with decorative landscaping and white stone garden beds. Step inside the spacious living room, where terrazzo flooring, white walls, and large windows create a bright, open atmosphere with views of the screened patio. The adjoining dining area provides a comfortable space for everyday meals and gatherings, with easy access to the kitchen. Here, you'll find terrazzo flooring, light-colored countertops, a yellow tile backsplash, a combination of light and dark wood cabinetry, and white appliances. A double-basin sink sits beneath a window overlooking the outdoors, bringing natural light into the space. The primary bedroom offers a comfortable retreat with terrazzo flooring, white walls, multiple windows, and a spacious closet. Its private ensuite bathroom includes a single-sink vanity, tiled walls, and a walk-in shower with a frosted glass door. On the opposite side of the home, two additional bedrooms continue the terrazzo flooring and offer natural light, closet space, and flexibility for guests or a home office. A nearby guest bathroom adds convenience, while the attached 2-car garage provides a utility sink and additional storage space. Step outside to the expansive screened-in patio, where a swimming pool takes center stage, surrounded by generous deck space for outdoor seating, relaxing afternoons, or entertaining guests. Beyond the pool enclosure, the backyard offers mature trees, lush greenery, and a partially fenced outdoor space with room for gardening or enjoying the fresh air. Conveniently located near shopping, dining, and outdoor recreation, this home offers easy access to Werner-Boyce Salt Springs State Park, known for its scenic nature trails, kayaking, and wildlife viewing. Nearby Waterfront Park offers picnic areas and waterfront recreation, while downtown New Port Richey and Sims Park provide riverfront scenery, walking paths, and local entertainment. Come explore the possibilities and make this home your own!
Estimated monthly payment
Estimate only. Taxes use the listing's reported amount where available; insurance is a Florida-average estimate. Your actual payment will vary — run a full calculation or talk to a lender.
Price & listing history80 days on market
- Status: ActiveOct 29, 2026
- Listed$260,000Oct 29, 2026
Property Documents
Documents the listing agent has made public for this property. Free to view and download.
Facts & features
- Property type
- Residential
- Sub type
- Single Family Residence
- Status
- Active
- Days on market
- 80
- Cumulative DOM
- 80
- Subdivision
- Jasmine Lakes
- County
- Pasco
- Year built
- 1971
- Living area
- 1,316 sq ft
- Price/sq ft
- $198
- Building area
- 2,135 sq ft (Public Records)
- Lot size
- 7,000 sq ft
- Lot category
- 0 to less than 1/4
- Flood zone
- X (12101C0191G)
- Garage
- 2 spaces
- Pool
- Private pool
- Annual taxes
- $3,085 (2025)
- Parcel #
- 14-25-16-0030-00000-6530
- Zoning
- R4
- MLS #
- W7890731
Ask about this home
Have a question? Ask the broker directly.
Ryan Solberg answers personally — no call center, no spam. Your question goes straight to him.
Interior Details
- Bedrooms
- 3
- Full bathrooms
- 2
- Flooring
- Terrazzo
- Appliances
- Dishwasher, Microwave
- Interior features
- Walk-In Closet(s)
- Laundry
- In Garage
- Stories / Levels
- One
- Direction faces
- East
Heating & Cooling
- Heating
- Central
- Cooling
- Central Air
Parking
- Garage spaces
- 2
- Attached garage
- Yes
- Parking features
- Driveway
HOA & Financial
- Total monthly fees
- None
- Total annual fees
- None
- CDD
- No
- Listing terms
- Cash, Conventional, FHA, VA Loan
- Ownership
- Fee Simple
- Available for lease
- No
Exterior & Construction
- Exterior features
- Rain Gutters
- Construction materials
- Other
- Roof
- Other
- Foundation
- Other
- Pool
- Private pool
- Road surface
- Asphalt
Utilities
- Sewer
- Public Sewer
- Water source
- Public
- Utilities
- BB/HS Internet Available, Cable Available, Cable Connected, Electricity Available, Electricity Connected, Phone Available, Public, Sewer Available, Sewer Connected, Water Available, Water Connected
Schools
Letter grades: Florida DOE 2024–25 school grades (Orange, Seminole, Lake, Osceola, Brevard). Assigned schools from the listing agent — verify enrollment with the district.
Room Details
| Room | Level | Dimensions |
|---|---|---|
| Kitchen | ||
| Living Room | ||
| Primary Bedroom |
Listing Details
- Listing date
- 2026-10-29
- On market date
- 2026-10-29
- Original list price
- $260,000
- Occupant type
- Vacant
- MLS area
- 34668 - Port Richey
- Listing AOR
- West Pasco
- Status changed
- 2026-10-29
- Tax legal description
- JASMINE LAKES UNIT 6-A PB 10 PG 66 LOT 653 & WEST 5.00 FT OF LOT 652 SUBJECT TO EASEMENT FOR DRAINAGE & UTILITIES ACROSS SOUTH 10.00 FT & WEST 5.00 FT THEREOF EXC THAT POR OF EASEMENT PER VACATION RESOLUTION NO 86-285 DESC AS A PORTION OF 10.00 FT WIDE DRAINAGE & UTILITY EASE- MENT ALG SOUTH LINE OF LOT 653 COM AT SE COR OF LOT 653 TH N00DG 16' 55"E 10.00 FT TH N89DG 43' 05"W PARALLEL WITH SOUTH LINE OF LOT 653 22.00 FT TO POB TH S00DG 16' 55"W 3.00 FT TH N89DG 43' 05"W 41.00 FT TH N00DG 16' 55"E 3.00 FT TH S89DG 43' 05"E 41.00 FT TO POB OR 9026 PG 2591
Flood risk
Minimal-risk area outside the mapped floodplain. Flood insurance is optional and typically low-cost.
Source: FEMA flood zone reported on the listing. Confirm current designation at FEMA Flood Map Service Center.
Location
Directions
Head south on Little Road, turn right onto Jasmine Boulevard, and continue past the Timber Oaks community entrance. The property will be on your left.
More homes like this


$215,000
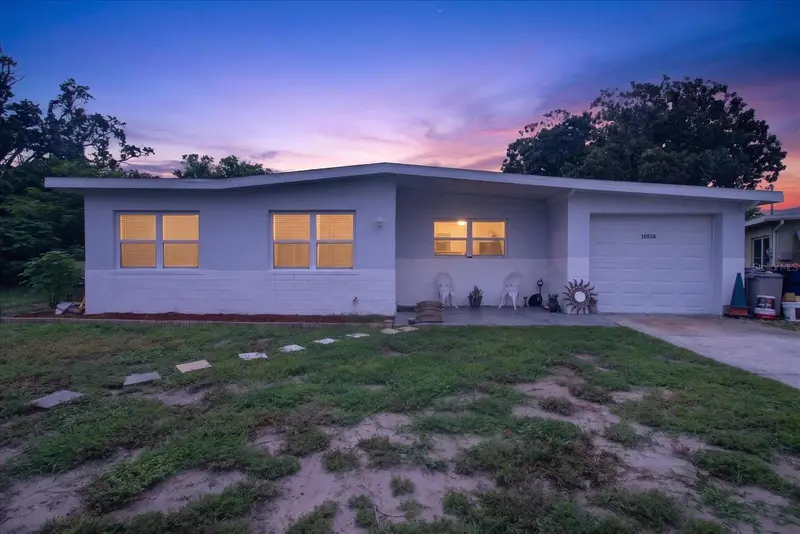
7328 Tangelo Ave
Port Richey, FL 34668
2 bd · 1 ba · 1,430 sqft
Jasmine Lakes
MLS ID #O6411660, OPENDOOR BROKERAGE LLC.
Listing provided by Stellar MLS
$219,900
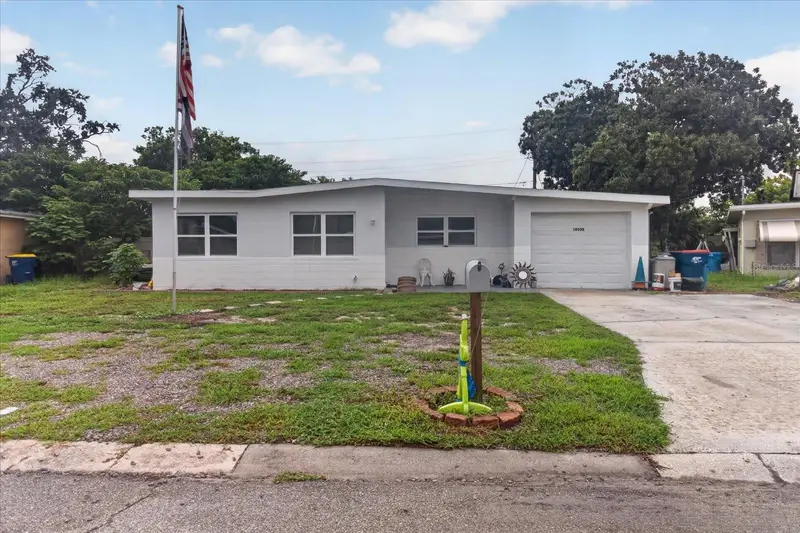
10538 Agate Ct
Port Richey, FL 34668
3 bd · 2 ba · 1,288 sqft
Jasmine Lakes
MLS ID #TB8533439, ALIGN RIGHT REALTY LLC.
Listing provided by Stellar MLS
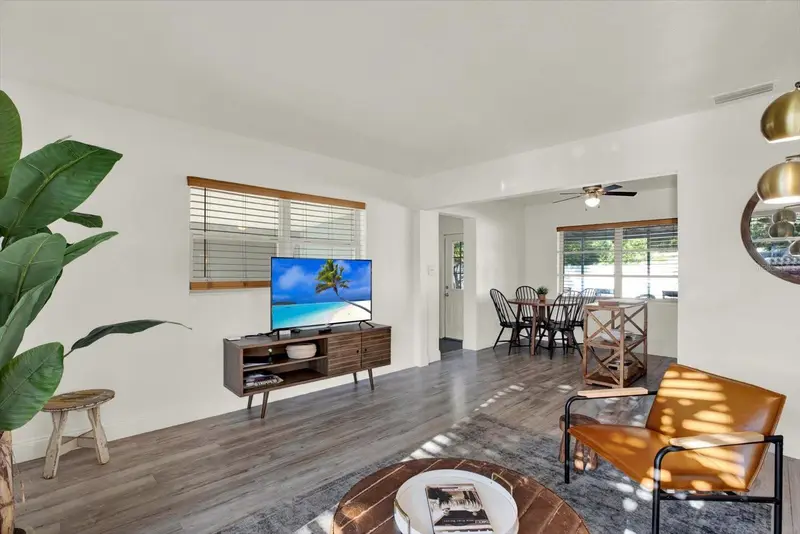
$220,000
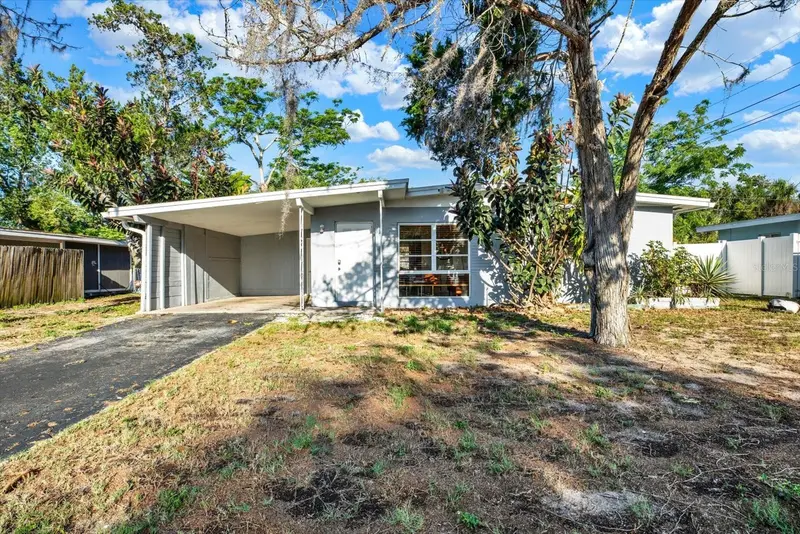
10603 Agate Ct
Port Richey, FL 34668
2 bd · 1 ba · 744 sqft
Jasmine Lakes
MLS ID #TB8550956, REALTY HUB.
Listing provided by Stellar MLS
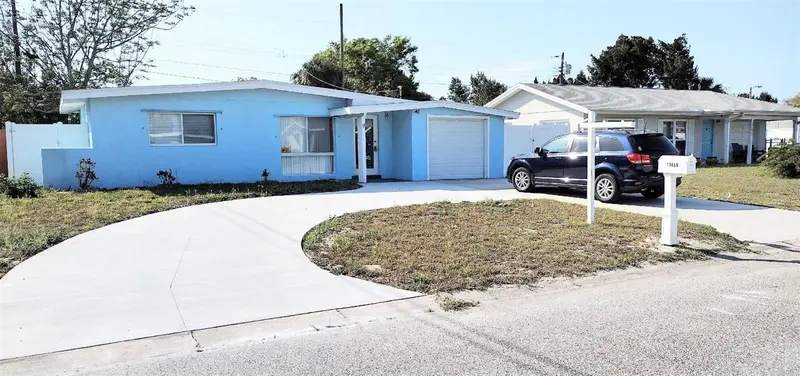
$225,000
10609 Agate Ct
Port Richey, FL 34668
2 bd · 1 ba · 850 sqft
Jasmine Lakes
MLS ID #TB8558724, TOM TUCKER REALTY.
Listing provided by Stellar MLS

Listings courtesy of Stellar MLS as distributed by MLS GRID
IDX information is provided exclusively for consumers’ personal, non-commercial use and may not be used for any purpose other than to identify prospective properties consumers may be interested in purchasing.
Based on information submitted to the MLS GRID as of October 30, 2026 at 6:51 AM ET. All data is obtained from various sources and may not have been verified by broker or MLS GRID. Supplied Open House Information is subject to change without notice. All information should be independently reviewed and verified for accuracy. Properties may or may not be listed by the office/agent presenting the information.
All or a portion of the multiple listing information is provided by Stellar MLS, from a copyrighted compilation of listings. The compilation of listings and each individual listing are © 2026 Stellar MLS. All rights reserved.
Ryan Solberg, Broker · MaxLife Realty LLC · FL License #BK3354351 · Equal Housing Opportunity · Full disclaimer · DMCA