

$3,995,000
125 Interlachen AvenueWinter Park, FL 32789
Listing updated: November 2, 2026 at 2:05 PM ET
Listing courtesy of Premier Sotheby'S Intl. Realty · Alison Mosley · MLS #O6453558 · Active · 407-644-3295Property type
Year built
Lot size
Price / sq ft
HOA dues
Days on market
Garage spaces
Flood zone
About this home
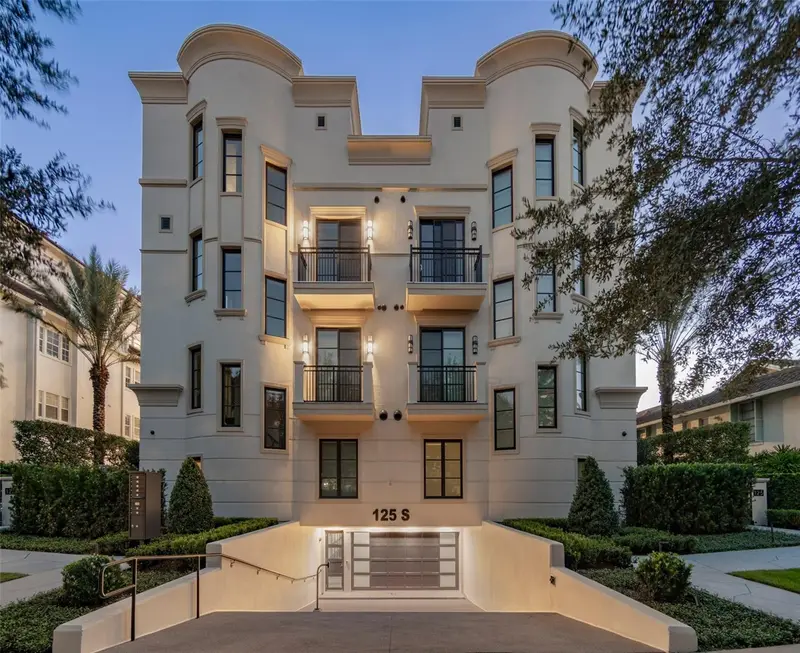
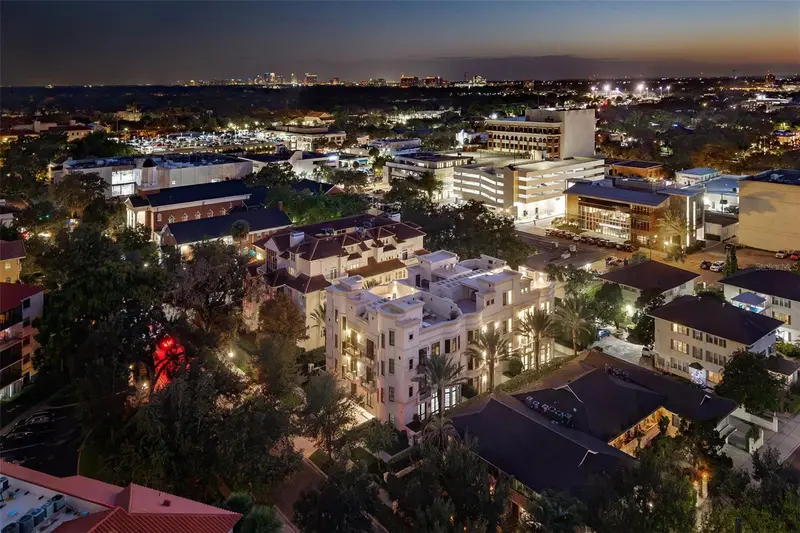
South Interlachen Place offers exclusive townhome living in a pristine location with sweeping city views from the rooftop deck over the treetops of Winter Park and Park Avenue. This unit was the developer’s choice, nestled in the back corner for privacy with a first-floor walk-out deck that welcomes entertaining or al fresco dining. Designed by acclaimed architect Randall Slocum of Slocum Platts, showcasing three bedrooms, three full baths and two half baths with roughly 3,885 square feet stretching across three floors with an elevator for ease of living. Secure gated underground parking with a dedicated two-car garage and storage for the unit. Designed to capture natural light, the corner setting brings the outside in with expansive windows and French doors to the outside. Lush landscaping nestles it in and creates privacy while enjoying the convenience of navigability to fine dining, shopping and art festivals, as well as access to Winter Park Chain of Lakes at the end of the street. It is a standout location like no other. Exquisite designer selections by nationally recognized Montanna Design, elevate the home while maintaining warmth and comfort. Beautifully toned wood floors anchor the interiors, textured wall coverings, volume ceilings and open concept living seamlessly blend the spaces. Architectural ceiling lighting adds ambience throughout, and thoughtful custom built-ins are chic and provide tons of storage. A chef’s kitchen awaits generous counters, floor-to-ceiling pantry and storage cabinetry, top-of-the-line stainless appliances and a grand center island that provides great workspace and counter seating. Neutral cabinets and counters allow the glimmer in the backsplash to shine. The second floor spacious primary suite awaits with an office or den landing area. Ensuite bath is a retreat in itself, with a porcelain soaking tub, his and her vanities and a walk-in shower. California Closets make organization a breeze and center the island to maximize use. Lots of natural light through these spaces, which is another layer of elegance. The third floor rounds out the function with two ensuite guest rooms with city views. The rooftop deck offers a lifestyle unique to these special residences. Elevator service to the top makes it simple. One of the only outdoor fireplaces in the complex for our chilly Florida winters. Also enjoy an outdoor kitchen and half bath so everything you need is at your fingertips. The residences are designed with "age in place" features throughout, allowing for the adaptation of changing lifestyles. Each townhouse embraces smart technology for entertainment, lighting, energy management and security. Live in one of the most extraordinary residences in a truly exceptional Winter Park location at South Interlachen Place. Just a stone’s throw from Rollins College, Park Avenue, Alfond Inn, the Winter Park 9 and the Winter Park Chain of Lakes, there simply is no better location. Call for a private showing.
Estimated monthly payment
Estimate only. Taxes use the listing's reported amount where available; insurance is a Florida-average estimate. Your actual payment will vary — run a full calculation or talk to a lender.
Price & listing history3 days on market
- Status: ActiveOct 30, 2026
- Listed$3,995,000Oct 30, 2026
Property Documents
Documents the listing agent has made public for this property. Free to view and download.
Facts & features
- Property type
- Residential
- Sub type
- Townhouse
- Status
- Active
- Days on market
- 3
- Subdivision
- South Interlachen Place
- County
- Orange
- Year built
- 2016
- Living area
- 3,885 sq ft
- Price/sq ft
- $1,028
- Building area
- 6,457 sq ft (Owner)
- Lot size
- 15,232 sq ft
- Lot category
- 1/4 to less than 1/2
- Flood zone
- NA
- Garage
- 2 spaces
- Annual taxes
- $39,780 (2025)
- Parcel #
- 06-22-30-9800-00-040
- Zoning
- R-4
- MLS #
- O6453558
Ask about this home
Have a question? Ask the broker directly.
Ryan Solberg answers personally — no call center, no spam. Your question goes straight to him.
Interior Details
- Bedrooms
- 3
- Full bathrooms
- 3
- Half bathrooms
- 2
- Flooring
- Wood
- Appliances
- Dishwasher, Range Hood, Refrigerator
- Interior features
- Elevator, High Ceilings, Living Room/Dining Room Combo, Tray Ceiling(s), Walk-In Closet(s)
- Laundry
- Inside, Laundry Room
- Stories / Levels
- Three Or More
- Direction faces
- North
- Fireplace
- Yes
Heating & Cooling
- Heating
- Zoned
- Cooling
- Zoned
Parking
- Garage spaces
- 2
- Attached garage
- No
- Parking features
- Guest, Underground
HOA & Financial
- HOA fee
- $5,311 / Quarterly
- Monthly HOA
- $1,770/mo
- Total monthly fees
- $1,770/mo
- Total annual fees
- $21,244
- HOA name
- Danyell Pino, LCAM
- CDD
- No
- Min lease term
- 6 Months
- Listing terms
- Cash, Conventional
- Ownership
- Fee Simple
- Available for lease
- Yes
- Lease restrictions
- Yes
- Additional lease restrictions
- Buyer to verify all aspects of leasing property with HOA, City and County
- Approval process
- Buyer to verify all aspects of leasing property with HOA, City and County
Exterior & Construction
- Exterior features
- Balcony
- Construction materials
- Block
- Roof
- Membrane
- Foundation
- Basement
- Road surface
- Paved
Utilities
- Sewer
- Public Sewer
- Water source
- Public
- Utilities
- Cable Available, Public
Community
- Pets allowed
- Yes
Schools
Letter grades: Florida DOE 2024–25 school grades (Orange, Seminole, Lake, Osceola, Brevard). Assigned schools from the listing agent — verify enrollment with the district.
Room Details
| Room | Level | Dimensions |
|---|---|---|
| Bedroom 2 | Third | 14x12 |
| Bedroom 3 | Third | 14x12 |
| Bonus Room | Second | 12x14 |
| Dining Room | First | 14x14 |
| Kitchen | First | 13x14 |
| Living Room | First | 20x14 |
| Primary Bathroom | Second | |
| Primary Bedroom | Second | 14x16 |
Listing Details
- Listing date
- 2026-10-30
- On market date
- 2026-10-30
- Original list price
- $3,995,000
- Occupant type
- Vacant
- MLS area
- 32789 - Winter Park
- Listing AOR
- Orlando Regional
- Status changed
- 2026-10-30
- Tax legal description
- TBD
Flood risk
See FEMA for this zone’s designation and insurance requirements.
Source: FEMA flood zone reported on the listing. Confirm current designation at FEMA Flood Map Service Center.
Location
Directions
Fairbanks to Park Avenue North to New England turn right to left on Interlachen.
More homes like this
$2,995,000
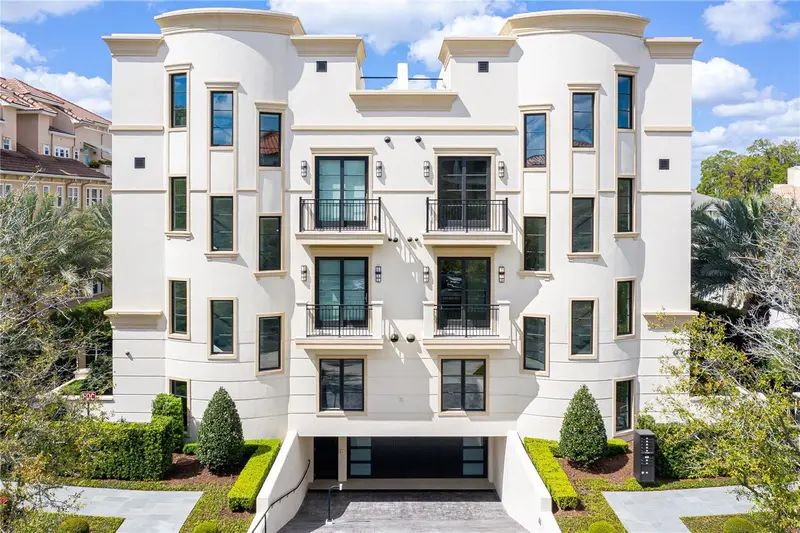
125 S Interlachen Ave #2
Winter Park, FL 32789
3 bd · 5 ba · 3,244 sqft
South Interlachen Place
MLS ID #O6411134, CHARLES RUTENBERG REALTY ORLANDO.
Listing provided by Stellar MLS

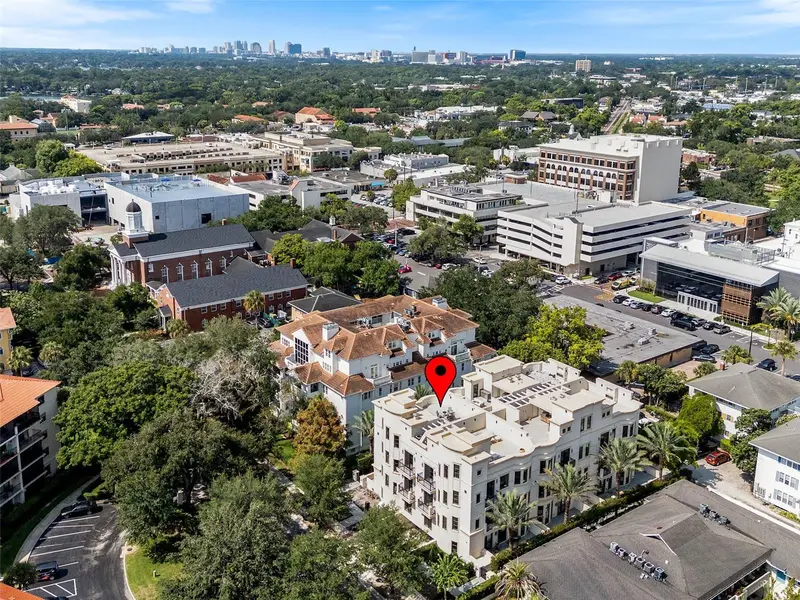
$3,645,000
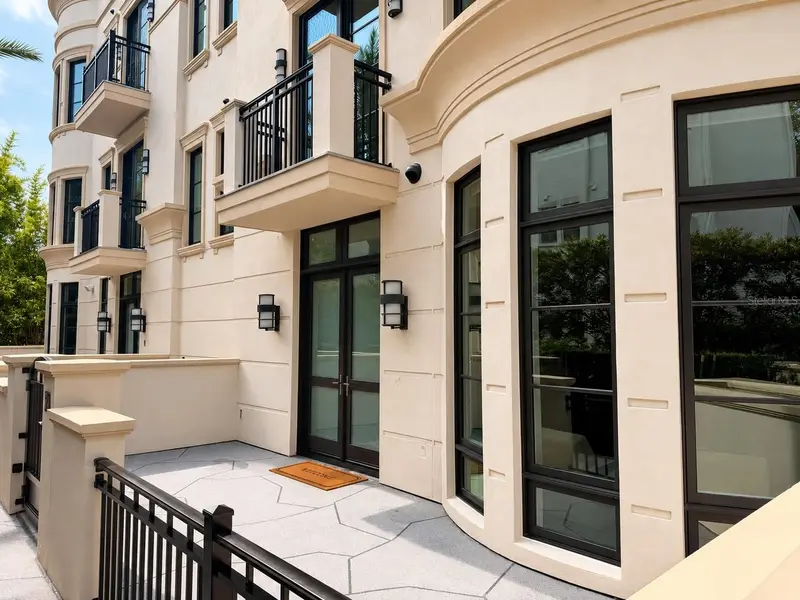
125 S Interlachen Ave #1
Winter Park, FL 32789
3 bd · 5 ba · 3,878 sqft
South Interlachen Place
MLS ID #O6428952, COLLADO REAL ESTATE.
Listing provided by Stellar MLS
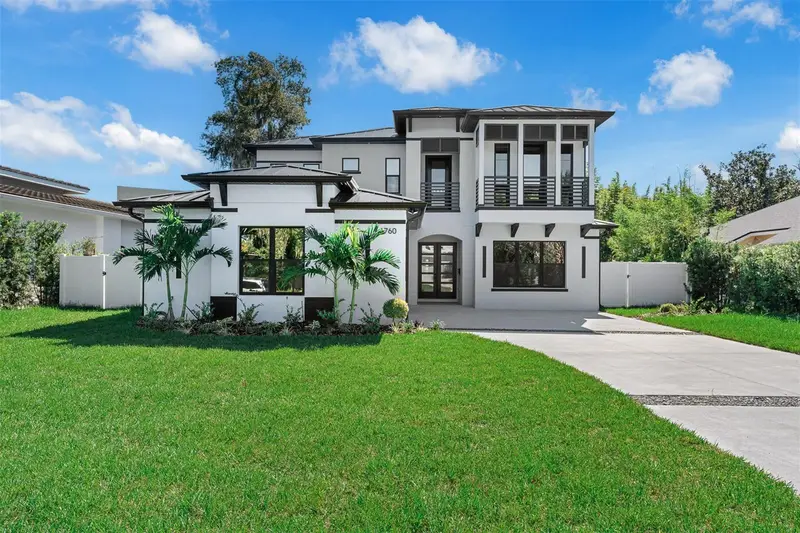
$2,500,000
1760 Oakhurst Ave
Winter Park, FL 32789
5 bd · 5 ba · 3,700 sqft
Jenkins Second Add
MLS ID #O6441988, SIERRA REALTY GROUP LLC.
Listing provided by Stellar MLS
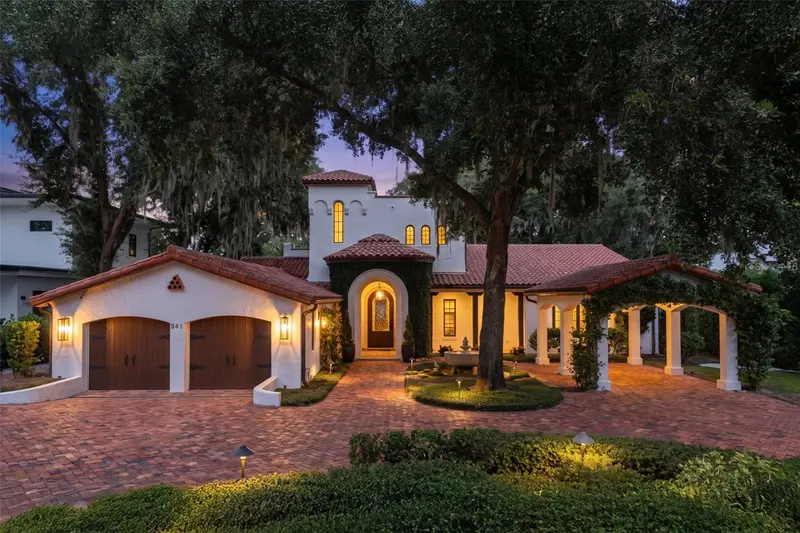
$5,695,000
541 Virginia Dr
Winter Park, FL 32789
4 bd · 4 ba · 4,725 sqft
Timberlane Shores
MLS ID #O6453520, EXP REALTY LLC.
Listing provided by Stellar MLS

Listings courtesy of Stellar MLS as distributed by MLS GRID
IDX information is provided exclusively for consumers’ personal, non-commercial use and may not be used for any purpose other than to identify prospective properties consumers may be interested in purchasing.
Based on information submitted to the MLS GRID as of November 2, 2026 at 2:05 PM ET. All data is obtained from various sources and may not have been verified by broker or MLS GRID. Supplied Open House Information is subject to change without notice. All information should be independently reviewed and verified for accuracy. Properties may or may not be listed by the office/agent presenting the information.
All or a portion of the multiple listing information is provided by Stellar MLS, from a copyrighted compilation of listings. The compilation of listings and each individual listing are © 2026 Stellar MLS. All rights reserved.
Ryan Solberg, Broker · MaxLife Realty LLC · FL License #BK3354351 · Equal Housing Opportunity · Full disclaimer · DMCA