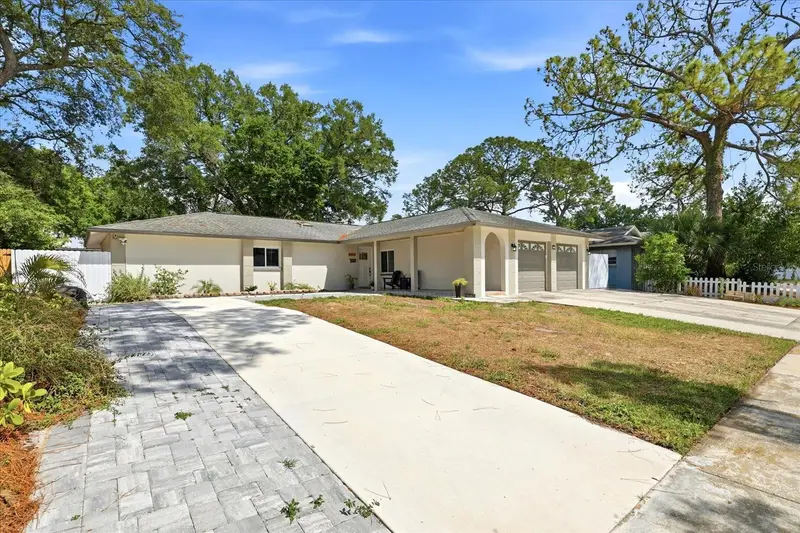

$515,000
8331 Pocahontas AvenueTampa, FL 33615
Listing updated: October 29, 2026 at 12:49 PM ET
Listing courtesy of Coldwell Banker Realty · Breisy Loforte · MLS #TB8562571 · Active · 813-253-2444Property type
Year built
Lot size
Price / sq ft
HOA dues
Days on market
Garage spaces
Flood zone
About this home
NO HOA AND SO MUCH MORE! Welcome to 8331 W Pocahontas Ave, a beautiful Tampa home with a spacious open floor plan and a unique feature that sets it apart from the rest! From the moment you step inside, you'll appreciate the bright and inviting living space, featuring vaulted ceilings with exposed beams, modern lighting, and beautiful tile flooring throughout the main living areas. The living room flows right into the dining area and kitchen, creating a comfortable space for everyday living and entertaining. The kitchen offers beautiful granite countertops, a breakfast bar, and plenty of storage space. The home also features an indoor laundry room, a spacious walk-in closet, and an attached two-car garage. BUT THERE'S MORE! One of the most appealing features of this property is the additional private living space with its own entrance, kitchen, bedroom, and bathroom. Whether you're looking for extra privacy, space for extended family, or simply more flexibility in how you use your home, this additional area offers possibilities that are hard to find! Step outside and enjoy the covered front porch and outdoor kitchen, a perfect spot for entertaining family and friends. Conveniently located in Tampa, this home combines comfortable living, flexible space, and desirable features. Don't miss this opportunity. Schedule your private showing today!
Estimated monthly payment
Estimate only. Taxes use the listing's reported amount where available; insurance is a Florida-average estimate. Your actual payment will vary — run a full calculation or talk to a lender.
Price & listing history145 days on market
- Status: ActiveOct 29, 2026
- Listed$515,000Oct 29, 2026
Property Documents
Documents the listing agent has made public for this property. Free to view and download.
Facts & features
- Property type
- Residential
- Sub type
- Single Family Residence
- Status
- Active
- Days on market
- 145
- Cumulative DOM
- 145
- Subdivision
- Townn Country Park Un 25
- County
- Hillsborough
- Year built
- 1969
- Living area
- 2,119 sq ft
- Price/sq ft
- $243
- Building area
- 3,185 sq ft (Owner)
- Lot size
- 8,360 sq ft
- Lot category
- 0 to less than 1/4
- Flood zone
- AE (12057C0189J)
- Garage
- 2 spaces
- Annual taxes
- $2,975 (2025)
- Parcel #
- U-35-28-17-0CV-000058-00016.0
- Zoning
- RSC-6
- MLS #
- TB8562571
Ask about this home
Have a question? Ask the broker directly.
Ryan Solberg answers personally — no call center, no spam. Your question goes straight to him.
Interior Details
- Bedrooms
- 3
- Full bathrooms
- 2
- Flooring
- Tile
- Appliances
- Dishwasher, Disposal, Dryer, Range, Washer
- Interior features
- Beamed Ceilings, Eat-in Kitchen, Living Room/Dining Room Combo, Open Floorplan, Solid Wood Cabinets, Stone Counters, Thermostat, Vaulted Ceiling(s), Walk-In Closet(s)
- Laundry
- Electric Dryer Hookup, Laundry Closet
- Stories / Levels
- One
- Direction faces
- West
- Fireplace
- Yes
- In-law suite
- Yes
Heating & Cooling
- Heating
- Central, Electric, Heat Pump
- Cooling
- Central Air, Humidity Control
Parking
- Garage spaces
- 2
- Attached garage
- Yes
- Parking features
- Covered
HOA & Financial
- Total monthly fees
- None
- Total annual fees
- None
- CDD
- No
- Homestead exemption
- Yes
- Min lease term
- No Minimum
- Listing terms
- Cash, Conventional, FHA, VA Loan
- Ownership
- Fee Simple
- Available for lease
- Yes
- Lease restrictions
- No
Exterior & Construction
- Exterior features
- Outdoor Kitchen, Private Mailbox, Private Yard, Sidewalk, Storage
- Construction materials
- Block, Stucco
- Roof
- Shingle
- Foundation
- Slab
- Road surface
- Asphalt, Paved
Utilities
- Sewer
- Public Sewer
- Water source
- Public
- Utilities
- Cable Available, Electricity Available, Fiber Optics, Phone Available, Sewer Connected
Schools
Letter grades: Florida DOE 2024–25 school grades (Orange, Seminole, Lake, Osceola, Brevard). Assigned schools from the listing agent — verify enrollment with the district.
Room Details
| Room | Level | Dimensions |
|---|---|---|
| Primary Bedroom | 15.1x15.6 | |
| Bedroom 2 | 9.1x10.1 | |
| Bedroom 3 | 9.5x10.1 | |
| Bathroom 1 | 5.3x10.9 | |
| Bathroom 2 | 4.11x10.9 | |
| Living Room | 23.8x16.1 | |
| Kitchen | 10.9x18.6 | |
| Dining Room | 9.3x15.11 |
Listing Details
- Listing date
- 2026-10-26
- On market date
- 2026-10-29
- Original list price
- $515,000
- Occupant type
- Owner
- MLS area
- 33615 - Tampa / Town and Country
- Listing AOR
- Suncoast Tampa
- Status changed
- 2026-10-29
- Tax legal description
- TOWN'N COUNTRY PARK UNIT NO 25 LOT 16 BLOCK 58
Flood risk
FEMA Special Flood Hazard Area (1% annual-chance / “100-year” floodplain). Flood insurance is generally required by mortgage lenders.
Source: FEMA flood zone reported on the listing. Confirm current designation at FEMA Flood Map Service Center.
Location
Directions
From W Hillsborough Ave, turn north onto Hanley Rd. Turn left onto W Pocahontas Ave. Property will be on the right at 8331 W Pocahontas Ave, Tampa, FL 33615.
More homes like this
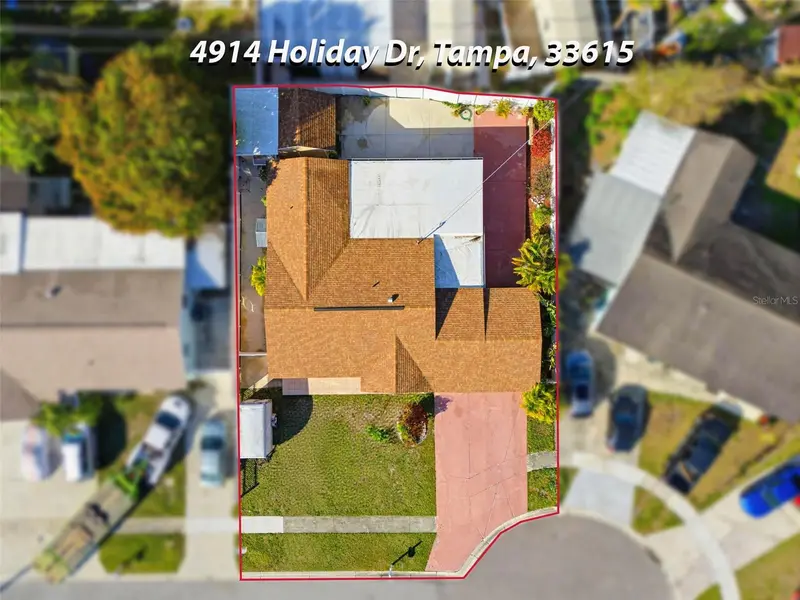
$454,000
4914 Holiday Dr
Tampa, FL 33615
3 bd · 2 ba · 1,758 sqft
Holiday Village Sec 3
MLS ID #TB8542927, JPT REALTY LLC.
Listing provided by Stellar MLS

$314,900
10259 Villa Palazzo Ct
Tampa, FL 33615
3 bd · 3 ba · 1,703 sqft
West Bay Cove Twnhms
MLS ID #TB8544075, EXP REALTY LLC.
Listing provided by Stellar MLS
$799,900
11004 Kitty Hawk Dr
Tampa, FL 33625
3 bd · 2 ba · 1,848 sqft
MLS ID #TB8559706, LPT REALTY LLC.
Listing provided by Stellar MLS
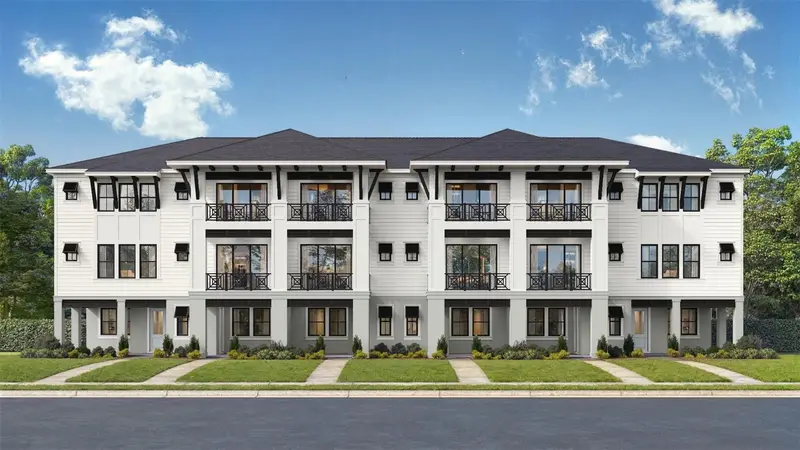
$586,246
411 Vaudeville Row
Oldsmar, FL 34677
3 bd · 3 ba · 2,297 sqft
Odeon
MLS ID #TB8562156, DRB GROUP REALTY, LLC.
Listing provided by Stellar MLS

Listings courtesy of Stellar MLS as distributed by MLS GRID
IDX information is provided exclusively for consumers’ personal, non-commercial use and may not be used for any purpose other than to identify prospective properties consumers may be interested in purchasing.
Based on information submitted to the MLS GRID as of October 29, 2026 at 12:49 PM ET. All data is obtained from various sources and may not have been verified by broker or MLS GRID. Supplied Open House Information is subject to change without notice. All information should be independently reviewed and verified for accuracy. Properties may or may not be listed by the office/agent presenting the information.
All or a portion of the multiple listing information is provided by Stellar MLS, from a copyrighted compilation of listings. The compilation of listings and each individual listing are © 2026 Stellar MLS. All rights reserved.
Ryan Solberg, Broker · MaxLife Realty LLC · FL License #BK3354351 · Equal Housing Opportunity · Full disclaimer · DMCA